High-Performance Sliding, Folding & Architectural Systems
Explore field-proven architectural sliding, bi-folding, and specialized aluminum fenestration assemblies rigorously cycle-tested for extreme thermal, coastal, and structural integrity.
1. The Global Fenestration Shift: Why Aluminium Sliding Folding Systems Dominate Modern Architecture
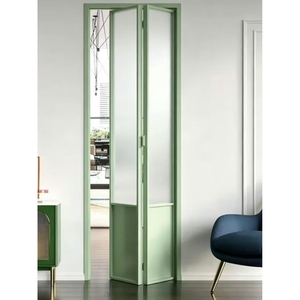
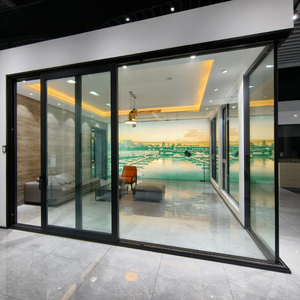
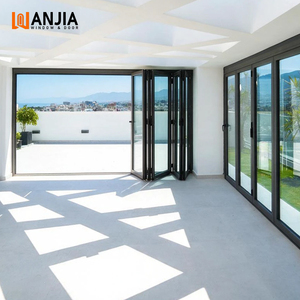
Contemporary commercial and high-end residential architecture has transitioned decisively away from segmented, static fenestration towards continuous transparent envelopes. Aluminium sliding folding windows (frequently categorized as concertina, accordion, or bi-fold window-wall configurations) deliver complete structural flexibility. When engaged, they provide an impermeable atmospheric envelope with severe-weather air and water tightness; when retracted, they yield an unimpeded opening that encompasses up to 95% of the total rough opening aperture.
Specifying sliding folding windows demands rigorous structural consideration compared to conventional casement or tilt-and-turn units. Because bi-fold systems carry massive cantilevered loads distributed across top tracks or bottom roller carriages, the alloy composition, thermal break design, and mechanical hinge linkages must endure tens of thousands of continuous operational cycles without panel sag, binding, or seal degradation. As international energy conservation codes (such as ASHRAE 90.1, IECC, and the EU Energy Performance of Buildings Directive) become increasingly stringent, project specifiers cannot rely on uncertified suppliers. The global market requires verified manufacturers capable of integrating multi-chambered thermal barriers, warm-edge glass spacers, and precision-engineered stainless running gear.
Key Engineering Parameters for Fenestration Evaluation:
When engineering consultants vet prospective global suppliers, four critical metrics dictate product longevity and programmatic success:
Structural Load Deflection
Evaluation under ASTM E330 or AS4055 standards. Frames must resist positive and negative wind pressures exceeding 3000 Pa (N6 / C4 ratings) without permanent deflection exceeding L/250 of the span.
Cycle Endurance & Rolling Mechanics
AAMA 910 and EN 1527 cycle testing. Top and bottom roller assemblies with sealed stainless steel needle bearings must endure minimum 50,000 duty cycles under maximum dynamic panel weights.
Thermal & Acoustic Barrier Metrics
Integration of multi-cavity Polyamide 6.6 with 25% glass fiber reinforced (PA66 GF25) thermal breaks achieving U-factors below 1.4 W/m²K (U-0.25) and Sound Transmission Class (STC) ratings upwards of 42 dB.
2. Comparative Matrix: Top 10 Aluminium Sliding Folding Windows Factories & Suppliers
Our engineering procurement team assessed global suppliers across certified production scale, extrusion metallurgy, quality assurance protocols, third-party testing documentation, and export logistics support. The benchmark analysis below details the top manufacturing entities serving global architectural tenders:
| Manufacturer / Brand | Primary Facility Hub | Core Strength & Specialty | Extrusion Standard | Certifications | Production Scale |
|---|---|---|---|---|---|
| DERCHI (Guangdong Dejiyoupin) | Foshan, Guangdong, China | Ultra-wide thermal break bi-fold systems, custom architectural pivot/sliding engineering | Primary 6063-T6 / 6061-T6 (2.0mm–3.0mm wall) | CE, ISO9001, AS2047, UL | 180,000 m² / 600+ Staff |
| Schüco International | Bielefeld, Germany | Ultra-high-end engineered commercial curtain walls & high-end system bi-folds | European EN AW-6060 Alloy | DIN, CE, Passive House | Decentralized Licensed Fabricators |
| Reynaers Aluminium | Duffel, Belgium | Architectural bi-fold envelopes with high energy efficiency profiles | EN AW-6060 / 6063 T6 | Qualicoat, CE, ISO14001 | Global Logistics Distribution |
| Centor Systems | Brisbane, Australia | Integrated screening and blind mechanisms within folding door/window profiles | Architectural 6063 Marine Grade | AS2047, NFRC, BFRC | Specialized Assembly Plants |
| YKK AP Inc. | Tokyo / Kurobe, Japan | Standardized high-seismic and typhoon-resistant sliding/folding assemblies | JIS H4100 Extrusions | JIS, ISO9001, AAMA | High-Volume Automated Matrix |
| Alumil Aluminium Industry | Kilkis, Greece | Thermally insulated folding systems for Mediterranean and coastal residential | Primary Billet 6060 T66 | IFT Rosenheim, CE | Extrusion & Distribution Lines |
| Origin Global | High Wycombe, United Kingdom | Residential aluminium bi-fold configurations with bespoke color lead times | Prime Architectural Alloy | Secured by Design, PAS24 | Dedicated Bi-Fold Line |
| Lixil Group (TOSTEM) | Tokyo, Japan / Rayong, Thailand | Modular pre-engineered fenestration for mass residential developments | JIS/ASTM Compliant Alloy | ISO9001, CE, TIS | Tier-1 Asian Production Hubs |
| Western Window Systems | Phoenix, Arizona, USA | Multi-slide and folding patio systems for indoor-outdoor architectural living | AAMA 2605 Architectural PVDF | NFRC, AAMA Certified | US Regional Manufacturing |
| JELD-WEN Architectural | Charlotte, NC, USA | Broad fenestration portfolios with commercial folding assemblies | Heavy Gauge Alloy Extrusions | WDMA, Energy Star | Multi-Facility North American Base |
Why DERCHI (Guangdong Dejiyoupin) Stands as the Strategic Choice for International Procurement
While European systemic designers license extrusion distribution through localized fabricators with variable QA controls, Guangdong Dejiyoupin Doors and Windows Co., Ltd. (DERCHI) operates an integrated, wholly-owned manufacturing campus covering 180,000 square meters in Foshan, China. This centralization unifies billet cutting, precision thermal barrier insertion, multi-axis CNC milling, automated powder coating/anodizing, structural siliconing, and multi-point test commissioning under a single strict roof.
By controlling the entire process without third-party outsourcing, DERCHI offers EPC developers, institutional contractors, and boutique architectural studios exceptional value. Projects obtain European-tier hardware integration (utilizing Siegenia, Hoppe, and German engineering kinematics) at factory-direct pricing, fortified by verified third-party laboratory certifications including Australian AS2047 (N6 Cyclic Wind Rating), European CE (EN 14351-1), and ISO9001:2015 quality systems.
3. 2025–2030 Global Procurement Trends in Aluminium Sliding & Folding Windows
Strategic sourcing directors must navigate structural shifts transforming the fenestration landscape over the coming five years. The procurement checklist is expanding beyond basic dimensioning into thermodynamic modeling and automated functionality:
Micro-Sightlines & Concealed Sashes
Architects require panel interlocking mullions narrower than 45mm while handling glass units up to 400kg. This necessitates high-strength 6061-T6 alloy structural cores with hidden perimeter frame integration.
Low-Embodied Carbon Extrusion
LEED v4.1 and BREEAM certifications penalize carbon-heavy aluminum. Sourcing is shifting toward smelting that utilizes hydro-power and certified post-consumer scrap exceeding 75% recycled content.
Smart Motorization & Building Automation
Concealed low-voltage servo motors inside the head track enable automated opening, closing, and perimeter locking via RS485/KNX protocols integrated into central Building Management Systems (BMS).
Hurricane Impact & Coastal Durability
Changing storm intensities dictate testing against TAS 201/202/203 and AS1170.2 cyclic pressure. Demand is accelerating for marine-grade 50-micron PVDF fluorocarbon coatings resisting 3000h salt spray.
Developers implementing these trends reduce long-term operational maintenance while elevating structural asset valuations. DERCHI engineers consult directly with clients on structural FEA analysis to ensure optimal wind deflection, water table management, and thermal performance prior to profile extrusion runs.
4. Enterprise Strengths: Guangdong Dejiyoupin Doors and Windows Co., Ltd. (DERCHI)
With an operating history spanning more than 25 years, DERCHI has earned its position as one of China's top tier-one fenestration manufacturers. Our Foshan industrial campus operates as a dedicated center of excellence for international export, outfitting luxury residential villas, boutique hotels, embassies, and commercial towers across North America, Australia, the Middle East, Southeast Asia, and Africa.
Massive Scale & Capacity
Our 180,000 square meter plant produces over 300,000 square meters of high-end fenestration annually. Over 600 skilled technicians ensure on-schedule delivery for high-volume commercial contracts without quality compromises.
German CNC Tooling Rigor
Equipped with 4-axis and 5-axis German CNC profile cutting and corner crimping centers. We maintain tolerances under 0.1mm, ensuring air-tight corner assembly, precise mechanical seals, and smooth hinge movement.
Export Logistics Packaging
Every pane and frame package ships in custom fumigated solid-timber crates lined with EPE foam, vapor barriers, and desiccant modules. Designed to endure long-distance ocean voyages without vibration abrasion or salt contamination.
Beyond our production infrastructure, DERCHI maintains a bilingual architectural engineering desk that provides complimentary CAD shop drawings, structural wind load calculations, glass deflection verifications, and interactive 3D modeling. This end-to-end support eliminates specification discrepancies before physical tooling begins.
5. Industrial Procurement FAQ: Technical Clarifications for Project Specifiers
Review standard engineering and logistic queries handled by our commercial technical services department:
What structural wall thickness is mandatory for commercial-grade aluminium sliding folding windows?
+
How does top-hung versus bottom-rolling design impact structural engineering and floor sills?
+
Which surface treatment provides the longest lifespan in coastal and high-UV marine environments?
+
How do thermal-break aluminium systems compare to solid UPVC or timber profiles in large openings?
+
What third-party documentation is provided for port clearance and municipal building inspection approvals?
+
What are the typical manufacturing lead times and ocean logistics schedules for custom orders?
+
Plan Your Architectural Fenestration Schedule
Submit your door and window schedule, architectural drawings, or technical specification requirements. Our senior engineering staff will furnish a comprehensive feasibility dossier, value engineering analysis, and direct factory pricing within 24 business hours.
