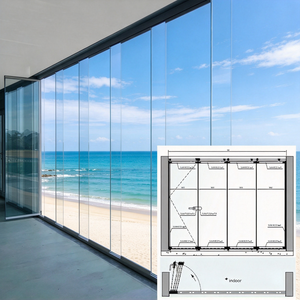
HDSAFE 8/10mm Frameless Glass Bi-Folding Balcony Door System
Heavy-duty aluminum guide tracks with 8/10mm monolithic tempered safety glazing. Engineered for internal zoning and covered terrace environments.
Send an InquiryEngineered for architectural projects requiring expansive sightlines, enhanced acoustic dampening, and rigorous weather-tight structural envelopes.
Heavy-duty aluminum guide tracks with 8/10mm monolithic tempered safety glazing. Engineered for internal zoning and covered terrace environments.
Send an Inquiry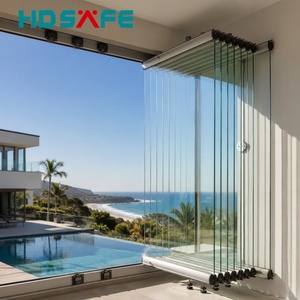
High-performance perimeter concealment profiles. Ideal for coastal patio facades and luxury villa envelopes where maximum visual clarity is required.
Send an Inquiry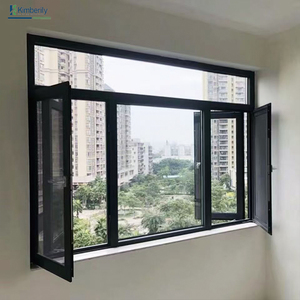
Equipped with German multipoint gearing, tempered louver options, and Energy Star certified thermal break profiles for rigorous climate extremes.
Send an Inquiry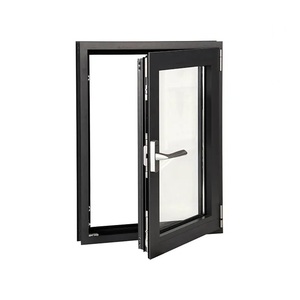
Engineered with high moisture-barrier fluorocarbon finishes and ultra-slim flush profiles for bathrooms, wellness spaces, and compact openings.
Send an Inquiry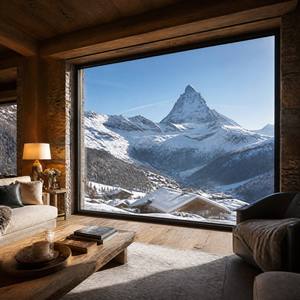
Concealed sub-frame architecture with insulated Low-E tinted double glazing designed for modern mansion facades and luxury hotel applications.
Send an Inquiry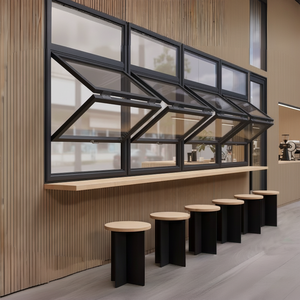
Counterbalanced gas-strut and motorized movement hardware providing expansive opening clear areas for high-end hospitality bars and luxury kitchens.
Send an Inquiry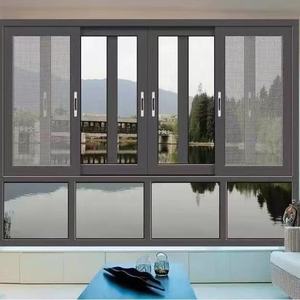
Recessed stainless steel sill tracks with argon-filled acoustic insulated glazing units. Delivers reliable 38dB+ noise reduction in urban environments.
Send an Inquiry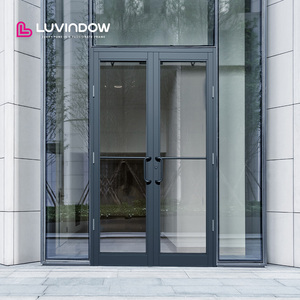
Heavy-duty structural framing certified for heavy pedestrian cycles. Engineered for civic buildings, high-end retail flagships, and commercial headquarters.
Send an InquiryDirect structural engineering and supply chain benchmarking across premier international fenestration systems.
| Manufacturer / Brand | Structural Concealment Type | Standard Certifications | Max Wind-Load / Air Tightness | Typical Project Focus |
|---|---|---|---|---|
| DERCHI (Guangdong Dejiyoupin) | In-Wall Recessed Base / Flush Sub-Sill | CE, ISO9001, AS2047, UL Listed | N6 Cyclonic / Class 4 (EN 12207) | Luxury Residential, Commercial Towers & Export Infrastructure |
| Sky-Frame (Switzerland) | Full Concealment Peripheral Inset | EN ISO 10077, Minergie-P | E3000 Pa Water Resistance | Ultra-Luxury Residential Villas & High-End Architectural Pavilions |
| PanoramAH! (Portugal) | Structural Composite Sliding Bearings | DTA, Qualicoat, CSTB | 2.5 kN/m² Structural Deflection | Monumental Large-Format Operable Glazing & Museums |
| Reynaers Hi-Finity (Belgium) | Thermally Insulated Sub-Profile | CE, Passivhaus Institute | Class C5 Wind Load Resistance | European Low-Energy Architecture & Mid-to-High Rise Envelopes |
| Schüco International (Germany) | Seamless Panorama Design Integration | ISO 14001, DIN Standards | Class 9A Water Tightness | Global Enterprise Headquarters, Mixed-Use Developments |
| Cero by Solarlux (Germany) | Multi-Chamber Concealed Flush Rail | CE, CWCT Tested | Wind Load Class B4/C3 | Bespoke Luxury Sliding Glass Walls & High-End Penthouses |
| Vitrocsa (Switzerland) | Micro-Bearing Structural Profiles | Swiss Made Official, CE | Up to 3000 Pa Dynamic Pressure | Minimalist Design Pavilions & Ultra-Modern Residences |
| Otiima (Portugal) | Integrated Cavity Pocket Systems | AAMA, NFRC Standard | High Velocity Hurricane Zone (HVHZ) | Contemporary Waterfront Homes & Severe Climate Zones |
| Cortizo Cor Vision (Spain) | Central Interlock Slim Matrix | Qualanod, CE Mark | Class 4 Air / Class 7A Water | Urban Residential Developments & Continental Hospitality |
| Western Window Systems (USA) | Pocketing In-Wall Track Array | AAMA / WDMA / CSA | Design Pressure (DP) 50 | North American Indoor-Outdoor Living & Regional Estates |
How material science, building codes, and intelligent actuation are redefining architectural fenestration specifications.
The historical drawback of frameless openings was perimeter thermal bridging. Future procurement prioritizes polyamide isolators embedded inside structural masonry, achieving overall U-values below 0.85 W/m²K without compromising perimeter sightlines.
With single triple-glazed panels frequently exceeding 400 kg to 800 kg, specifiers are adopting silent brushless DC direct-drive magnetic motors. Integrated obstacle detection and BACnet building management system (BMS) connectivity are standard requirements.
Urban densification demands superior acoustic decoupling. Modern frameless systems employ PVB/SentryGlas acoustic interlayers within asymmetrical insulated glass units (IGUs), achieving airborne sound insulation ratings of Rw 42 dB or higher.
Extreme precipitation patterns require advanced water evacuation. Modern procurement demands continuous concealed channel drainage with high-capacity catchment flumes rated to drain 60+ liters per minute per linear meter under sustained storm conditions.
Institutional ESG mandates are driving tenders toward certified low-carbon extruded aluminum (under 4.0 kg CO2/kg Al). Systems manufactured with renewable energy and circular scrap feedstocks receive preferential scoring in LEED and BREEAM certifications.
Eliminating bulky interior shading devices, next-generation frameless glass integrates dynamic electronically tintable glass that adjusts Solar Heat Gain Coefficients (SHGC) between 0.09 and 0.42 based on external lux levels, cutting HVAC cooling loads by up to 28%.
Over 25 years of advanced precision manufacturing, serving Tier-1 developers, architects, and international importers worldwide.
Located in Shishan Town, Foshan, our intelligent manufacturing base houses high-precision CNC multi-axis extrusion lines, automatic powder coating plants, and dedicated clean-room structural glazing lines.
Certified for CE, ISO9001, AS2047 (achieving the highest N6 structural wind rating), and UL fire-rated standards. Full documentation support provided for fast clearing (SONCAP, KEBS, NRCS, SASO).
Every glass panel and frame unit undergoes individualized steel-reinforced wooden crate packaging with internal cushioning, humidity absorbents, and container optimization to eliminate transit damage.
Our engineering team provides comprehensive shop drawings, finite element static wind-load calculations, thermal modeling, and remote video installation support for contractors and installers.
Direct answers addressing structural integrity, testing standards, shipping, and installation coordination.
Technically, true structural frameless windows utilize perimeter aluminum receiver channels recessed completely into structural ceiling pockets, finished wall plaster, and sub-floor slabs. The glass appears continuous with no visible outer frame. Minimalist or slimline systems retain a visible micro-interlock profile (typically 18mm to 25mm sightline) at panel overlaps to support vertical wind loading without requiring extra-thick monolithic structural glass fins.
Flush-sill designs employ integrated linear threshold drainage channels situated beneath a removable architectural grate. Dual EPDM compression gaskets combined with continuous brush seals provide air impermeability. When driven by high wind pressures (AS2047 standard), water ingress drains through concealed weep holes into sub-floor drain lines before reaching interior floor finishes.
We specify asymmetrical double or triple glazed insulated units (IGUs) incorporating polyvinyl butyral (PVB) acoustic interlayers. A common high-performance configuration is 6mm Low-E Tempered + 16A (Argon gas fill with warm-edge spacers) + 4mm + 0.76mm Acoustic PVB + 4mm Laminated Glass. This assembly achieves an STC rating of 41-44 dB, neutralizing both low-frequency engine rumbles and high-frequency noise.
Large glass panels are packed in custom fumigated A-frame timber or steel crates lined with polyethylene foam shock mounts. Weight is balanced along the structural floor beams of open-top or high-cube shipping containers. Desiccant containers are placed inside the crating to prevent humidity stains and glass delamination across long maritime routes.
Please provide rough architectural opening sizes (width × height), panel operational schedules (fixed, sliding, bi-folding, vertical lifting), preferred glass makeup (tint, Low-E, acoustic requirements), site wind-load exposure conditions, and the target delivery seaport. Our engineering team returns full CAD cross-sections and comprehensive system estimates within 24 business hours.
Consult directly with our fenestration engineering specialists. We provide complimentary CAD shop drawing generation, thermal calculations, and direct container pricing tailored to your project schedule.
