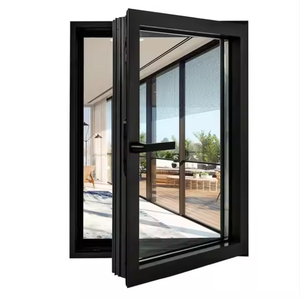
Featured Dormer & Architectural Roof Systems
Precision-engineered extrusions combining aerodynamic water drainage, structural hurricane resistance, and advanced thermal breaks for residential attics, hotel dormers, and loft conversions.
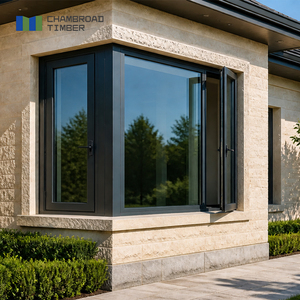
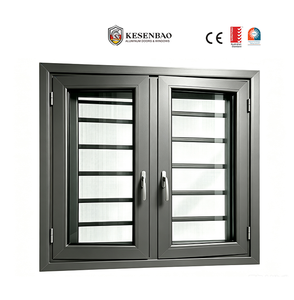
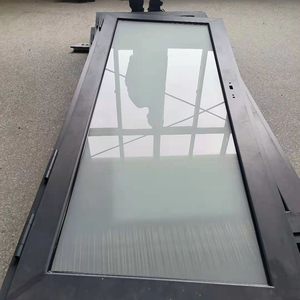
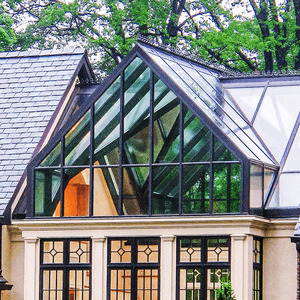
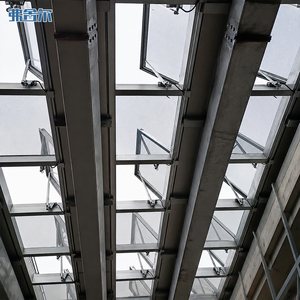
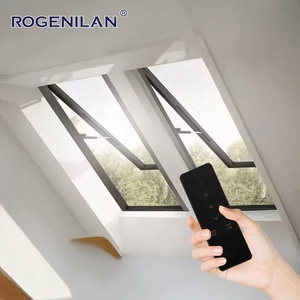
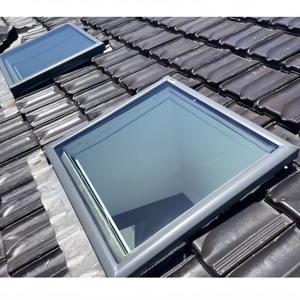
Why Premier Contractors Partner With Us
Operating as an elite manufacturing entity headquartered in Foshan, Guangdong, we represent a quarter-century of industrial mastery, delivering fully verified architectural solutions for complex envelope designs globally.
180,000㎡ Mega-Scale Capacity
Our centralized manufacturing cluster hosts high-precision CNC multi-axis milling, specialized automated corner-crimping lines, and electrostatic powder coating bays designed for strict architectural-grade tolerances.
- Integrated extrusion and glass tempering
- Massive economies of scale for master developments
- Full production audit visibility via remote VR
AS2047 N6 & CE Code Compliance
Products are stringently evaluated by internationally accredited testing bodies, exceeding Australian AS2047 cyclic fatigue thresholds, North American ASTM hurricane impact norms, and European CE standards.
- Certified water penetration resistance (>450 Pa)
- Structural wind load resistance up to ultimate N6 level
- Multi-point tamper-resistant perimeter hardware
Full Custom Engineering & BIM Delivery
Every dormer opening presents unique pitch, flashing, and load characteristics. Our in-house facade engineers generate custom parametric CAD models, structural wind-load calculations, and detailed shop drawings.
- Free CAD & BIM detailing within 24 hours
- Custom thermal break polyamides (PA66 GF25)
- Bespoke flashing and drainage trim fabrication
Ocean-Ready Crating & Export Logistics
Decades of international logistics experience ensure fail-safe transit to global hub ports, utilizing specialized anti-humidity wrapping, edge-armored export crates, and optimized container stuffing plans.
- FOB China, CIF, or DDP direct to site gates
- Full import dossier: SONCAP, KEBS PVoC, SASO, CE
- Zero-breakage multi-layer glass packaging
Surface Longevity & Weatherproofing
Using AkzoNobel and PPG fluorocarbon (PVDF) powder systems, our dormer frames resist intense solar UV radiation, extreme temperature fluctuations, acid rain degradation, and coastal salt-spray deterioration.
- AAMA 2605 compliant architectural coatings
- Multi-chamber EPDM continuous perimeter seals
- Non-fading finishes with 20+ year performance life
Dedicated English Technical Support
Direct access to bilingual senior fenestration engineers eliminating project latency. We align with global regional time zones to support real-time site adjustments, structural submittals, and contractor coordination.
- Direct CAD shop drawing consultations
- Remote video installation guidance for local crews
- Rapid-response replacement parts supply
Architectural Whitepaper: The Evolution & Future Procurement Dynamics of Aluminium Dormer Fenestration
Modern architectural roofs have transitioned from simple protective caps to highly functional, high-value living zones. The dormer window—historically a complex, moisture-vulnerable timber framing feature—has undergone a comprehensive material and technological reinvention. As global green building standards tighten, the industry has universally converged around 6063-T6 and 6061-T6 architectural-grade aluminium profiles equipped with multi-cavity thermal barrier technology as the benchmark for structural roof fenestration.
1. Microclimate Engineering: Addressing Dynamic Roof Envelopes
Roof surfaces endure the most punishing microclimates of any building component. Solar exposure generates surface temperatures exceeding 80°C, followed by abrupt nocturnal cooling, wind-driven shearing loads, and pooling rainfall. Traditional timber dormers rot, twist, and leak at joint interfaces, while unreinforced vinyl profiles suffer thermal deflection that compromise weather seals. Precision-extruded aluminium systems mitigate these failures through high modulus of elasticity, minimal thermal expansion, and the integration of polyamide 66 reinforced with 25% glass fiber (PA66 GF25), ensuring the interior and exterior aluminium skins remain thermally decoupled.
2. Emerging Technological Paradigms in Roof & Dormer Fenestration
Analyzing procurement inquiries across North America, Europe, Australia, and Africa reveals several irreversible technological trajectories transforming standard supply requirements:
| Technology Paradigm | Engineering Implementation | Primary Project Impact |
|---|---|---|
| Integrated Smart Automation | Hidden 24V linear actuators, concealed rain/wind sensors, and RS485/KNX protocol integration. | Automated nocturnal purge cooling, intelligent storm shutdown, zero-clutter minimalist aesthetics. |
| Advanced Glazing Assemblies | Low-E coated triple glazing filled with 90% Argon, warm-edge silicone composite spacers. | Whole-window U-values below 0.8 W/(m²·K), meeting ultra-low-energy Passive House criteria. |
| Modular Pre-Flashing Kits | Factory-machined stepped flashing systems tailored for slate, standing seam, or interlocking clay tile. | Reduces on-site roofing installation labor by 65%, eliminating contractor caulking errors. |
| Impact-Resistant Assemblies | SentryGlas (SGP) interlayer lamination, high-tensile internal reinforcement bars. | Resists large-missile projectile strikes in designated coastal hurricane corridors (ASTM E1996). |
3. Global Procurement Forecasting: Strategic Vendor Selection Guidelines
Commercial developers, general contractors, and facade consultants must evaluate fenestration suppliers beyond unit pricing. Sourcing dormer windows involves mission-critical parameters where system failure leads directly to catastrophic internal water damage. When vetting the top tier of aluminium dormer manufacturers, procurement divisions must enforce three structural auditing checkpoints:
First, evaluate corner joinery integrity. Premier factories reject mechanical screw-fixing in favor of cast aluminium corner cleats injected with two-component polyurethane bonding adhesives. This hydraulic crimping methodology guarantees absolute structural stability under positive and negative wind pressures while sealing cut profiles against internal water penetration.
Second, mandate certified thermal performance data. Verify that published U-values and Solar Heat Gain Coefficients (SHGC) are derived from physical chamber testing or ISO 10077-2 finite element thermal modeling rather than theoretical estimates. This distinction separates true engineering factories from basic fabrication workshops.
Third, inspect multi-tier drainage architectures. Roof dormers must never rely solely on surface sealant barriers. Leading manufacturers engineer a secondary internal weeping channel within the sub-frame extrusion, safely collecting and routing incidental condensation and micro-leakage outward through concealed pressure-equalized weep valves.
Frequently Asked Procurement Questions
Direct answers addressing structural integration, flashing specifications, logistics, and compliance protocols for international project delivery.
What structural considerations determine the selection of an aluminium dormer window over a standard skylight? +
Dormer windows provide vertical fenestration within an extended structural roof framing assembly, dramatically enhancing usable headroom and providing conventional horizontal viewports, whereas flush skylights merely introduce top-down zenithal illumination. Aluminium dormer systems must be specified when architects require operable vertical ventilation (casement or tilt-and-turn) combined with superior acoustic dampening against driving rain, and when the aesthetic intent aligns with classical or contemporary volumetric attic articulation.
How do you guarantee watertight transitions between the aluminium dormer frame and various roofing materials? +
We manufacture engineered aluminium flashing kits specifically matched to your roofing profile—whether flat architectural standing seam zinc/copper, slate shingles, or high-profile concrete/clay tiles. Our flashing systems incorporate integrated kick-out channels, flexible EPDM aprons, and multi-stage counter-flashing extrusions that mechanically overlap without depending on topical caulking or silicone beads that deteriorate under intense UV exposure.
Can the automated motorization systems integrate seamlessly with whole-building automation (BMS)? +
Yes. Our motorized roof and dormer windows feature concealed 24V DC heavy-duty chain or spindle actuators equipped with internal microchips. They are fully compatible with dry-contact switches, wireless RF remotes, and standard commercial building management systems via KNX, BACnet, Modbus, or RS485 communication protocols, allowing programmatic environmental control, nighttime heat purging, and automatic weather shutdown.
What documentation is provided to support national building code submittals and clearing approvals? +
Each commercial project delivery includes a comprehensive engineering dossier: certified structural calculations, fenestration test reports verifying air infiltration (ASTM E283), water penetration resistance (ASTM E331), structural wind loading (ASTM E330 / AS2047), thermal transmission ratings (NFRC / CE EN 14351-1), glass safety tempering certificates, factory quality release stamps, and import clearance documentation (such as SONCAP, SASO, or KEBS PVoC).
What is the standard production timeline and packaging safeguard for overseas container shipments? +
Standard manufacturing lead times range from 25 to 35 business days following CAD shop drawing sign-off and color-swatch approval. For international maritime transit, assemblies are cushioned with non-abrasive protective polyethylene film, reinforced with high-density expanded corner guards, sealed in moisture-barrier wrap, and completely enclosed within fumigated multi-layer plywood export crates engineered to prevent racking forces during rough ocean transit.
Connect Directly With Our Engineering Directorate
Whether you require tender estimations, wind-load simulation data, customized shop drawings, or comprehensive product catalogues, our technical export team is ready to accelerate your project envelope.
Get Catalog