High-Performance Heritage & Architectural Exterior Systems
Extruded 6063-T6 aerospace aluminum alloys, polyamide PA66 thermal breaks, multi-point perimeter compression seals, and simulated divided lite (SDL) heritage bars built to international building standards.
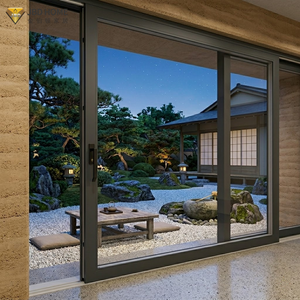
NFRC Large Aluminum Sliding Glass Door Hurricane Rated Exterior Patio
- Profile System Thermally Broken 6063-T6
- Certification NFRC / AS2047 Cyclone N6
- Glazing Laminated Low-E Tempered
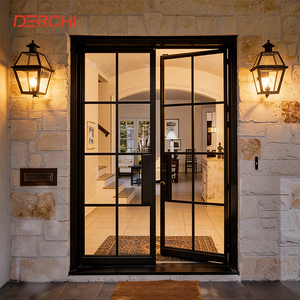
DERCHI Steel-Look Single French Door Modern Luxury Swing Aluminium Door
- Sightline Profile Ultra-Slim 33mm Sash
- Grid Type SDL Applied Heritage Bars
- Acoustic Rating STC 38 dB Quiet Seal
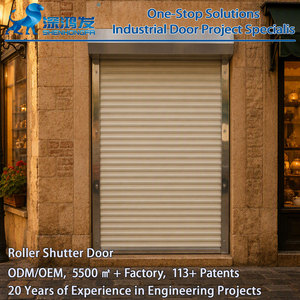
Thickened Durable Security Automatic Roll-Up Commercial & Garage Door
- Extrusion Gauge Double-Wall Reinforced
- Drive Unit Integrated Tubular Motor
- Finish PVDF Anti-Corrosion Coat
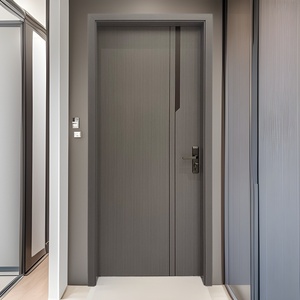
Foshan Aluminum Alloy Heavy-Duty Soundproof Environment-Safe Door
- Core Infill Aerospace Honeycomb Infill
- Perimeter Seal Triple EPDM Magnetic Strip
- Hardware German Concealed Multi-Point
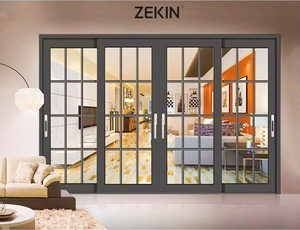
Custom Balcony Sliding Door NFRC AS2047 Thermal Break SDL Double Glazed
- Thermal Barrier Technoform PA66GF25
- Glass Unit 6mm+12Ar+6mm Warm Edge
- Water Rating 600 Pa High Exposure
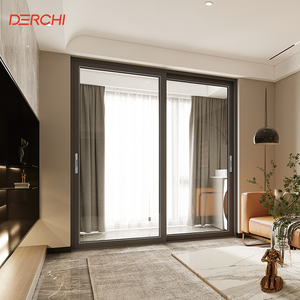
DERCHI Thermal Break Slim Interlock Modern Sliding Door System
- Interlock Sightline Narrow 20mm Face
- Track Mechanism Concealed Stainless Steel
- Capacity Up to 450 kg Per Sash
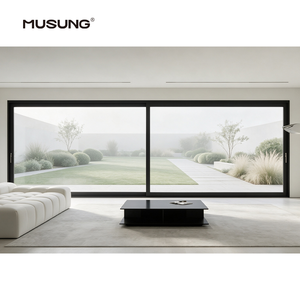
Ultra View Energy-Saving Heavy-Duty Aluminium Lift & Slide Glass Doors
- U-Value ≤ 1.3 W/m²·K High Efficiency
- Gasket System Dual Continuous Vulcanized EPDM
- Security Standard PAS 24 / RC2 Multi-Point
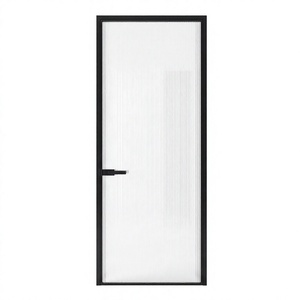
Black Aluminum Magnesium Alloy Double Glazed Multi-Point Partition
- Surface Treatment Electrophoretic Matte Black
- Divided Lites CNC Machined Custom Grid
- Moisture Protection Class 4 Hydraulic Floor Pivot
Engineering Definition: Why Thermally Broken Aluminium Dominates Modern Crittall-Style Openings
The term “Crittall style” originates from the historic hot-rolled steel fenestration pioneered in Essex, England, during the late 19th century. Distinguished by iconic grid patterns, slender sightlines, and rectilinear transoms, original steel-framed fenestration became synonymous with the Bauhaus movement, Art Deco architecture, and mid-century modernism. However, when specified for modern external envelopes, legacy solid hot-rolled steel doors exhibit severe structural and thermal limitations: high thermal conductivity (λ ≈ 50 W/m·K) causing catastrophic condensation and cold bridging, susceptibility to electrolytic corrosion when exposed to saline or industrial environments, and significant panel weight requiring specialized structural lintels and costly installation cranage.
To overcome these engineering shortcomings without sacrificing historic aesthetic proportions, contemporary architectural fenestration has transitioned to precision-extruded 6063-T6 aerospace aluminum systems. Modern thermally broken aluminum Crittall-style external doors integrate high-density structural polyamide (PA66GF25) thermal barriers, delivering thermal transmittance values (U-values) as low as 1.1 to 1.4 W/m²·K, compliant with strict building codes including UK Part L, California Title 24, and Australian AS2047 / NCC requirements.
Architectural Specifier Note: When evaluating aluminum steel-look external doors, verify whether the glazing grid is configured as True Divided Lites (TDL) or Simulated Divided Lites (SDL). High-performance exterior doors favor SDL assemblies, utilizing single sealed Insulated Glass Units (IGUs) with internal warm-edge duplex spacer bars and exterior mechanically bonded aluminum grid transoms. This completely prevents perimeter gasket leakage while optimizing structural wind-load deflection resistance under ASTM E330 and AS2047 testing.
Top 10 Aluminium Crittall Style External Doors Manufacturers & Factories (2025 Global Review)
Navigating the global supply chain requires rigorous evaluation of factory floor automation, engineering customization, metallurgy certifications, and warranty accountability. Below is an authoritative analysis of the ten preeminent global manufacturing entities engineering heritage, steel-look aluminum exterior entrance systems.
Recognized among China’s Top 10 fenestration enterprises, DERCHI operates a massive 180,000 m² unitized smart production base with over 600 precision fabrication personnel. DERCHI specializes in high-tolerance, export-grade custom aluminum external Crittall systems, pivot doors, and architectural sliding walls. Holding AS2047 (N6 Cyclone Tested), CE, ISO9001, and UL certifications, DERCHI is the primary choice for project developers, architects, and high-volume importers looking for high-performance steel-replacement systems at direct manufacturer pricing.
- 180,000 m² lean fabrication hub with automated German 4-axis CNC milling centers.
- Seamless engineering customization: Free BIM/CAD parametric shop drawings for site teams.
- Ultra-durable surface finishes: AkzoNobel Qualicoat Seaside Class 2 & PVDF fluorocarbon coatings.
- Heavy-duty export crating (polywood crates with desiccant vapor barriers for sea transit).
The historic benchmark for steel fenestration. While their legacy centers on traditional hot-rolled steel profiles (Homelight Plus and Berkeley ranges), Crittall has incorporated cold-formed and aluminum-complementary solutions into commercial building envelopes. Their work remains the global aesthetic gold standard for preservation projects.
- Unmatched heritage provenance and listed-building municipal authority approvals.
- Authentic hot-dip galvanizing with factory Duralife polyester powder coating.
- Premium price positioning suited for bespoke British domestic restorations.
Smart Systems is one of the UK’s largest extruders of architectural aluminum. Their Alitherm Heritage door series serves as an industry staple for external French doors, transoms, and side screens designed specifically to replicate classic Victorian and Edwardian steel windows.
- Profile sightlines engineered down to 47mm sash-and-frame reveals.
- Standard compliance with UK Building Regulations Part L and Document Q security.
- Wide distribution via a massive licensed fabricator and installer network.
A European leader in high-end structural aluminum facades. The Reynaers SlimLine 38 (SL 38) system is an ultra-slim, thermally insulated door and window solution that mimics steel construction through distinct design variants: Classic, Cubic, and Ferro.
- Superior thermal performance achieving Passivhaus-level Uw values down to 1.0 W/m²·K.
- Advanced burglar resistance certified up to European standard RC2 / PAS 24.
- Excellent wind and water tightness ratings for multi-story residential towers.
Renowned for uncompromising German systems engineering, Schüco offers high-insulation aluminum doors featuring slimline heritage profiles. Their commercial door mechanisms, smart access control hardware, and acoustic seals make them a common specification on flagship institutional developments.
- Highly durable leaf constructions tested up to 1,000,000 operating cycles.
- Seamless digital integration with building management systems (BMS).
- Rigorous thermal zoning technology eliminating bimetallic warping in direct sun.
Cortizo is the Iberian peninsula’s largest manufacturer of extruded architectural aluminum. Their Heritage and Minimalist lines combine slim sightlines with expansive glazing areas, giving designers flexible aesthetic options for modern coastal villas.
- High extrusion capacity providing competitive lead times across mainland Europe.
- In-house foundries offering certified low-carbon recycled aluminum billets.
- Integrated acoustic glazing channels handling panels up to 54mm thickness.
AluK develops flexible aluminum building systems distributed across Europe, the Middle East, and Asia. Their 58BW ST steel replacement series provides an accurate replica of steel fenestration, specifically configured for educational, municipal, and heritage conversions.
- Tested for PAS 24 high-security and Secured by Design (SBD) approvals.
- Flexible hardware integration handling top-hung, side-hung, and pivot configurations.
- Dual-color powder coating capabilities for contrasting exterior and interior schemes.
Origin is widely recognized for streamlined fabrication systems and consumer-facing architectural fenestration. Their recent OB-36 Soho collection is a clean steel-look external French and bi-folding door engineered with ultra-compact geometry.
- 36mm ultra-slim sightlines delivering maximum natural daylight aperture.
- Ergonomic, bespoke architectural knurled handle hardware collections.
- Precision quality control backed by UK-based production and logistics.
A major force in building plastics and architectural fenestration components. Eurocell provides commercial aluminum heritage external systems to national housebuilders and high-density residential regeneration contractors.
- Extensive logistical footprint with nationwide branches ensuring rapid spares delivery.
- Fully recycled core offerings that lower building envelope embodied carbon metrics.
- Cost-effective modular profiles for large residential housing schemes.
A dominant architectural brand in North American indoor-outdoor living design. Western Window Systems engineers large-span multi-slide and hinged doors with simulated steel profiles that withstand the intense thermal swings of desert and temperate climates.
- Oversized sash engineering reaching heights up to 12 feet (3.65 meters).
- Rigorous NFRC testing ensuring low solar heat gain coefficients (SHGC).
- Rolling track assemblies rated for effortless movement of heavy panels.
Manufacturing Powerhouse: The DERCHI Engineering Benchmark
For international contractors, developers, and commercial specifiers sourcing from Guangdong Dejiyoupin Doors and Windows Co., Ltd. (DERCHI), commercial reliability is backed by verified scale. Spanning an expansive 180,000 m² modern manufacturing complex in Foshan, China, DERCHI operates high-speed digital cutting beds, automated 4-axis profile milling centers, and climate-controlled robotic assembly bays that enforce dimensional tolerances within ±0.5 mm.
Unlike regional assembling workshops, DERCHI manages the full fabrication lifecycle: profile thermal strip insertion, four-corner pneumatic crimping with cold-injected structural adhesives, laser-calibrated glass bead cutting, automated dual-component silicone sealing, and comprehensive air/water pressure mock testing before final export crating. This comprehensive control shields overseas buyers from structural alignment errors, seal degradation, and on-site delays.
Strategic Sourcing & Procurement Trends (2025–2030 Outlook)
Procuring external Crittall-style doors has evolved beyond basic aesthetic selection. Global developers and commercial buying offices now evaluate architectural fenestration using strict performance-based lifecycle criteria:
Direct-to-Manufacturer Sourcing
Eliminating multi-tier agent layers saves 25–40% on overall fenestration packages. Direct engagement with Foshan manufacturing hubs like DERCHI gives developers transparent tracking, custom CAD shop drawings, and priority container allocation.
Polyamide Thermal Barriers
Low-grade PVC thermal breaks are obsolete. Leading specifications demand glass fiber reinforced Polyamide (PA66GF25), maintaining mechanical rigidity at 200°C and preventing bimetallic deflection on dark-colored exterior facades.
Unitized KD Packaging
To reduce international sea freight expenses, factories have perfected unitized knock-down (KD) frame packages with pre-installed corner keys and push-fit EPDM gaskets, cutting ocean cubic-meter volume by 60% without compromising assembly speed.
Engineering Specification Matrix: Aluminum vs. Traditional Steel Crittall
This side-by-side engineering comparison outlines the key structural, thermal, and commercial parameters that inform modern architectural specifications:
| Performance Metric | Thermally Broken 6063-T6 Aluminium (DERCHI) | Traditional Hot-Rolled W20/W40 Steel | Standard Non-Thermal Aluminum |
|---|---|---|---|
| Thermal Transmittance (U-Value) | 1.1 – 1.4 W/m²·K (Superior insulation) | 2.6 – 3.2 W/m²·K (Severe thermal bridging) | > 4.5 W/m²·K (High energy loss) |
| Corrosion & Saline Resistance | Class 2 Qualicoat Seaside / PVDF (Non-rusting) | Requires galvanizing; high rust risk at joints | Basic anodizing; low oxidation resistance |
| Weight Load on Lintels | 28 – 35 kg/m² (Reduced structural load) | 75 – 90 kg/m² (Heavy substructure needed) | 24 – 30 kg/m² (Lightweight) |
| Typical Sightline Width | 30mm – 45mm (True slimline heritage) | 25mm – 38mm (Historic authentic) | 50mm – 75mm (Bulky commercial profile) |
| Acoustic Attenuation (STC) | STC 36 – 42 dB (With laminated IGU) | STC 28 – 32 dB (Limited by glass thickness) | STC 26 – 30 dB (Single gasket leak) |
| Fabrication & Cost Factor | Optimized ROI • Direct factory access | High material cost • Specialized hand-welding | Low-cost • Short service lifecycle |
Aesthetic & Architectural Trends: The Next Generation of Heritage Glazing
The industrial aesthetic continues to adapt to contemporary residential and commercial interiors. Several design movements are currently driving specification choices:
1. Architectural Integration of Integrated Pivot Pivots: Traditional butt hinges are frequently replaced by concealed floor springs and hydraulic top pivots. This allows large Crittall panels (up to 1800mm in width and 3500mm in height) to rotate smoothly with minimal effort, creating a seamless opening between open-concept living spaces, terraces, and gardens.
2. Fluted, Reeded, and Low-Iron Acoustic Insulated Glazing: While standard clear float glass remains popular, high-end developments regularly specify specialized patterned or fluted glass in custom grid layouts. This balances natural interior light with privacy for street-facing entryways, executive master suites, and luxury bathrooms, backed by warm-edge Low-E coatings that reduce solar heat gain.
3. Dual-Color Finish Customization: Using independent interior and exterior extrusion profiles connected by polyamide thermal breaks allows specifiers to match two distinct design palettes: deep matte architectural bronze or RAL 9005 jet black on the exterior facade, and warm timber-grain finishes, off-white, or brushed champagne inside.
Frequently Asked Questions for Commercial Buyers
Clear answers to common questions regarding structural wind codes, international logistics, thermal optimization, and site measurement protocols.
How do aluminium Crittall doors perform against structural wind-load and hurricane codes? +
Thermally broken aluminum doors manufactured from structural 6063-T6 alloy offer exceptional moment-of-inertia values. Products like DERCHI’s hurricane-rated collections are rigorously tested under Australian AS2047, N6 cyclone protocols, and ASTM E330 standards, withstanding cyclical dynamic pressures in excess of 4500 Pa. By utilizing heavy-duty internal corner corner-cleats, structural polyurethane sealants, and laminated impact glass units (e.g., 6mm tempered + 1.52mm PVB/SGP + 6mm tempered), these doors reliably resist both severe wind loads and flying windborne debris in high-exposure coastal zones.
What is the difference between Simulated Divided Lites (SDL) and True Divided Lites (TDL)? +
True Divided Lites (TDL) use independent, smaller glass panes separated by structural glazing bars. While common in historic single-glazed steel windows, TDL creates dozens of individual glass edges on modern double-glazed units, multiplying the risk of seal failure and water penetration. Simulated Divided Lites (SDL) use a single large, continuous Insulated Glass Unit (IGU) with internal duplex spacer bars and precision CNC-milled aluminum grid bars mechanically bonded to both exterior surfaces. SDL delivers identical visual authenticity while ensuring air and water tightness ratings (over 600 Pa) and optimized overall U-values.
Can large Crittall-style external pivot doors achieve effective weatherproofing at the threshold? +
Pivot doors naturally lack the continuous perimeter rebate of traditional hinged doors. Weather tightness is achieved through precision-engineered threshold profiles. DERCHI integrates concealed drop-down automatic mechanical seals, heavy-duty brush barriers, and integrated sub-sill drainage systems. For sheltered or covered entrances, ultra-low flush thresholds (12mm to 15mm) provide clean barrier-free ADA accessibility. For exposed, wind-driven seaward elevations, a rebated step sill with integrated EPDM compression gaskets is recommended to guarantee zero water infiltration under harsh weather conditions.
How are doors protected against transit damage and corrosion during long ocean shipping? +
Export fenestration products face significant humidity, salt air exposure, and shipping vibrations during sea transit. DERCHI protects every shipment using a thorough multi-stage packaging protocol: first, scratch-resistant protective film is wrapped around all extruded surfaces; second, corners are reinforced with molded foam guards; third, door assemblies are vacuum-sealed in heavy-duty polyethylene with industrial silica gel desiccants to prevent container sweat and oxidation; finally, assemblies are loaded into non-fumigation plywood crates banded with steel straps for secure forklift and container handling.
What typical lead times and minimum order quantities (MOQ) apply for custom architectural projects? +
Direct factory procurement through DERCHI accommodates diverse project requirements. Standard MOQ starts at just 1 complete door set or opening schedule, supporting luxury residential estates and bespoke mockups. Once your CAD shop drawings and color samples receive final sign-off, typical manufacturing production cycles range from 25 to 35 business days. International sea freight schedules run approximately 14 to 22 days to Southeast Asia and Australia, 28 to 35 days to North America, and 30 to 45 days to European and African main ports (e.g., Lagos, Durban, Tema).
What site information is needed to receive a formal structural review and commercial quote? +
To produce an accurate engineering review and itemized commercial proposal, provide: (1) Structural opening dimensions (width × height) or architectural door schedules; (2) Preferred operating configuration (single swing, French swing, exterior sliding, or pivot); (3) Project site location and geographic exposure to determine wind load and glass thickness; (4) Glazing preferences (double, triple, acoustic, Low-E, or obscure fluted); (5) Desired exterior and interior RAL surface finish. Contact our technical engineering office directly at [email protected] or launch our live catalog portal below.
Plan Your Architectural Fenestration Schedule Today
Access comprehensive BIM/CAD detail libraries, verified test documentation, material finish samples, and direct manufacturing price schedules for your next residential or commercial project.
