Commercial Aluminum Storefront & Window Solutions
Engineered with 6063-T5/T6 structural alloys, heavy-duty thermal polyamide insulation, and multi-laminate acoustic security glazing for high-traffic retail, hospitality, and modern mixed-use developments.
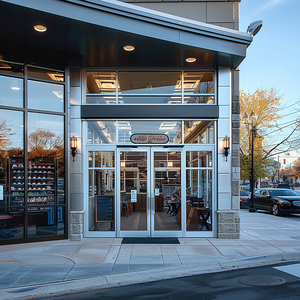 Automatic Entry
Commercial Store Supermarket Shop Electric Automatic Aluminium Sliding Doors Design Modern Aluminum Glass Storefront Door
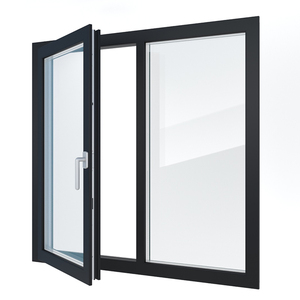 Soundproof Casement
Exterior Sound Proof Modern French Style Black Aluminum Frame Casement Windows with Heat Insulation and Tempered Double Glass
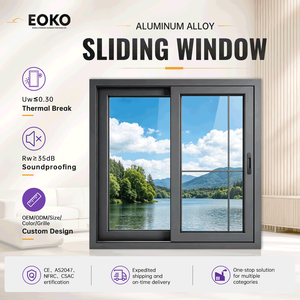 Commercial Sliding
EOKO Commercial Aluminium Windows For Buildings Double Glazed Sliding Windows Aluminum Frame Modern Custom One-stop Solution
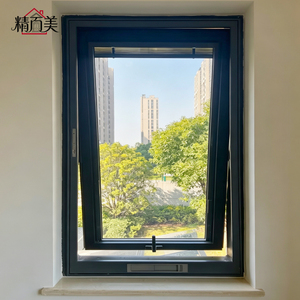 Upper Hung Awning
Aluminum Custom Logo Upper Hung Window Airtight Sealing Soundproof Weatherstrip Glazed for Retail Shop Store Showroom Boutique
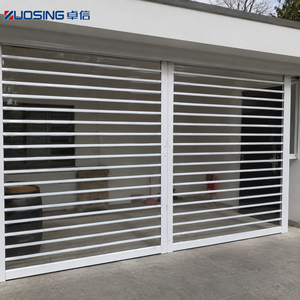 Security Shutter
Perforated Aluminum Rolling Shutter 77mm Lighting Ventilation Storefront Display Garage Door Window for Shop
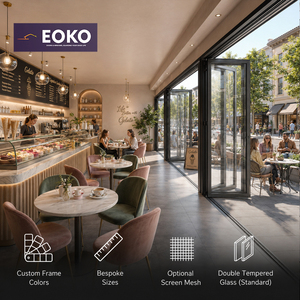 Heavy-Duty Bifold
EOKO Heavy Duty Soundproof Double Glazed Weatherproof Boutique Retail Clothing Storefront Aluminum Bifold Door
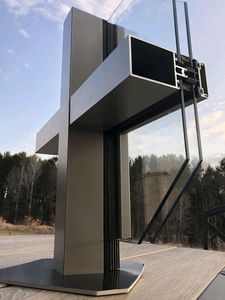 Façade Curtain Wall
Storefront Building Material Curtain Wall Window Modern Facade Panels Tempered Aluminum Glass Curtain Walls
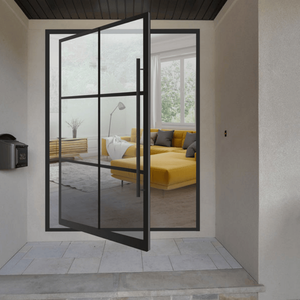 Oversized Pivot
Minimalist Aluminum Clad Pivoting Doors Custom Made & Sound Insulated for Modern Villa, Apartment Entry, Project Lobby
High-Performance Storefront Window Engineering Architecture
In modern commercial construction, storefront windows and fenestration systems are no longer treated as passive exterior dividers. They are active, load-bearing building envelopes engineered to satisfy stringent structural wind loads, seismic movements, thermal transmission limits (U-factors), and acoustic decibel attenuation standards.
Alloy Metallurgy & Structural Extrusions
DERCHI utilizes premium virgin 6063-T5 and structural 6063-T6 aluminum alloys extruded to EN 12020-2 and ASTM B221 standards. With minimum wall thicknesses ranging from 2.0mm to 3.5mm in structural mullions, our profiles resist deflection under extreme wind loads up to 5000 Pa (140+ mph wind forces), ensuring zero glass pinch or frame distortion across monumental spans.
- Tensile strength: Rm ≥ 215 MPa, Yield Rp0.2 ≥ 160 MPa
- Brinell hardness: ≥ 11.5 HW for long-term structural integrity
- Reinforced internal chambers compatible with hot-dip galvanized steel inserts
Advanced Thermal-Barrier Polyamide Strips
Eliminating thermal bridging in retail envelopes is crucial for reducing HVAC operational costs and preventing internal glass condensation. Our systems incorporate German Technoform PA66 GF25 (25% fiberglass reinforced polyamide) multi-cavity thermal break struts, delivering overall storefront assembly U-factors as low as 0.24 BTU/h·ft²·°F (1.36 W/m²·K).
- Co-extruded sealing wire prevents moisture migration
- Linear thermal expansion matches architectural aluminum perfectly
- Compliant with NFRC 100/200 and ASHRAE 90.1 energy baselines
Precision Glazing & Acoustic Engineering
Storefront environments require sophisticated glazing build-ups. We support double-glazed and triple-glazed insulated glass units (IGU) featuring laminated safety interlayers (0.76mm - 1.52mm PVB/SGP) and magnetron-sputtered Low-E coatings. Engineered acoustic decoupling achieves Sound Transmission Class (STC) ratings up to 45 dB, keeping busy retail interiors quiet and serene.
- Argon gas fill with stainless steel/composite warm-edge spacers
- Impact resistance compliant with ASTM E1886/E1996 missile tests
- EPDM vulcanized dry-glazing gaskets with pressure-equalized drainage weep holes
Future Procurement & Technology Trends in Storefront Windows (2025–2030)
Procurement teams for high-end retail chains, multinational shopping centers, and urban commercial projects must navigate evolving building codes, ESG obligations, and smart-building integration. Below are the key engineering trends shaping aluminum storefront manufacturing.
Zero-Carbon Recycled Billets
Developers increasingly prioritize low-carbon aluminum (smelted via hydroelectricity or containing ≥ 75% recycled scrap content) to meet LEED v4.1 and BREEAM decarbonization targets. Complete EPD (Environmental Product Declaration) audits are becoming mandatory across major tenders.
Minimalist Sightlines (Slim Mullions)
Architects demand broader unobstructed viewing areas. Modern storefront mullion face-widths are shrinking down to 20mm–45mm without sacrificing structural load capacity, achieved via internal carbon-steel reinforcement and structural silicone structural glazing (SSG).
BMS-Automated Facades
Smart building automation drives the integration of motorized top-hung natural ventilation systems, electrochromic dynamic smart-tint glass, and concealed automated panic breakouts synchronized directly with commercial fire-suppression and building management systems.
Multi-Hazard Resilience Specs
Climate shifts necessitate higher water resistance thresholds (tested up to 700 Pa without leakage under ASTM E331) and robust surface finishes such as AAMA 2605 70% PVDF fluorocarbon coatings capable of resisting extreme coastal salt-spray and high UV exposure.
| Performance Metrics | Standard Non-Thermal Commercial | Architectural Thermal Break (OEM/ODM) | Structural SSG Curtain Storefront |
|---|---|---|---|
| U-Factor (Energy Transfer) | 0.95 - 1.15 BTU/h·ft²·°F | 0.24 - 0.38 BTU/h·ft²·°F | 0.28 - 0.42 BTU/h·ft²·°F |
| Air Infiltration (ASTM E283) | < 0.30 cfm/ft² @ 6.24 psf | < 0.06 cfm/ft² @ 6.24 psf | < 0.04 cfm/ft² @ 6.24 psf |
| Water Penetration (ASTM E331) | Pass 300 Pa (6.24 psf) | Pass 600 Pa (12.5 psf) | Pass 750 Pa (15.6 psf) |
| Acoustic Rating (ASTM E90) | STC 28 - 31 dB | STC 38 - 43 dB | STC 42 - 46 dB (Laminated) |
| Structural Wind Load (ASTM E330) | Design Load 1.8 kPa | Design Load 3.5 kPa | Design Load 5.0 kPa |
Guangdong Dejiyoupin (DERCHI) Industrial Manufacturing Infrastructure
Ranked among the Top 10 door and window manufacturers in China, Guangdong Dejiyoupin Doors and Windows Co., Ltd. operates a centralized 180,000-square-meter precision production complex in Foshan, Guangdong. Backed by 25+ years of fenestration engineering heritage, we provide global general contractors, real estate developers, and commercial fabricators with seamless end-to-end OEM and ODM delivery.
Full In-House Tooling & Custom Extrusion
From initial architect sketch to custom die design, our specialized extrusion workshops fabricate proprietary profile geometries in under 18 days. We accommodate unique mullion depths (from 45mm to 200mm) with structural corners assembled via crimped mechanical corner brackets and injected polyurethane two-part corner sealant.
- In-house CNC 5-axis profile machining centers
- Custom architectural die design and rapid extrusion trials
- Strict dimensional tolerances conforming to BS EN 755-9
Stringent Global Certifications & Lab Audits
Our commercial window and storefront lines undergo extensive batch testing in internationally accredited facilities. We hold CE conformity (EN 14351-1), ISO9001 quality management, AS2047 N6 cyclonic testing for Australia/Pacific regions, and UL fire-rated door assemblies, ensuring streamlined commercial permitting on five continents.
- Third-party test reports for wind, air, water, and cycling
- Full documentation for national compliance (PVoC, SONCAP, NRCS)
- Rigorous 100% factory pre-glazing and frame dry-fit audits
Comprehensive Export Engineering & Logistics
Exporting fenestration across deep-sea freight lanes requires robust packaging engineering. Storefront assemblies ship knock-down (KD) with labeled match-mark drawings or fully pre-glazed in reinforced steel transport stills with shock-absorbing EPE foam, vapor barrier desiccant wrappers, and fumigated plywood crates.
- Free CAD shop drawings and Revit BIM family modeling
- Direct container optimization yielding 20%+ freight cost savings
- English-speaking facade engineers aligned with global time zones
Frequently Asked Questions on Aluminum Storefront Window Sourcing
Expert engineering insights addressing commercial tender requirements, custom dies, structural calculations, acoustic isolation, and global shipping warranties.
For standard architectural profiles in black, charcoal gray, or clear anodized finishes, our MOQ starts at 50 square meters. For custom-engineered extrusion dies tailored to unique project mullion dimensions, our MOQ is 500 kg per profile shape. Tooling fabrication requires 12 to 15 days, followed by sample extrusion approval, with full mass production completed in 25 to 30 days.
Our engineering division calculates structural wind load deflections (L/175 or L/240 based on ASTM E330 or local building standard limits) using dedicated finite element analysis (FEA). We supply structural shop drawings stamped with section modulus (Ixx and Sxx) calculations. For hurricane zones, we integrate DuPont SentryGlas (SGP) laminated glass with structural anchoring brackets engineered to meet Florida Building Code (FBC) and AS2047 cyclonic N6 criteria.
We provide three premium architectural finishing options: (1) AAMA 2605-compliant 70% Kynar 500 / Hylar 5000 PVDF fluorocarbon coatings with a 20-year anti-chalking warranty; (2) AkzoNobel Interpon architectural super-durable powder coating tested against 3,000 hours of continuous salt spray (ASTM B117); and (3) Class I architectural anodizing (25-micron thickness) providing exceptional abrasion and corrosion resistance.
Yes. As an OEM/ODM provider, our CNC processing beds accommodate European standard hardware grooves (Euro-groove) as well as American commercial architectural standards. We regularly configure systems with world-leading hardware brands including Siegenia, HOPPE, CMECH, dormakaba, and Roto, or integrate your proprietary customer-supplied hardware mechanisms into our pre-machined sash and frame assemblies.
We accommodate both project methodologies. For rapid on-site installation, we supply pre-assembled, factory-glazed unitized frames where site labor costs are premium. For container freight optimization or monumental spans exceeding 3m x 6m, we supply precision knock-down (KD) kits with labeled match-marking, pre-cut EPDM gaskets, CNC screw ports, and comprehensive isometric installation manuals.
Every IGU manufactured in our facility utilizes fully tempered safety glass certified under ANSI Z97.1 and EN 12150. Insulated units utilize a dual-seal system consisting of polyisobutylene (PIB) primary vapor barrier and two-part structural silicone secondary seal. Argon gas fills are verified using non-invasive plasma spark testing, and IGUs carry certified warranty coverage against internal condensation or seal failure.
Request a Factory-Direct Technical Specification & CAD Review
Send your door and window schedule, architectural elevations, or project specifications. Our facade engineering team will return comprehensive shop drawings, structural wind load analysis, and competitive factory-direct pricing within 24 hours.
