Soundproof Series
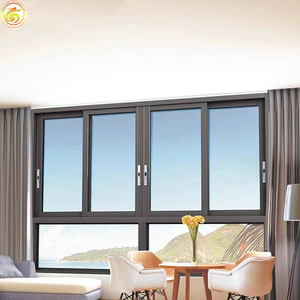
Explore commercial-grade, impact-rated, and thermally optimized sliding fenestration assemblies manufactured to AS2047, NFRC, CE, and Florida Miami-Dade building codes.
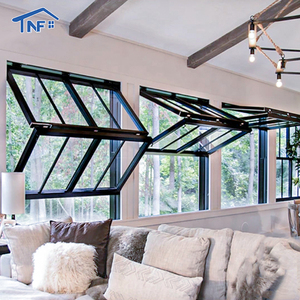
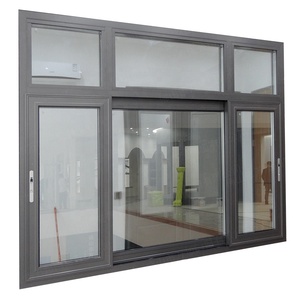
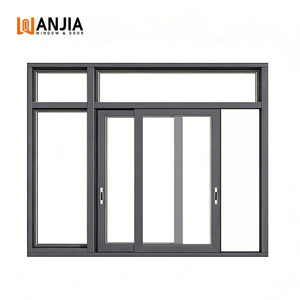
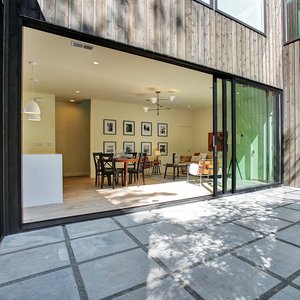
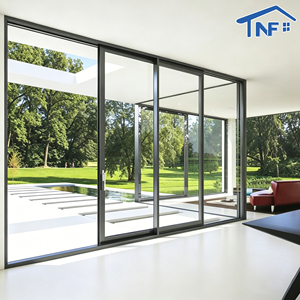
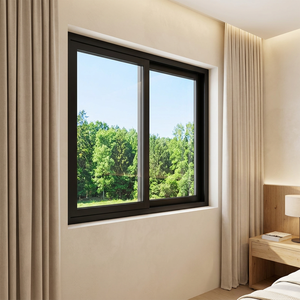
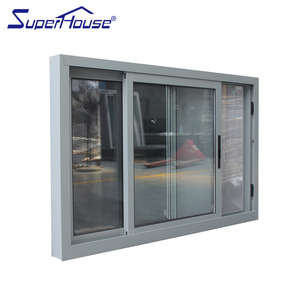
A detailed examination of metallurgical selection, structural mechanics, polyamide thermal breaks, and fenestration air-water-structural optimization for international project compliance.
Our sliding window profiles utilize primary virgin aluminum billet alloyed with magnesium and silicon, solution heat-treated and artificially aged to achieve superior yield strength (≥ 160 MPa). This tensile rigidity guarantees zero rail deflections under high dynamic wind pressures, supporting floor-to-ceiling glass panel configurations.
To combat conductive thermal transfer, our thermal-break lines integrate 25% glass-fiber reinforced polyamide barriers (PA66 GF25). These insulating strips exhibit matching thermal expansion coefficients with aluminum (2.3×10⁻⁵ /K), eliminating structural fatigue, profile bimetallic curling, and lowering overall U-factors down to 1.4 W/m²·K.
Engineered for coastal cyclone zones, our structural sliding units feature high-molecular PVB and SentryGlas (SGP) ionoplast interlayer lamination. Validated by cyclic wind pressure and large missile impact testing (ASTM E1886/E1996 and TAS 201/202/203), assemblies withstand extreme interior bar pressure without seal integrity failure.
| Performance Characteristic | Testing Standard | DERCHI Engineering Output Value | Field Benefit to Developers |
|---|---|---|---|
| Structural Wind Load | AS2047 / ASTM E330 | Serviceability: 3000 Pa; Ultimate: 4500 Pa+ (Rating N6) | Resists high-altitude coastal typhoons with zero frame deformation. |
| Water Penetration Resistance | AAMA 501.1 / EN 12208 | Static > 700 Pa (Class E750); Dynamic 450 Pa | Multi-tier stepped drainage track prevents interior water overflow. |
| Air Infiltration Control | ASTM E283 / AS4420.4 | < 0.15 L/s·m² (Air Leakage Level 4) | Minimizes building envelope HVAC leakage, lowering operational bills. |
| Acoustic Attenuation (Rw) | ISO 10140-2 / ASTM E90 | Rw / STC 38 dB to 44 dB (Asymmetrical double glazed) | Critical for urban high-rises, airport adjacent residential, and luxury hotels. |
| Thermal Transmittance (U-Value) | NFRC 100/200 / ISO 10077-1 | U-value 1.4 – 1.9 W/m²·K (Low-E + Argon Filled) | Achieves Energy Star eligibility and green building credits (LEED, BREEAM). |
With over 25 years of specialized fenestration manufacturing, Guangdong Dejiyoupin Doors and Windows Co., Ltd. (DERCHI) represents China's Top 10 premium architectural fenestration authority.
Our in-house design office of senior facade engineers provides complimentary parametric CAD shop drawings, wind load calculations, and BIM Revit families. We ensure structural attachment specs, sub-frame anchoring, and water-drainage offsets seamlessly align with your general contractor schedule before tooling starts.
Our windows hold full AS2047, CE, ISO9001, NFRC, and Miami-Dade Florida certifications. Whether supplying projects across North America, the Middle East, Australia, or African coastal hubs (Lagos, Mombasa, Durban), we supply test documents that streamline local municipal building authority approvals.
To protect against salt-spray corrosion, condensation, and dynamic container shifting, each aluminum frame is wrapped in anti-static protective film, corner-protected with high-density EVA foam, and crated in fumigated solid plywood cases. We optimize container cubing to dramatically lower CBM sea-freight overheads.
Industry shifts indicate that commercial and high-end residential aluminum sliding window specifications will transform around four major pillars over the next decade.
Modern architectural demand favors panoramic glazing where the visible frame profile drops below 20mm. Interlocking stiles with structural glass bonding provide expansive views while maintaining structural resistance against wind load deflection.
Procurement standards increasingly dictate universal accessibility. Sub-floor drainage systems, hidden stainless-steel channels, and flushed magnetic seal thresholds eliminate trip hazards between interior flooring and exterior balconies.
Commercial developments are standardizing concealed brushless DC motors, integrated rain/wind sensors, and automated multi-point electronic locking compatible with KNX, Zigbee, and centralized Building Management Systems (BMS).
Developers targeting net-zero buildings mandate hydro-powered, certified low-carbon recycled aluminum profiles. Procurement audits evaluate the whole lifecycle Environmental Product Declaration (EPD) from extrusion to site installation.
Critical technical, logistical, and warranty inquiries addressed by our structural fenestration export division.
Connect with our senior technical engineering team. Receive comprehensive shop drawings, acoustic and thermal modeling, and competitive factory-direct OEM/ODM pricing for your upcoming residential or commercial developments.
Get a Quote