Featured Commercial Architectural Door Systems
Engineered according to stringent architectural benchmarks, our specialized aluminum fenestration and door models serve corporate headquarters, commercial retail developments, hospitality suites, and secure high-traffic enclosures worldwide.
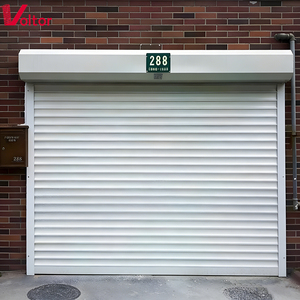
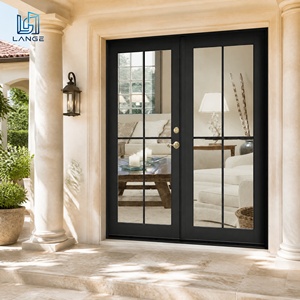
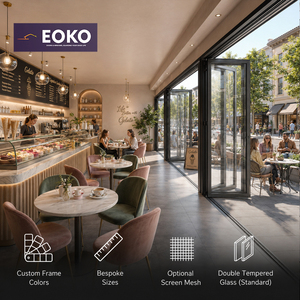
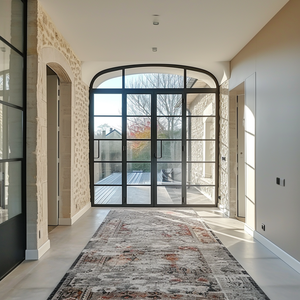
Engineering Principles of Modern Commercial Aluminum Doors
In modern corporate interior architecture and exterior storefront engineering, the specification of door systems transcends basic space division. Today’s corporate environments require an intricate equilibrium of acoustic isolation, structural deflection integrity, ergonomic lifecycle durability, and environmental life-cycle sustainability. As leading OEM and ODM aluminum office door manufacturers and global exporters, our manufacturing methodology addresses the exact physical and mechanical demands imposed by high-density commercial occupancy.
Aluminum alloy profiles engineered for commercial interiors rely predominantly on prime virgin 6063-T5 and 6063-T6 architectural billets. Compared to post-consumer low-spec extrusions, aerospace-grade 6063 provides superior tensile strength (exceeding 215 MPa yield), tighter dimensional tolerance adherence, and an optimal substrate for chemical pretreatments. When fabricating doors subjected to high operational cycles—such as automated storefront sliders, pivot executive portals, and acoustic conference partitions—profile wall thickness must strictly comply with commercial structural codes, maintaining wall sections between 2.0mm and 3.5mm across all structural load-bearing paths.
Material Metallurgy, Acoustic Massing, and Thermal Dynamics
Corporate executive suites and high-security conference rooms mandate stringent decibel reduction ratings (Rw/STC). Achieving verified acoustic performance upwards of 38 dB to 45 dB requires acoustic decoupling strategies within both the extruded frame and the glazing matrix. Our custom ODM production lines incorporate proprietary dual-chamber internal sound-deadening thermal bridges coupled with acoustic PVB (polyvinyl butyral) or SGP laminated insulated glazing units (IGUs). The dynamic integration of multi-tier vulcanized EPDM (ethylene propylene diene monomer) continuous compression gaskets ensures hermetic airtightness, cutting flanking transmission pathways to imperceptible levels.
| Performance Vector | Standard Commercial Grade | Architectural High-Performance (DERCHI System) | Test & Compliance Protocol |
|---|---|---|---|
| Alloy & Temper | Recycled Extrusion 6063-T4 | Primary Billet Virgin 6063-T5 / 6063-T6 | ASTM B221 / EN 755-2 |
| Acoustic Rating (STC/Rw) | STC 26 – 30 dB | STC 38 – 45 dB (Acoustic Laminated Core) | ASTM E90 / ISO 10140-2 |
| Structural Wall Thickness | 1.2mm – 1.4mm | 2.0mm – 3.2mm Multi-Cavity Reinforced | AAMA/WDMA/CSA 101/I.S.2/A440 |
| Surface Treatment Resilience | Standard Anodized (10-15 µm) | Fluorocarbon PVDF 3-Coat / Qualicoat Class 2 | AAMA 2605 (10-Year Coastal Warranty) |
| Hardware Cycle Life | 100,000 Duty Cycles | 500,000+ Continuous Commercial Cycles | EN 1154 / ANSI/BHMA A156.4 Grade 1 |
| Thermal Core Technology | Non-Thermal Solid Extrusion | Polyamide PA66 GF25 Low-E Barrier Strip | NFRC 100/200 & ISO 10077-2 |
From an aesthetic perspective, corporate interiors require surface treatments that withstand continuous contact, commercial sanitation reagents, and UV degradation. Our OEM/ODM capabilities encompass electrophoretic deposition, micro-matte Qualicoat Class 2 thermosetting architectural powder coatings, and multi-tone Kynar 500 PVDF finishes. Whether matching the delicate tones of minimal Scandinavian workspace partitions or executing heavy-gauge Florida NOA hurricane impact structural thresholds, our Foshan factory maintains automated automated horizontal and vertical coating lines ensuring 100% batch-to-batch color consistency.
Engineered Door Recommendations by Office Spatial Zone
Tailoring door typologies to specific commercial functional sectors reduces facility lifecycle expenditure while elevating workspace productivity and tenant satisfaction.
Executive Boardrooms & C-Suite Suites
Demands superior acoustic boundary containment to safeguard corporate confidentiality, paired with high-impact monumental visual authority.
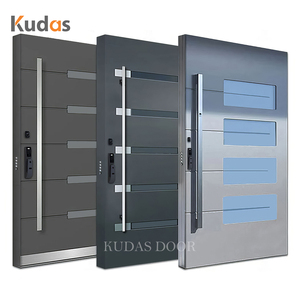
- Recommended: Offset Monumental Aluminum Pivot Systems
- Glazing: Double Laminated Acoustic Glass (10mm + 1.52PVB + 10mm)
- Acoustics: Drop-down automatic mechanical threshold seals
- Hardware: DormaKaba / Hafele heavy-duty concealed floor pivots
Flexible Conference Hubs & Training Studios
Requires multi-configuration spatial flexibility allowing swift conversion from private seminar chambers into expansive collaborative halls.
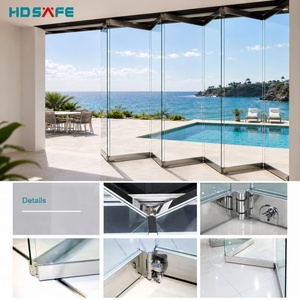
- Recommended: Top-Hung Aluminum Bi-Fold & Accordion Doors
- Threshold: Recessed ADA-compliant zero-clearance floor tracks
- Load Capacity: Heavy stainless steel precision-bearing quad rollers
- Sightline: Ultra-narrow 35mm vertical stiles for high light gain
High-Throughput Corridors & Emergency Exits
Mandates certified life-safety operation, impact resistance against mobile carts, and rapid electronic access authorization integration.
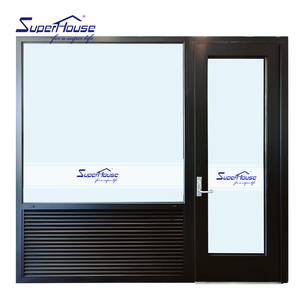
- Recommended: Reinforced Casement Doors with Panic Exit Bars
- Compliance: Florida NOA / UL-Listed Panic Hardware integration
- Hinges: Continuous geared aluminum hinge or 4.5" stainless butt hinges
- Security: High-cycle magnetic lock preps & concealed wire transfers
Global Procurement & Technological Trends Shaping 2025–2030
Cross-border procurement directors and commercial real estate developers must navigate an evolving landscape governed by building decarbonization, digital access convergence, and prefabricated fast-track interior fitouts.
Low-Carbon Certified Billet Sourcing
International tenders increasingly demand Environmental Product Declarations (EPDs). Sourcing doors fabricated using hydroelectric-smelted low-carbon aluminum cuts embodied carbon up to 65% compared to coal-powered refining.
Concealed Smart IoT Locks
Traditional mechanical master key systems are yielding to frame-concealed smart lock bodies supporting NFC, BLE, Apple Home Key, and centralized BACnet building management system automation.
Sub-25mm Ultra-Slim Sightlines
Structural glass-bonding technology now permits ultra-narrow frame sightlines below 25mm without sacrificing structural load capability, providing uninterrupted glass expanses and abundant daylighting.
Modular Pre-Hung Cassette Enclosures
To curb exorbitant on-site trade union installation fees in North America, Europe, and Australasia, developers are prioritizing factory-glazed, fully assembled pre-hung cassette systems that dock into drywall rough openings in under 30 minutes.

Guangdong Dejiyoupin Doors & Windows (DERCHI)
With an expansive 180,000 m² state-of-the-art production base in Foshan, Guangdong, and a dedicated team of over 600 master craftsmen, structural engineers, and QA specialists, DERCHI is celebrated as a Top 10 premium door and window brand in China.
Backed by over 25 years of engineering mastery, we furnish full-scope OEM and ODM contract manufacturing services for international real estate developers, commercial contractors, and facade procurement conglomerates. Our automated production pipeline encompasses multi-axis CNC profile machining, robotic structural gluing, automated double-glazed assembly, and custom export packaging designed to endure transoceanic routes without damage.
Frequently Asked Questions for Commercial Buyers & Importers
Clear, transparent, technical answers regarding engineering parameters, export shipping logistics, and custom OEM/ODM parameters.
What is the standard manufacturing lead time for custom OEM office door schedules?
For standard custom architectural orders comprising 50 to 500 units, our typical manufacturing cycle is 25 to 35 business days following CAD shop drawing approval and deposit receipt. Highly customized profiles requiring new die extrusion tooling require an additional 12 to 15 days for die fabrication, sample extrusion, and mechanical testing.
How are sound insulation ratings (STC/Rw) verified prior to bulk production?
We provide verified acoustic chamber test reports conducted in certified independent testing laboratories under ASTM E90 and ISO 10140 standards. For enterprise-scale tenders, we can manufacture full-scale physical mockups and submit them to third-party verification testing (Intertek, SGS, or TUV) according to client-stipulated test protocols.
How does your factory protect aluminum surfaces and glass during ocean freight?
Every aluminum profile is protected with a 0.08mm electrostatic peelable protective film. Doors are wrapped in shock-absorbing EPE closed-cell foam, edge-guarded with rigid polymer corners, and individually crated within fumigated IPPC-certified solid plywood cases. Moisture-absorbing desiccant packs are enclosed inside every sealed crate to avert salt-air humidity damage.
Can you accommodate specific international hardware brands (e.g., Dorma, Allegion)?
Yes. While we supply premium factory-standard commercial hardware, our 5-axis CNC machining centers are routinely configured to mill exact lock cutouts, pivot mortises, and concealed closer recesses for specified global brands including DormaKaba, ASSA ABLOY, Schlage, Hafele, and GEZE based on official template CAD files.
What documentation do you provide for customs clearance and import conformity?
We prepare complete legal documentation packages tailored to national import programs: Commercial Invoices, Packing Lists with container weight distribution schemes, Certificates of Origin (Form E, CO, etc.), Mill Test Certificates (MTC 3.1), CE Declarations of Conformity, SONCAP (Nigeria), KEBS PVoC (Kenya), and SASO/SABER documentation for Middle Eastern markets.
What is the factory Minimum Order Quantity (MOQ) for custom project extrusions?
For standard catalog frame systems finished in stock architectural colors (Matte Black, Anthracite Grey, Clear Anodized), our MOQ is 1 complete set. For fully bespoke extrusions requiring custom die development, our profile extrusion minimum is 500 kilograms (approximately 25-30 commercial office doors).
Initiate Your Commercial Fenestration Specification
Connect directly with our senior structural fenestration engineers in Foshan. Submit your door schedules, architectural CAD sections, or RFP criteria for immediate engineering review and cost optimization analysis.
