Precision Lower Window Fabrication & Integrated Architectural Enclosures
In contemporary architectural design, lower window assemblies—including ground-level spandrel fenestrations, low-sill awning windows, basement hopper vents, and ground-floor thermal partition systems—require elevated structural integrity, impact dampening, and advanced air-water tightness. As a premier direct-manufacturer operating a 180,000 ㎡ production hub in Foshan, DERCHI delivers precision OEM/ODM lower window systems engineered strictly to AS2047, CE, ISO9001, and UL fire standards.
Recommended OEM/ODM Fenestration & Door Configurations
Explore our export-ready architectural profiles optimized for tropical, coastal, and high-wind structural applications.
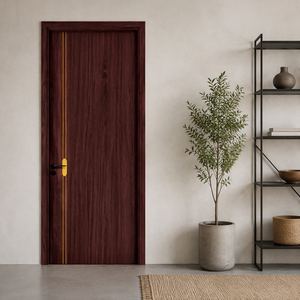 Fire Rated
Customized Aluminum Alloy Fire Rated Door & Low Glaze
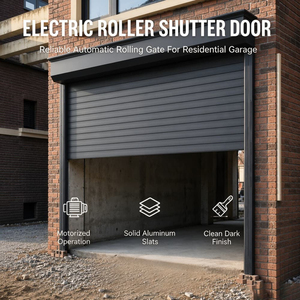 Motorized Shutter
Electric Aluminum Rolling Shutter & Storm Lower Window
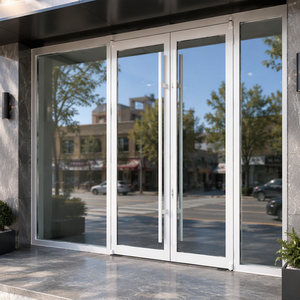 Thermal Break
 Aluminum French Door & Sidelight System
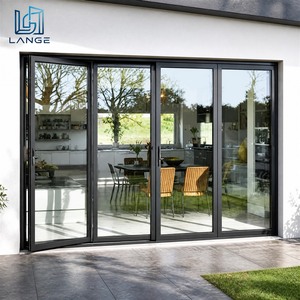 UV Transfer
LANGE Wood Grain Transfer Coated Weather Resistant Door
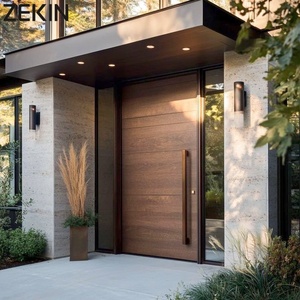 Heavy Pivot
ZEKIN Architectural Luxury Entrance Large Pivot Door
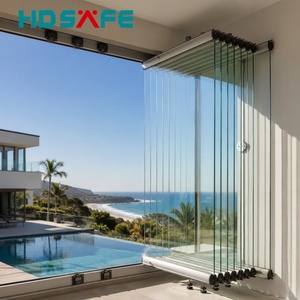 Bi-Fold View
Panoramic Aluminum Bi-Fold Window & Low-Threshold Sill
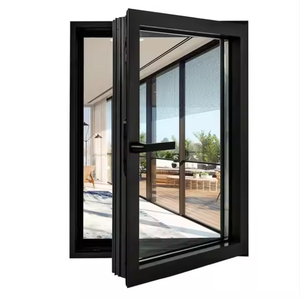 Acoustic Shield
Thermal Break Lower Casement & Awning Villa Window
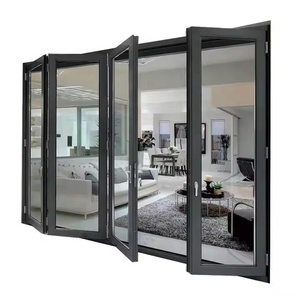 System 68
Series 68 Bridge-Cutoff Aluminum Multi-Fold Assembly
Engineering Fundamentals of Aluminum Lower Window Systems
Technical considerations for lower ground-level, basement hopper, and floor-adjacent window design.
Hydrostatic Pressure & Water Ingress
Lower window units and basement hopper installations are exceptionally susceptible to water back-surging, splash bounce-back, and ground pooling. DERCHI integrates internal weep cascading chambers, sub-sill flashing gutters, and co-extruded EPDM vulcanized sealing gaskets to withstand high hydrostatic pressure.
Ground-Level Forced Entry Resistance
Windows placed lower on residential façades present heightened vulnerability to intrusion. OEM configurations incorporate multi-point perimeter mushroom-head locking cams, anti-lift internal glazing beads, and compatibility with Class P6B multi-layer laminated security glass panels.
Polyamide PA66 Thermal Isolation
Proximity to soil, shaded grade levels, or concrete foundation slabs causes thermal bridging. Our 6063-T6 virgin aluminum extrusions utilize 24mm to 34mm technoform fiberglass-reinforced polyamide (PA66 GF25) thermal barriers to stop interior condensation and mold formation.
Structural Comparison: Standard Lower Fenestrations vs. DERCHI Architectural Systems
When sourcing lower windows for export across coastal, highland, or equatorial zones, standard light-duty profiles fail under shear wind pressures and soil-adjacent moisture exposure. DERCHI engineers profiles for structural permanence.
- Primary Alloy: 6063-T6 / 6060-T6 architectural grade aluminum, minimum 2.0mm profile wall thickness.
- Finishing Defense: AkzoNobel fluorocarbon (PVDF) powder coating, passing 3,000-hour neutral salt spray tests.
- Precision Corner Joints: Mechanical crimping with injection resin corner cleats ensuring seamless zero-gap rigidity.

Lower Window Specification & Performance Benchmark
Engineered test metrics across global quality compliance frameworks.
| Performance Attribute | Conventional Market Grade | DERCHI OEM/ODM Lower Window Standard | International Testing Code |
|---|---|---|---|
| Alloy Wall Thickness | 1.2mm – 1.4mm commercial | 1.8mm – 2.5mm structural profile | GB 5237 / ASTM B221 |
| Wind Pressure Resistance | Class 3 (< 2.5 kPa) | Class 9 / N6 Rating (> 5.0 kPa) | AS2047 / EN 12210 |
| Water Penetration Resistance | 150 Pa – 250 Pa static | Static 700 Pa / Dynamic 1000 Pa | AAMA 501.1 / ASTM E331 |
| Thermal Transmittance (U-Value) | Uf 3.5 – 4.2 W/(m²·K) | Uw ≤ 1.2 – 1.6 W/(m²·K) (Triple/Low-E) | NFRC 100 / ISO 10077-1 |
| Acoustic Attenuation | Rw 25 – 28 dB | Rw 38 – 45 dB (Laminated Acoustic IGU) | ISO 717-1 / ASTM E413 |
| Corrosion Barrier Rating | Standard polyester (500 hrs salt spray) | PVDF / Marine Qualicoat Class 3 (> 3,000 hrs) | AAMA 2605 / ISO 9227 |
Future Sourcing Trends in Aluminum Lower Windows (2025–2030)
Key technological and regulatory shifts dictating procurement priorities for developers and architects.
Sub-Grade Automated Micro-Ventilation
Lower window designs are shifting from passive hopper hinges to concealed, motorized linear actuators linked to central Building Management Systems (BMS). These units maintain nocturnal natural cross-ventilation while utilizing rain-sensor overrides to seal sashes against sudden ground flash floods.
Zero-Threshold Flush Drainage Profiles
Architectural demand is moving toward full floor-to-ceiling lower framing that sits flush with finished floor levels. DERCHI’s patented subterranean drainage sub-channels allow lower window lines to interface seamlessly with interior screed while evacuating driving water via concealed siphons.
Circular Extrusions & Low-Carbon Billets
Institutional developers face tightening embodied carbon quotas. Sourcing criteria now demand secondary hydro-electric recycled aluminum billets with carbon footprints under 4.0 kg CO2e/kg Al. DERCHI offers verifiable Green Building material declarations and chain-of-custody verification.

Enterprise Advantages: Why Tier-1 Contractors Partner with DERCHI
Behind DERCHI is Guangdong Dejiyoupin Doors and Windows Co., Ltd., ranked among the Top 10 premium window and door brands in China with over 25 years of manufacturing excellence.
- End-to-End OEM/ODM Customization: In-house engineering generates complimentary 2D shop drawings, Revit BIM files, and structural load calculations.
- Multi-Category Consolidated Shipments: Combine lower windows, curtain walls, pivot entrance doors, and rolling shutters into single container loads.
- Export Packaging Protocol: Individual protective film wrap, corner edge protectors, vacuum moisture bags, and heavy-duty fumigated plywood crates.
Procurement FAQ: Sourcing Aluminum Lower Windows Directly
Direct technical answers addressing lead times, shipping, weather resistance, and hardware engineering.
What makes lower window systems structurally distinct from standard casements?
Lower windows endure higher debris impact, direct splash bouncing, and hydrostatic ground water buildup. They demand thickened exterior profile flanges (≥2.0mm), stepped internal drainage channels, sub-sill flashing pans, and reinforced stainless steel scissor stays to support heavy bottom-hung or awning sashes safely.
Can DERCHI customize lower window frames to fit existing concrete structural openings?
Yes. Every batch is manufactured on a made-to-measure basis. Our technical engineering division reviews structural as-built dimensions and provides comprehensive CAD installation details—including expansion anchors, perimeter backer rods, and silicone joint clearances—prior to metal fabrication.
Which surface finish is recommended for high-humidity coastal ports like Lagos, Durban, or Miami?
For coastal settings subject to chloride-laden air, we specify fluorocarbon PVDF finishes (minimum 3-coat system) or marine-grade anodizing (25+ microns). These treatments meet AAMA 2605 requirements, resisting chalking, pitting, and UV fading for over two decades without structural substrate decay.
How does the factory prevent shipping and moisture damage during long ocean transits?
Products undergo multi-stage crating: frames are wrapped in peelable anti-scratch polyethylene, vacuum-sealed with industrial desiccant packets, cushioned with closed-cell EPE corner buffers, and immobilized inside steel-strapped solid plywood crates engineered for multi-tier ocean container stacking.
What international testing certificates and clearance documentations are provided?
DERCHI provides CE declarations of performance, ISO9001 factory audits, Australian AS2047 N6 structural reports, and UL-fire certification test sheets. For African imports, we coordinate inspection documents required for SONCAP (Nigeria), KEBS PVoC (Kenya), and NRCS (South Africa).
What is the standard production lead time for full container load (FCL) orders?
Standard fabrication runs between 25 to 35 calendar days following CAD sign-off and deposit receipt. Expedited tracks are available for urgent project phases. Sample corner cutaways and profile mockups can be air-couriered within 5 to 7 working days for client approval.
Ready to Engineer Your Next Lower Window Specification?
Connect with our senior fenestration engineers to receive custom structural calculations, preliminary CAD shop drawings, and competitive direct-factory FOB/CIF pricing within 24 hours.
Inquire Now