Engineered Architectural Impact Systems
Comprehensive impact-rated fenestration assemblies engineered in compliance with international cyclic wind-load thresholds, marine structural standards, and severe climate test benchmarks.
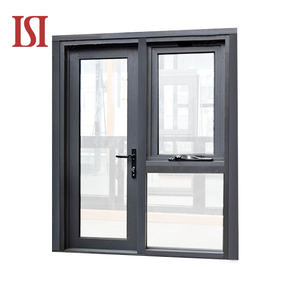
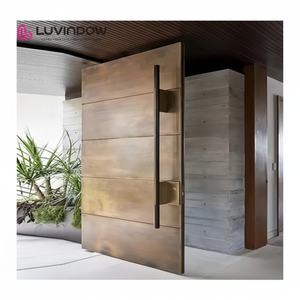
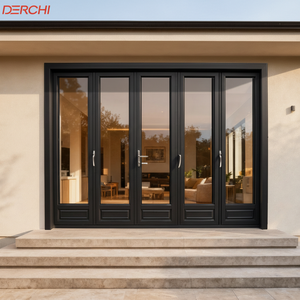
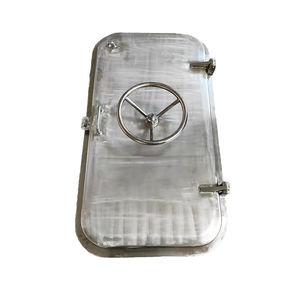
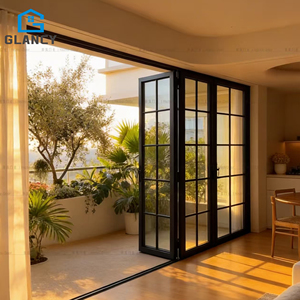
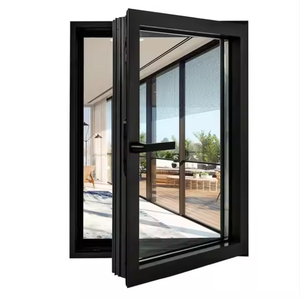
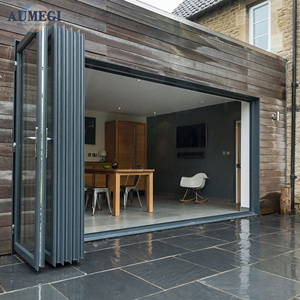
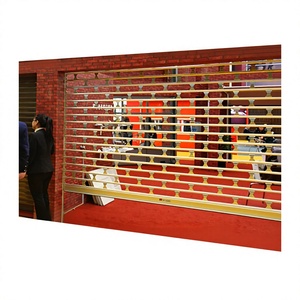
Precision Fenestration Infrastructure
Guangdong Dejiyoupin Doors and Windows Co., Ltd. (DERCHI) represents the vanguard of Chinese architectural door and window engineering, supporting enterprise commercial developments across North America, the Caribbean, Africa, Australia, and the Middle East.
Stringent Building Code Compliance
Fully verified under international hurricane and forced-entry protocols, including Florida High-Velocity Hurricane Zone (HVHZ), ASTM E1886/E1996 large missile impact Level D, Australian AS2047 cyclic testing up to N6 pressure ratings, and European CE standards.
Turnkey OEM/ODM & BIM Engineering
Dedicated engineering departments provide shop drawings in CAD, Revit BIM models, structural wind-load finite element calculations, and bespoke die extrusions tailored to match complex architectural building envelopes and developer specifications.
Maritime Export Logistics & Protection
Standardized container consolidation, moisture-barrier wrapping, heavy-duty fumigated wooden crating, and optimized cubic meter loading protocols guarantee zero-transit-damage delivery across major global ports in North America, Africa, Oceania, and Europe.
Structural Mechanics of High-Velocity Hurricane Zone (HVHZ) Aluminum Doors
Architectural entrance doors installed within coastal zones and hurricane-susceptible belts face extreme environmental stressors. An impact-rated aluminum door must withstand not only positive dynamic projectile energy from wind-borne debris, but also tens of thousands of repetitive cyclic positive and negative pressure oscillations caused by localized aerodynamic barometric collapse. Standard residential systems typically fail at the structural anchorage or experience catastrophic frame deflection, resulting in structural delamination, water infiltration, and loss of building envelope hermeticity.
At DERCHI's Foshan manufacturing center, profiles are extruded from high-purity virgin billets using structural 6063-T6 or 6061-T6 aluminum alloys. The profile wall thicknesses range from 2.0mm to 3.5mm at critical structural junctions, incorporating interior mechanical reinforcing chambers capable of receiving hot-dipped galvanized or stainless steel core stiffeners. This geometric design ensures an ultra-high moment of inertia (Ix and Iy values), preventing frame bending under static design pressures (DP) exceeding +80/-80 PSF, and transient proof pressures up to 130 PSF.
The glazing assembly relies on heavy-duty laminated safety units configured with DuPont SentryGlas (SGP) or high-shear Polyvinyl Butyral (PVB) interlayers sandwiched between heat-strengthened or fully tempered glass panes. The glass perimeter is structurally bonded directly to the aluminum sash profile using Dow Corning 983 two-component silicone structural sealant or 3M structural glazing tapes, ensuring that even if the outer sacrificial glass ply fractures upon missile impact (such as a 9-pound 2x4 lumber projectile traveling at 50 feet per second per ASTM E1996 Level D), the elastomeric interlayer maintains the envelope barrier without structural separation.
Standard Commercial Doors vs. DERCHI Impact Fenestration Systems
| Performance Vector | Standard Commercial Doors | DERCHI Heavy-Duty Impact Series | Testing Protocol / Benchmark |
|---|---|---|---|
| Alloy Grade & Temper | 6063-T5 (Wall 1.2mm - 1.4mm) | 6063-T6 / 6061-T6 (Wall 2.0mm - 3.5mm) | ASTM B221 Chemical & Tensile Yield |
| Missile Impact Mitigation | None (Standard Tempered Breakage) | Large Missile Level D (9lb projectile @ 50 ft/s) | ASTM E1886 / ASTM E1996 / TAS 201 |
| Cyclic Wind Load Pressure | < 30 PSF (Inelastic Frame Deformation) | +80 / -80 PSF up to +120 PSF Proof | TAS 203 / ASTM E330 / AS2047 N6 |
| Water Penetration Resistance | 150 Pa - 250 Pa (Static Gravity Sill) | > 720 Pa (Stepped Sub-Sill Pressure Drains) | ASTM E331 / AAMA 501.1 / AS4420.5 |
| Thermal Transmission (U-Value) | U > 1.20 BTU/(hr·ft²·°F) (Non-Thermal) | U = 0.28 - 0.38 (PA66GF25 Polyamide Barrier) | NFRC 100/200 / ISO 10077-2 Hot Box |
| Atmospheric Corrosion Durability | 1,000 hrs Salt Fog (Standard Powder) | 4,000 hrs Neutral Salt Spray (AAMA 2605 PVDF) | ASTM B117 / Qualicoat Class 3 Marine |
Emerging Trends in Global Impact Fenestration
Strategic analysis of material advances, decarbonization policies, and architectural demand driving institutional procurement over the next decade.
1. Polyamide PA66GF25 Thermal Decoupling
Building energy performance regulations across North America (ASHRAE 90.1) and Europe (EPBD recast) mandate dramatically lower fenestration U-values. The next generation of impact doors integrates 34mm to 54mm multi-chambered polyamide strips infused with 25% glass fiber reinforcement. This structural insulation reduces thermal bridging without compromising structural shear capacity under severe hurricane wind forces.
2. Ultra-Oversized Architectural Pivot Kinematics
Luxury villa developments and high-profile commercial facades demand uninterrupted sightlines and monolithic door slabs reaching 4 to 6 meters in height and up to 2.5 meters in width. Engineering these ultra-oversized panels requires heavy-duty bottom-mounted hydraulic pivot assemblies capable of supporting 800+ kg loads while maintaining airtight multi-point automatic drop-down mechanical thresholds.
3. Smart Electronic Multi-Point Multiplying Locks
Manual shoot-bolts are increasingly replaced by integrated motorized multi-point locking systems compatible with building management systems (BMS), biometric scanners, and smart home IoT protocols. Under hurricane or security alert states, high-torque micro-servos actuate stainless steel mushroom cams simultaneously across all four corners of the perimeter frame in under 1.2 seconds.
4. Low-Carbon Recycled Aluminum Billet Sourcing
Institutional developers are requiring low-carbon Environmental Product Declarations (EPD). Modern aluminum extrusions utilize post-industrial and post-consumer recycled aluminum refined via hydro-powered smelting, resulting in carbon intensities below 4.0 kg CO2e per kg of primary aluminum, ensuring compliance with LEED Platinum, BREEAM, and global green building certifications.
Institutional Buyer's Specification Workflow
How commercial contractors and international importers can systematically mitigate supply-chain risks, avoid port rejections, and achieve certified envelope performance.
01. Opening Schedule Audit
Compile rough opening (RO) dimensions, structural substrate type (reinforced concrete, steel stud, CMU block), door swing clearances, and wind load Exposure Category (B, C, or D per ASCE 7-22).
02. Shop Drawing Engineering
Collaborate with DERCHI's in-house engineering team to produce 1:1 scale shop drawings detailing threshold anchors, glass bite depth, structural silicone contact widths, and shim clearances.
03. Prototype Testing & Signoff
Physical corner cuts, finish color swatches (AAMA 2604/2605 fluoropolymer or anodized Class I), and certified laboratory test reports are signed off prior to high-speed CNC extrusion milling.
04. Crated Ocean Delivery
Each unit is individually plastic-wrapped, corner-guarded with high-density EPE foam, and encased in steel-strapped plywood export crates engineered for crane or forklift offloading.
Need Engineering Submittals or Custom CAD Details for Your Bid?
Connect with DERCHI’s technical fenestration specialists. We provide complimentary structural wind-load estimates, shop drawing reviews, and factory-direct project container pricing within 24 hours.
Frequently Asked Procurement Questions
Clear, authoritative technical answers addressing building approvals, containerized logistics, hardware configurations, and OEM manufacturing agreements.
What specific testing certifications validate DERCHI aluminum doors for High-Velocity Hurricane Zones (HVHZ)? +
Can DERCHI manufacture custom-dimensioned pivot doors, bifolding assemblies, and non-standard architectural profiles? +
What surface finishes and coating warranties are recommended for harsh coastal or marine environments? +
How does DERCHI package and crate finished products to eliminate ocean transit damage? +
What is the standard production lead time and minimum order quantity (MOQ) for international OEM/ODM projects? +
Can you provide technical installation manuals, video guidance, or third-party engineering calculations for local permits? +
Partner with China's Premier Entry & Impact Fenestration Manufacturer
Whether you are an architectural distributor seeking an exclusive regional OEM manufacturing partner, a general contractor bidding on high-specification commercial projects, or an institutional developer demanding factory-direct savings without compromising engineering integrity — DERCHI delivers certified durability.
