High-Performance Architectural Fenestration Systems
Explore our certified product matrix manufactured under strict ISO9001 and AS2047 quality controls. From multi-track horizontal sliding designs and panoramic bi-folds to cyclone-resistant storefront systems, our factory delivers verified thermal efficiency, airtightness, and structural resilience.
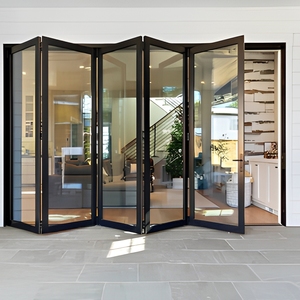
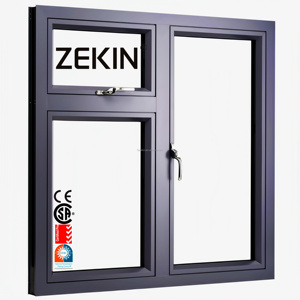
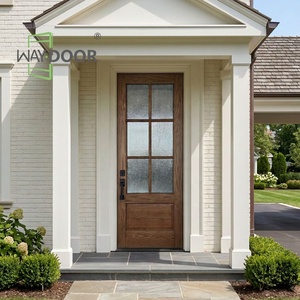
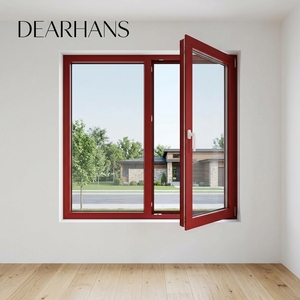
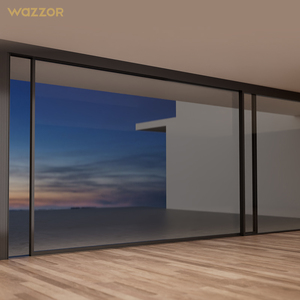
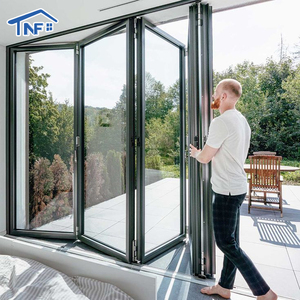
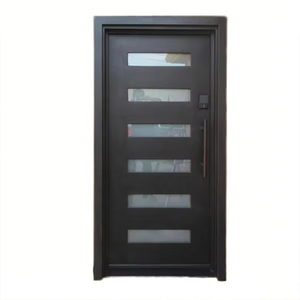
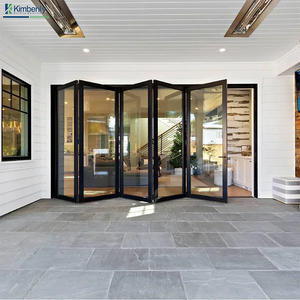
Guangdong Dejiyoupin Doors and Windows Co., Ltd. (DERCHI)
Ranked among China's premier Top-10 door and window manufacturers, our Shishan Town (Foshan) industrial mega-facility provides end-to-end OEM and ODM customization services for global commercial real estate developers, building material wholesalers, and institutional contractors.
International Testing & Certifications
Every window line is calibrated to exceed stringent national and regional building codes. We hold verified compliance with Australian Standard AS2047 (N6 Cyclonic certification), North American NFRC thermal performance standards, European CE conformity, and ISO9001 environmental management protocols.
- Australian AS2047 Cyclonic N6 Rating
- North American NFRC Energy Certification
- European CE Mark & ISO9001 System
Full OEM/ODM Co-Engineering Services
We work directly from your architectural elevation plans and structural BIM schedules. Our in-house technical department of 45+ structural engineers develops parametric 2D/3D CAD shop drawings, calculates thermal load coefficients, and custom-cuts profile extrusion dies for bespoke projects.
- Complete CAD & Revit BIM Modeling
- Custom Extrusion Die Development
- Finite Element Thermal & Wind Simulation
Lean Robotic Production & Surface Treatment
Equipped with four-axis CNC profile milling stations, automated corner-crimping cells, and high-velocity vertical electrostatic fluorocarbon spraying plants. Finishes include Qualicoat-certified architectural powder coatings, PVDF resins, and deep anodized metallic textures resilient against 3,000 hours of salt spray.
- Automated CNC Precision Mitering
- Qualicoat Class 2 & PVDF Coatings
- Anti-Corrosion 3000h ASTM B117 Testing
Emerging Procurement Trends in Aluminum Sliding Windows
As commercial developers, real estate investment funds, and hospitality groups face stricter green building mandates, commercial procurement strategies for architectural horizontal sliding windows are undergoing significant structural evolutions.
1. Low-Carbon Recycled Aluminum (Circal)
Institutional procurement guidelines (LEED v4.1, BREEAM, and DGNB) increasingly specify post-consumer recycled aluminum alloys (e.g., Hydro CIRCAL or equivalent 6063-T6 with ≥ 75% recycled content). By adopting primary smelting fueled by renewable hydroelectric power, the carbon footprint of window frames is reduced from 16.7 kg CO&sub2;e/kg down to under 4.0 kg CO&sub2;e/kg. OEM buyers now demand third-party Environmental Product Declarations (EPD) to verify Scope 3 carbon compliance.
2. Direct-from-Factory Consolidations
Global supply chain volatility has accelerated the shift away from local assembly fabricators toward direct-from-factory OEM/ODM integrated supply chains. Tier-1 developers are bypassing intermediate trading entities to partner directly with primary manufacturing facilities in Foshan. This consolidates multi-trade packages—sliding windows, curtain walls, interior soundproof doors, and motorized garage portals—into unified, export-crated shipping containers, eliminating 18% to 27% in intermediate overheads.
3. Factory-Integrated Glazing Units (Pre-Glazed)
High site labor costs across North America, Europe, and Australia have led to a rapid preference for factory pre-glazed sliding window modules. Rather than shipping KD (Knocked Down) frames for manual glazing on-site, pre-assembled structural silicone-glazed modules arrive on site ready for direct crane hoisting. This guarantees certified factory seal integrity, lowers site installation duration by 40%, and prevents water leakage from incorrect job-site gasket installation.
4. Standardized Customization via Parametric Engineering
Architects require unique visual aesthetics without custom-tooling lead time penalties. By incorporating standardized structural sub-chassis combined with interchangeable architectural clip-on faceplates, our factory provides tailored sightlines, dual-tone anodizing, and decorative simulated divided lites (SDL) while maintaining standard lead times and competitive pricing.
Technological Innovations Shaping Modern Fenestration
Horizontal sliding windows have evolved far beyond traditional lightweight residential fixtures. Modern engineering balances slender structural sightlines with heavy multi-pane glass modules, superior thermal breaks, and integrated smart technologies.
Multi-Cavity Polyamide Thermal Breaks
Traditional single-strut polyurethane pour-and-debridge profiles are being replaced by multi-cavity polyamide (PA66 GF25) extrusion bars reinforced with 25% short-strand fiberglass. These insulating struts expand the thermal chamber up to 34mm, supporting integrated hollow chambers and low-density aerogel or EPDM insulation foams. This achieves overall frame U-values (Uf) as low as 1.1 W/m²K, preventing internal surface condensation in extreme winter environments.
Concealed Magnetic Lift-and-Slide Mechanics
Heavy-gauge triple-glazed horizontal sliding panels often exceed 350 kg per sash, which can cause excessive friction on conventional nylon rollers. Our upgraded lift-and-slide systems utilize gear-driven stainless steel bogie trolleys and magnetic levitation roller tracks. When the handle rotates 180 degrees, the sash lifts 6mm off the compression weatherseals, allowing the heavy panel to glide effortlessly with under 15N of manual sliding force.
Pressure-Equalized Drainage Sills
Water penetration during severe wind-driven rainstorms is an inherent challenge for horizontal sliding tracks. Our multi-chamber stepped sill profiles feature forward-offset drainage chambers and internal silicone gravity flap check-valves. By equalizing the air pressure inside the sill cavity with outdoor storm air pressure, water flows outward freely through hidden weep holes while resisting static wind pressure up to 700 Pascals (AS2047 / ASTM E331).
Micro-Ventilation & Concealed Automation
Smart building automation (BMS) requires windows to communicate with centralized HVAC systems. Modern sliding sills now house 24V brushless DC motor drives and hidden rack-and-pinion actuators concealed within the head frame. With a single smartphone command or ambient CO&sub2; sensor signal, the sash smoothly shifts 8mm into a security-locked micro-ventilation position to refresh indoor air without compromising forced-entry resistance.
Acoustic Laminated Glazing Matrices
Urban density demands reliable acoustic insulation against aircraft, highway, and railway noise. Our acoustic sliding window assemblies feature asymmetrical insulated glass configurations (such as 6mm Toughened + 16A Argon Spacer + 4mm + 0.76mm acoustic PVB/EVA film + 4mm Toughened). This structural combination interrupts harmonic resonance frequencies, delivering a Sound Transmission Class (STC) rating of 43 dB.
Minimalist 18mm Interlock Sightlines
High-end residential villas and luxury high-rises require expansive, uninterrupted sightlines. By reinforcing slim interlock stiles with high-modulus internal carbon-fiber or titanium-steel cores, our profile designs withstand excessive wind-load deflection while reducing the vertical interlock width to just 18mm–22mm, achieving an optical transparency ratio exceeding 92%.
Frequently Asked Questions for Commercial Buyers
Key technical, logistical, and compliance considerations when sourcing custom OEM/ODM aluminum horizontal sliding windows directly from our Foshan manufacturing facility.
What structural aluminum alloy grades and wall thicknesses are used in your horizontal sliding window profiles?
How does your factory ensure wind load and water penetration compliance for cyclone-prone areas?
Can you manufacture custom extruded profiles according to our architectural project drawings?
What surface treatment finishes and anti-corrosion warranties do you offer for coastal developments?
What glass unit configurations (IGU) are available for sound reduction and thermal insulation?
How are sliding windows protected for long-distance container ocean freight?
What is the typical Minimum Order Quantity (MOQ) and production lead time for OEM orders?
Do you supply matching hardware, insect screens, and integrated motorized blind systems?
Request Architectural Catalog & Technical Drawings
Send us your window schedules, project location, elevation designs, or CAD layout files. Our bilingual engineering team will provide comprehensive parametric shop drawings, structural calculations, and competitive direct-from-factory quotes within 24 hours.
