High-Performance Fabricated Door & Fenestration Systems
Engineered to order: Rigorously inspected architectural aluminum systems meeting CE, AS2047, and UL commercial building specifications across dynamic structural envelopes.
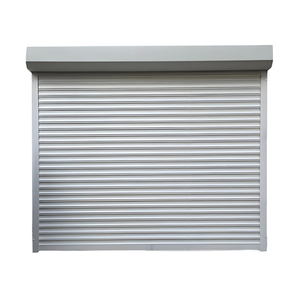
High Quality Aluminum Alloy Roller Shutter Door Electric / Manual for Garage Warehouse
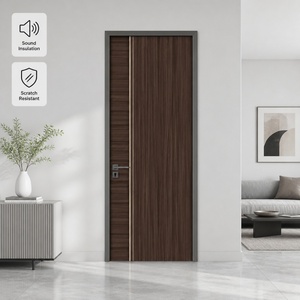
Custom Aluminum Clad Wood Doors Waterproof Fireproof and Soundproof with Composite Panel for Showroom Restaurant and Home
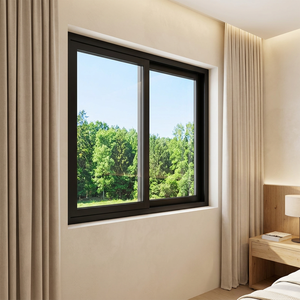
CHANGYI Xiamen Burglar Proof Hurricane Impact Aluminum Horizontal Sliding Window and Doors Balcony
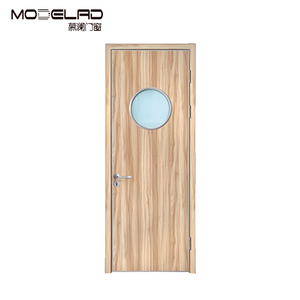
Aluminum Clad Solid Wood Composite Observation Door with Large Safety Glass Vision Panel Nurse Station Operating Room Door
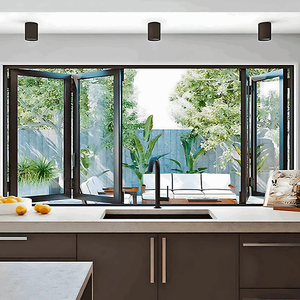
Aluminum Folding Window Commercial Tempered Glass Accordion Vertical Folding Modern Exterior Villa Bifold Window
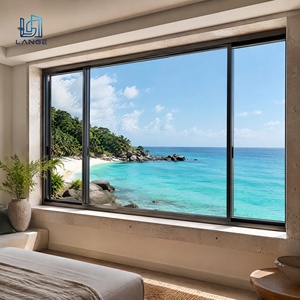
Sea-Side Coastal Grade Aluminum Sliding Window Anti-Corrosion Thermal Break Exterior Glass Windows for Beach Resort
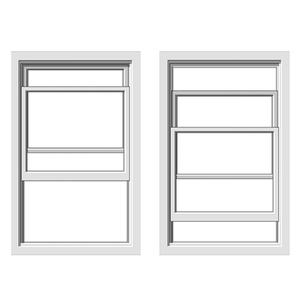
Aluminum American Style Top Hung Sash Window Vertical Sliding Double Single Hung Windows
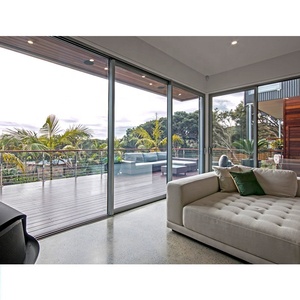
DAIYA Half Glass Aluminum Sliding Door for Kitchen with Low E Sliding Door
Guangdong Dejiyoupin (DERCHI) Industrial Ecosystem
Ranked among China's Top 10 fenestration and door engineering brands, our 180,000 ㎡ automated fabrication cluster delivers project predictability, structural integrity, and verified acoustic and thermal envelopes worldwide.
180,000 ㎡ Smart Production
Equipped with 5-axis CNC machining centers, automated powder-coating lines, and robotic corner-crimping cells in Foshan, delivering over 50,000 ㎡ monthly capacity with micron-level tolerances.
Global Certification Array
System lines rigorously certified under CE (EN 14351-1), ISO9001:2015, AS2047 N6 (Australia cyclone-tested standard), and UL fire-rating requirements to eliminate port clearance and code inspection bottlenecks.
Full In-House Customization
Engineered CAD/BIM detailing, custom extrusion die creation, dual-color fluorocarbon (PVDF) surface treatments, cast aluminum embossing, and specialized mechanical architectural hardware integrations.
Containerized Export Logistics
Standardized moisture-sealed export packaging, shockproof edge banding, steel pallet crating, and direct multimodal shipping to major global deep-water container hubs with comprehensive pre-shipment FAT reports.
Engineering Whitepaper: Specifying Architectural Aluminum Doors for Extreme Conditions
In high-end residential estates, institutional cleanrooms, and coastal commercial complexes, door assemblies are exposed to diverse mechanical and environmental forces. Specifying architectural aluminum fabrication door systems requires an engineering balance across alloy selection, structural thermal breaks, wind-load deflection limits, and electrolytic corrosion prevention.
Key Design Axiom: An aluminum fabrication door functions as an integrated structural and thermal envelope system. Profile wall thickness (minimum 2.0mm to 3.0mm on primary load-bearing stiles), polyamide (PA66GF25) barrier width, glass edge seal hermeticity, and hardware shear resistance determine lifecycle longevity.
1. Structural Extrusion & Metallurgical Integrity
High-performance OEM door fabrication begins with primary architectural bill-of-materials alloy 6063-T5 or 6063-T6. For extreme spans, such as oversized exterior pivot doors or heavy bifold assemblies, structural internal webbing and corner corner-key insertion with structural two-component epoxy injection prevent sash sagging and air infiltration under severe dynamic cyclic wind pressures.
2. Coating Systems: C5-M Coastal and Harsh Environmental Standards
For seaside environments, industrial corridors, or desert heat, standard architectural anodizing is insufficient. OEM specifications require Qualicoat Class 2 / AAMA 2604/2605 compliant PVDF fluorocarbon coatings (70% Kynar 500 resin base) or marine-grade anodizing (minimum 20μm - 25μm thickness). These treatments prevent galvanic blistering, pitting, and chalking induced by salt spray and intense UV irradiation.
| Performance Characteristic | Commercial Grade Standard | DERCHI Heavy-Duty Architectural Spec | Compliance Test Benchmark |
|---|---|---|---|
| Profile Alloy & Wall Spec | 1.4mm – 1.6mm (6063-T5) | 2.0mm – 3.0mm Reinforced (6063-T6 / T5) | GB/T 5237 / ASTM B221 |
| Structural Wind Load | Class 3 (1500 Pa) | Class 6 – N6 Cyclone Rating (> 4500 Pa) | AS2047 / ASTM E330 |
| Thermal Transmittance (U-Factor) | > 3.2 W/(m²·K) | ≤ 1.4 – 1.8 W/(m²·K) (Polyamide Barrier) | NFRC 100 / EN ISO 10077 |
| Acoustic Attenuation (STC) | 28 – 32 dB | 38 – 46 dB (Laminated / Double Low-E IGUs) | ASTM E90 / ISO 10140 |
| Corrosion Resistance Rating | 500 hrs Neutral Salt Spray | 3000+ hrs Acetic Acid / Copper Salt Spray | Qualicoat Class 2 / AAMA 2605 |
3. Glazing Hermeticity and Thermal Break Engineering
Thermal bridging in metal assemblies can lead to condensation, moisture damage, and excessive HVAC energy loss. High-specification fabrications integrate Technoform 24mm to 34mm multi-cavity polyamide thermal breaks combined with argon-filled, dual-sealed silicone warm-edge insulated glass units (IGUs). This configuration stabilizes interior ambient temperatures across both equatorial tropical heat and extreme night-cooling desert climates.
Future Procurement & Technology Roadmap (2025–2030)
Market dynamics, tightening energy efficiency codes, and global smart building standards are transforming the commercial and luxury residential fenestration landscape.
Circular ‘Low-Carbon’ Green Aluminum
International architectural tenders increasingly require verified Environmental Product Declarations (EPDs). Procurements prioritize extrusions produced via hydro-powered smelting and high recycled scrap ratios (≥75%), mitigating Scope 3 supply chain carbon taxes.
- Third-party verified LCA/EPD documentation
- Significant reduction in embodied cradle-to-gate carbon
- Direct alignment with LEED v4.1 and BREEAM certifications
IoT-Integrated Mechatronic Hardware
Concealed motorized drive systems, biometric access controllers, and automatic electro-mechanical multi-point latches are transitioning from novelty status into mandatory commercial and luxury villa specifications.
- KNX, Zigbee, and Modbus BACnet automation compatibility
- Concealed European-style heavy-load pivot box hinges
- Fail-secure integration with emergency life-safety egress
Ultra-Slim Ultra-Thermal Sightlines
Minimalist structural design demands narrower profile sightlines without compromising wind-load resistance or energy ratings. Nanogel and vacuum-insulated glass (VIG) integration will redefine passive thermal door parameters.
- Interlocking mullion sightlines reduced below 20mm
- Triple-pane and VIG assemblies achieving U-values < 0.8 W/(m²·K)
- Recessed zero-threshold designs with subterranean drainage
Frequently Asked Questions by Global Importers & Contractors
Comprehensive engineering, logistics, and quality assurance clarifications for institutional project directors and procurement managers.
