Intelligent fabrication facility based in Foshan, Guangdong
Senior facade structural engineers and CNC precision operators
CE, ISO9001, AS2047 N6, NFRC, and UL fire-tested listings
Ranked within China's Top 10 architectural door & window brands
High-Performance Architectural Doors & Integrated Systems
Engineered for structural rigidity, superior U-values, wind-load resistance, and seamless architectural transitions. Explore our core OEM/ODM series built to exact bill-of-quantities (BOQ) specifications.
Engineering Anatomy of Premium Aluminum Balcony Doors
Balcony door fenestration serves as the thermal, acoustic, and structural envelope barrier between interior living zones and ambient climatic extremes. Sourcing the right system requires deep evaluation of alloy composition, thermal break chambering, gasket durometers, and glass unit inertance.
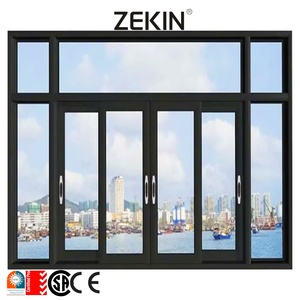
Lift-and-Slide Balcony Doors
Engineered for expansive openings where sash weights exceed 300kg to 400kg. By engaging the lever handle, the internal carriage elevates the panel off its multi-fin weatherstrips onto high-tensile stainless steel rollers, allowing featherweight gliding across continuous tracks.
- Thermal Isolation: Multicellular PA66-GF25 polyamide thermal barriers
- Acoustic Performance: Sound transmission class STC up to 43 dB
- Ideal Application: High-rise oceanfront terraces, luxury villa balconies
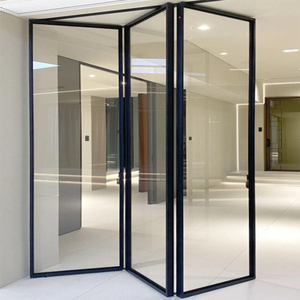
Heavy-Duty Bi-Folding Systems
Provides up to 95% unobstructed open aperture by seamlessly concertina-folding panels against structural jambs. Featuring top-hung carriers with bottom track guides to prevent structural racking and ensure long-term cyclic reliability without sagging.
- Weather Ingress Defense: Continuous EPDM vulcanized corner boots
- Locking Rigidity: Concealed shoot-bolt hardware with anti-lift pins
- Ideal Application: Penthouse verandas, resort suites, open-air cafes
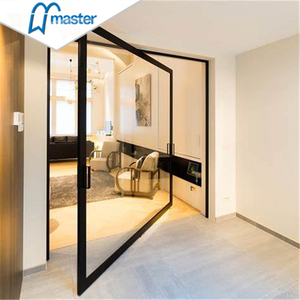
Ultra-Slim Sightline Minimalist Doors
Maximizes glazing ratio with interlock profiles as narrow as 20mm to 25mm. The aluminum frame is designed to be recessed completely into architectural finishes, rendering the outer perimeter invisible and turning the glass facade into a structural panorama.
- Infiltration Resistance: Motorized air-bladder compression sealing
- Structural Resistance: Steel-reinforced vertical interlocking mullions
- Ideal Application: Contemporary urban high-rises and minimalist estates
OEM & ODM Customization Technical Specifications
From initial shop drawing conversions to bespoke extrusion dies and surface anodization, DERCHI provides fully compliant architectural manufacturing. Compare key engineering parameters across our primary balcony door configurations.
| Performance Parameter | Standard Thermal Sliding Door | Architectural Lift-and-Slide | Heavy-Duty Bi-Fold Balcony Door | Hurricane-Rated Balcony Door |
|---|---|---|---|---|
| Aluminum Alloy Specification | 6063-T5 High Grade Billet | 6063-T6 / 6061-T6 Precision | 6063-T6 Heavy Wall Profile | 6005A-T6 Structural Alloy |
| Profile Wall Thickness | 1.8 mm – 2.0 mm | 2.2 mm – 3.0 mm Reinforced | 2.0 mm – 2.5 mm Tubular | 3.0 mm – 4.0 mm Heavy Billet |
| Thermal Transmittance (U-Factor) | Uf 1.8 – 2.2 W/m²·K | Uf 1.2 – 1.6 W/m²·K | Uf 1.5 – 1.9 W/m²·K | Uf 1.3 – 1.7 W/m²·K |
| Water Penetration Resistance | Class 7A (300 Pa) | Class 9A (600 Pa) – Zero Sill | Class E750 (750 Pa) | ASTM E1105 (900 Pa / 15 psf) |
| Wind Load Resistance | Class C3 (1200 Pa) | Class C5 (2000 Pa / AS2047 N6) | Class C4 (1600 Pa) | Tas 201/202/203 (+/- 90 psf) |
| Glazing Pocket Capacity | 24 mm to 32 mm Double IGU | 36 mm to 52 mm Triple Low-E | 28 mm to 42 mm Laminated | 44 mm SGP Impact Insulated |
| Maximum Sash Weight | 180 kg per panel | 400 kg (Motorized up to 600 kg) | 120 kg per leaf | 350 kg per leaf |
| Surface Coating Warranty | Qualicoat Class 1 (10 Yrs) | Qualicoat Class 2 / PVDF 20 Yrs | AkzoNobel Interpon (15 Yrs) | AAMA 2605 70% Fluorocarbon |
Tailored To Exact Architectural Specs
We accept DWG, DXF, Revit BIM schedules, and rough-opening surveys. Our engineering team returns full fabrication shop drawings within 24 hours.
- • Bespoke Extrusion Dies: Custom mold tooling in 15 days
- • Hardware Integration: Siegenia, Hoppe, Sobinco, Roto
- • Barrier-Free Thresholds: ADA compliant recessed drainage
Global Procurement Trends & Next-Gen Technology Evolution
The international building envelope sector is transitioning toward heightened sustainability mandates, extreme climatic resilience, and deep building management system (BMS) integration. Procurement directors and developers must anticipate these macro shifts.
Passive House & Net-Zero Carbon
Stringent European EPBD, North American Title 24, and Australian NCC codes demand whole-door Uw values below 0.9 W/m²·K. Balcony doors are shifting toward warm-edge spacers, aerogel-filled thermal breaks, and krypton-gas filled triple glazing.
- Embodied carbon reduction with recycled green aluminum billets
- Thermal bridging elimination via composite barrier polymers
Automated Smart Living & BMS Sync
Electric linear actuators and hidden electromagnetic drive motors are now integrated directly inside door header profiles. Balcony panels can be actuated via smart home protocols, rain sensors, air quality monitors, and smartphone applications.
- Motorized concealed magnetic soft-close systems
- Anti-pinch safety light curtains and obstacle-detection logic
Climatic Hardening & Coastal Defense
Rising sea levels and cyclonic storm frequencies demand extreme coastal durability. High-rise developments in coastal Florida, the Caribbean, Southeast Asia, and West Africa require AAMA 2605 fluorocarbon finishes and SentryGlas impact lamination.
- ASTM B117 salt spray testing exceeding 3,000 to 5,000 hours
- Heavy cyclic positive/negative air pressure chamber validation
Consolidated Whole-House Sourcing
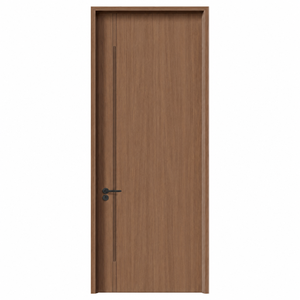
Tier-1 contractors are rapidly abandoning disjointed vendors. Sourcing exterior balcony doors, architectural pivot entry gates, interior flush doors, and garage systems from a single manufacturing partner eliminates color deviations and slashes container logistics waste.
- Shared architectural finishes across heterogeneous systems
- Optimized sea freight loading schemes with dedicated 40HQ racking
Why Tier-1 Contractors Rely on DERCHI Engineering
Backed by over two decades of technical fenestration leadership, Guangdong Dejiyoupin Doors and Windows Co., Ltd. combines German CNC processing centers with end-to-end quality control to guarantee zero site callbacks.
180,000 ㎡ Mega Production Complex
Our Foshan manufacturing campus operates four dedicated extrusion cutting lines, computerized double-head miter saws, 5-axis CNC machining centers, and automated dust-free glass bonding cleanrooms for maximum dimensional consistency.
Certified Global Code Compliance
Our doors undergo rigorous structural and hydrothermal chamber testing. DERCHI products hold CE compliance, ISO9001 quality management, AS2047 N6 window and door certification, NFRC thermal verification, and UL fire ratings.
Dedicated Facade R&D Engineers
With an engineering division of over 60 structural and hardware specialists, we deliver structural wind-load simulations, thermal gradient calculations, and finite element analysis (FEA) to ensure specifications satisfy local municipal codes.
Export Crate Packaging Engineering
Balcony door glass and extrusions travel thousands of nautical miles. We utilize heavy-gauge export plywood crates, moisture-desiccant packaging, shock-dampening foam corners, and customized steel stillage frames to prevent transit abrasions.
Supply Chain Integrity & Lead Times
Direct supply agreements with primary alloy smelters and leading glass coaters ensure stable pricing and short manufacturing lead times (20–30 days), insulating contractors from fluctuating regional distributor markups.
Multilingual B2B Technical Service
Our English-speaking project engineering leads provide comprehensive lifecycle support: from tender specification review and CAD shop drawing approval to video-guided site installation and spare parts management.
Frequently Asked Questions on Aluminum Balcony Door Sourcing
Objective, technical answers addressing compliance, logistics, minimum order quantities, and architectural detailing for international trade professionals.
What is the standard production lead time for custom OEM/ODM balcony doors?
Standard custom architectural projects require 20 to 30 calendar days from formal CAD shop drawing sign-off and deposit receipt. In situations requiring custom extrusion die tooling, an additional 12 to 15 business days are scheduled for mold cutting, initial extrusion sample testing, and dimensional micrometer validation.
How do you guarantee air-tightness and water-tightness on zero-threshold systems?
Zero-threshold and recessed barrier-free balcony doors integrate internal multi-stage cascading drainage troughs, concealed weeping valves with one-way backflow flappers, and motorized or magnetic drop-down compression seals. When combined with sub-sill drainage trays, they achieve water tightness testing ratings up to 600 Pa without requiring a raised tripping barrier.
What glass configurations are recommended for acoustic dampening in urban developments?
For high-density urban environments or rail-adjacent residential towers, we specify asymmetrical acoustic insulated glass units (IGU). Utilizing an exterior 6mm tempered pane, a 16mm argon cavity with warm-edge spacers, and an interior 8.76mm acoustic PVB (or SoundStop acoustic interlayer) laminated glass achieves Sound Transmission Class (STC) ratings exceeding 42–45 dB.
Can you provide factory test reports and pre-shipment inspection verification?
Yes. Every production run undergoes complete pre-assembly mockups in our inspection bays. We check corner joinery tension, miter alignment, roller gliding resistance, and multi-point lock alignment. We provide high-resolution QA video documentation, dimensional inspection certificates, and third-party lab test reports (CE, AS2047, NFRC) prior to container crating.
What is your Minimum Order Quantity (MOQ) for custom project schedules?
Because we operate flexible lean manufacturing cells alongside mass extrusion runs, our minimum order quantity starts as low as 1 complete set for bespoke luxury villas or custom prototype testing. For commercial tenders and multi-family developments, container-volume orders (20GP / 40HQ) benefit from tier-1 volume pricing and optimized crating density.
How do you address long-term corrosion resistance for coastal projects?
For installations within 5km of saltwater coastlines, we mandate Qualicoat Class 2 architectural powder coatings, fluorocarbon PVDF finishes (70% Kynar 500 resin), or hard-anodized coatings (25-micron layer thickness). Furthermore, all internal fasteners, pivot hinges, roller bearings, and multi-point locking bars are strictly upgraded to marine-grade AISI 316 stainless steel.
Connect Directly With Our Senior Facade Engineers
Send us your door schedules, architectural floor plans, or tender specifications. We provide complimentary CAD shop drawings, acoustic and thermal performance calculations, and factory-direct commercial estimates within 24 hours.
Send an Inquiry