Engineered Sliding & Stacking Door Systems
Explore our heavy-duty commercial and luxury residential sliding stacker solutions. Fabricated with virgin 6063-T6 aluminum alloys, precision tandem carriage rollers, and high-performance weather-barrier seals.
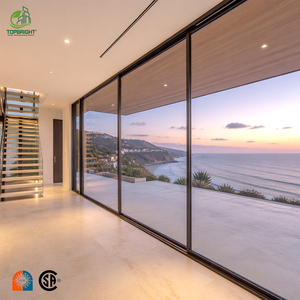 NFRC Certified
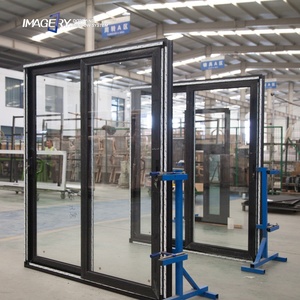 Commercial Grade
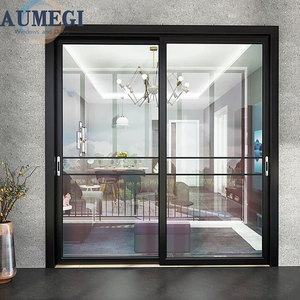 Cost-Engineered
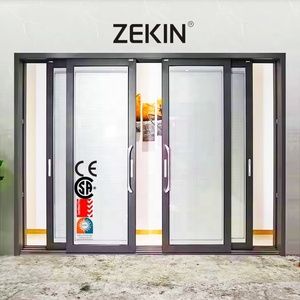 Acoustic & Privacy
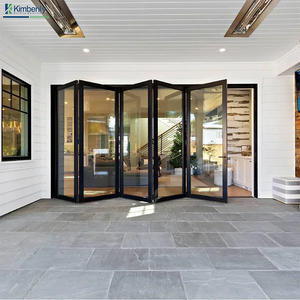 Panoramic Vision
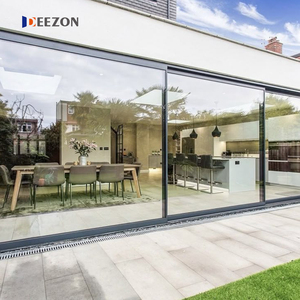 Cyclonic Rated
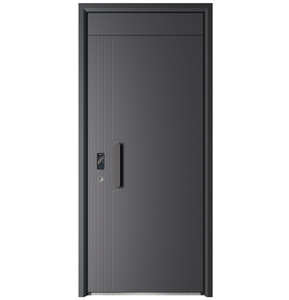 Villa Main Entry
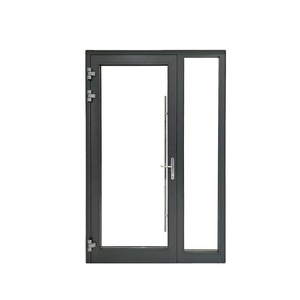 Hurricane Impact
Structural Anatomy & Mechanics of High-Performance Stacking Doors
Modern commercial and residential architectural fenestration requires unprecedented physical performance. Explore the thermodynamic, mechanical, and structural criteria governing our stacking door engineering.
Telescopic Multi-Track Geometry
Unlike conventional bi-parting sliding panels, aluminium sliding stacking doors (also known as stacker doors) operate through tandem multi-track extrusions. Panels slide sequentially behind an anchor stile or recess completely into pocket wall cavities.
- 2-track (3-panel), 3-track (3-panel, 6-panel bi-parting), and 4-track modular extrusions
- Up to 75% clear spatial opening efficiency versus 50% for standard sliders
- Integrated multi-point interlock meeting stiles resisting torsional shear stress
Polyamide Thermal Barrier Technology
To eliminate interior condensation and drastically reduce U-factors in climate-controlled spaces, our profiles integrate continuous fiberglass-reinforced polyamide (PA66-GF25) thermal struts inserted via knurling and rolling.
- Delivers thermal insulation values with overall U-values down to 1.4 W/m²·K
- Decouples thermal transmission across exterior and interior aluminum faces
- Dual-color anodized or powder-coated finishes on interior vs exterior faces
Precision Rollers & Seismic Deflection
Carrying heavy multi-pane insulated glass units (IGUs) exceeding 450 kg per leaf requires aerospace-grade running gear. We integrate four-wheel stainless steel tandem needle-bearing carriage wheels seated on replaceable 316-grade stainless steel tracks.
- Dynamic operational resistance rated under 15N force per sash
- Continuous cycle endurance tested beyond 100,000 smooth cycles
- Engineered anti-lift top head guides preventing sash derailment during wind suction
| Engineering Parameter | Standard Residential Grade | DERCHI Commercial Stacker Series | Extreme Architectural Cyclone Range | Compliance Standards |
|---|---|---|---|---|
| Alloy & Temper | 6063-T5 (Wall: 1.4mm - 1.6mm) | 6063-T6 Architectural (Wall: 2.0mm - 2.5mm) | 6061-T6 Heavy Structural (Wall: 3.0mm+) | GB/T 5237, ASTM B221 |
| Ultimate Design Wind Load | 1500 Pa (175 km/h) | 3500 Pa – 4500 Pa (Serviceability + Ultimate) | 6000 Pa (Category 5 Cyclone Rated) | AS2047 N6, ASTM E330 |
| Water Penetration Resistance | 150 Pa – 250 Pa | 450 Pa (Cascading Sub-Sill Weep System) | 700 Pa (Fully Submerged Baffled Drainage) | AAMA 501.1, AS4420.4 |
| Acoustic Attenuation (Rw) | 28 dB – 32 dB | 38 dB – 44 dB (Laminated Acoustic Glass) | 46 dB (Argon-Filled Triple Glazing) | ISO 10140-2, ASTM E90 |
| Thermal Transmittance (Uw) | 3.2 – 4.5 W/m²·K | 1.4 – 1.9 W/m²·K (PA66 Thermal Break) | 0.95 – 1.2 W/m²·K (Passive House Spec) | NFRC 100, EN ISO 10077-1 |
| Hardware Life Cycle | 25,000 Cycles | 100,000 Cycles (316 Stainless Tandem) | 150,000 Cycles (Concealed Mag-Drive) | EN 13126-15 Class 4 |
Global Procurement Shifts in Commercial Sliding Stacking Systems
Procurement directors and facade consultants are adjusting their sourcing methodologies to manage supply chain inflation, regional energy codes, and rapid urbanization. Discover key procurement dynamics defining the 2025–2030 landscape.
Consolidated Fenestration Packaging (Full-Scope Sourcing)
Global developers are aggressively pivoting away from splintered procurement models where primary entry doors, sliding stackers, casement windows, and garage doors are purchased from disconnected suppliers. Sourcing the full architectural package from a unified manufacturer ensures color batch consistency across fluorocarbon (PVDF) finishes, unified keying cylinders, cohesive structural warranties, and optimized container stuffing.
Consolidating heavy stacker extrusions with high-security entry pivot gates into 40ft High Cube containers reduces total landed logistics costs by up to 28% while mitigating cross-supplier communication friction.
Mandatory Third-Party Certification (AS2047, NFRC, CE)
Municipal code compliance officers across North America, Australasia, and coastal African/Middle Eastern zones are enforcing strict non-negotiable performance documentation. Import clearing agents now routinely reject uncertified fenestration products lacking accredited testing for wind deflection, cyclic air permeability, and solar heat gain coefficients (SHGC).
B2B buyers are demanding fully traceable lab testing records authenticated by laboratories such as Intertek, SAI Global, or Australian Windows Association (AWA) partners to satisfy national conformity verification schemes.
Next-Generation Technology & Architectural Evolution
From seamless zero-threshold barrier transitions to motorized magnetic levitation drives, stacking sliding systems are transforming from passive apertures into active architectural building elements.
Concealed Frameless & 18mm Sightline Interlocks
The quest for uninterrupted transparency is driving interlocking stile dimensions from traditional 55mm widths down to an ultra-slim 18mm sightline. By reinforcing structural vertical mullions with internal carbon steel or carbon-fiber composite cores, panels exceeding 4 meters in height retain maximum lateral rigidity without bulging under severe negative wind vortexes.
Magnetic Levitation (Maglev) Automation
Frictionless magnetic linear motors are replacing traditional mechanical belt-drive actuators. These whisper-quiet brushless drives (operating under 35dB) glide multi-panel 800kg stackers effortlessly. Seamlessly integrated with smart building management systems (BMS), facial recognition access, and rain sensor automations, stacker panels auto-seal upon weather event detection.
Zero-Threshold Cascading Drainage
True barrier-free ADA-compliant living demands absolute zero-step floor transitions between interior hardwood and exterior travertine terraces. Proprietary hidden subterranean gutters paired with high-volume siphon channels evacuate up to 120 liters of stormwater per minute, completely neutralizing interior flooding threats during extreme tropical downpours.
Why Tier-1 Contractors Rely on DERCHI Engineering
Backed by over 25 years of specialized door and window manufacturing under Guangdong Dejiyoupin Doors and Windows Co., Ltd., we combine immense production capacity with tailored OEM/ODM engineering precision.
180,000 m² Mega Manufacturing Base
Located in Foshan, Guangdong, our intelligent facility houses automated CNC profile machining centers, robotic corner-crimping cells, and dust-free continuous IGU glass lamination lines.
600+ Skilled Workforce
A dedicated team of veteran facade structural engineers, CAD/BIM modelers, and seasoned master technicians ensures micro-millimeter tolerance control across every bespoke extrusion run.
Comprehensive Testing Lab
Equipped with computerized multi-point air pressure chambers, water spray simulators, acoustic resonance analyzers, and mechanical endurance rigs to guarantee flawless code compliance.
Worldwide Sea Logistics Support
Turnkey export packaging featuring individual protective film wrapping, corner impact guards, and custom fumigated non-coniferous timber crates engineered for rough container voyages.
Frequently Asked Technical & Logistics Questions
Direct, uncompromised answers addressing common engineering specifications, container consolidation, installation tolerancing, and surface treatment longevity.
Q: What is the structural difference between a standard sliding door and a sliding stacking door?
Standard sliding patio doors typically feature two tracks with one active panel sliding over one fixed leaf. Sliding stacking doors feature 3, 4, or multi-track sub-sills where multiple panels slide sequentially behind one another or into a concealed wall pocket. This design creates clear wall openings up to 75% to 80% of the total rough opening, demanding heavier extrusion alloys and precision-balanced tandem rollers to withstand greater structural cantilever stresses.
Q: How does DERCHI ensure water-tightness on zero-threshold or low-sill stacking installations?
Low-sill systems inherently face water penetration challenges under positive wind pressure. DERCHI solves this using continuous cascading weep channels beneath the stainless steel tracks, combined with hidden EPDM weatherflaps and subterranean drainage trays. When driving rain strikes the glass, water cascades downward through baffled weep slots into a sub-sill drain pipe, preventing water buildup even under sustained 450 Pa storm pressures.
Q: Can your engineering department produce custom CAD shop drawings for complex building schedules?
Yes. Upon receipt of your architectural drawings or door schedule, our bilingual technical team generates complete 2D/3D CAD shop drawings within 24 to 48 hours. These include horizontal and vertical structural section cuts, sub-frame anchoring details, structural deflection calculations, glass weight distribution diagrams, and threshold coordination views. No manufacturing commences until the engineer-of-record signs off.
Q: What surface coatings are recommended for harsh coastal or high-UV environments?
For coastal applications within 5 km of salt water, we recommend AkzoNobel or PPG certified fluorocarbon (PVDF) 3-coat spray finishes (exceeding AAMA 2605 requirements) or heavy architectural anodizing (25-micron class). For high-UV desert regions, our super-durable thermoset TGIC-free powder coatings resist chalking, gloss degradation, and color shift for 15 to 25 years under high UV index exposure.
Q: What certifications are available to support national import customs clearance?
Our complete architectural fenestration range carries CE mark conformity, ISO9001 quality management authentication, AS2047 and AS1288 Australian safety glazing standards, and NFRC thermal performance ratings. We routinely provide authenticated laboratory test certificates, mill test sheets, and commercial documentation required by national import schemes such as SONCAP (Nigeria), KEBS PVoC (Kenya), and NRCS (South Africa).
Q: How are heavy sliding stacking doors packaged to eliminate sea freight damage?
Glass and aluminum frame components can be delivered pre-assembled or flat-packed (knock-down/KD) depending on shipping cost preferences and job site handling logistics. Profiles are wrapped in protective polyethylene films, protected with dense EVA corner caps, bubble-cushioned, and strapped inside fully enclosed, heavy-duty fumigated wooden crates. Moisture-absorbing desiccant packs are inserted to prevent maritime humidity oxidation.
Transform Your Architectural Vision Into Engineered Reality
Direct factory engineering consultation, custom CAD shop drawings, and wholesale manufacturing pricing for commercial property developers, general contractors, and fenestration distributors worldwide.
Contact Us