Engineered Aluminium Porch Enclosures & Entry Systems
Modern architectural requirements demand unprecedented structural resilience, passive-house level thermal insulation, and bespoke visual geometry. As an internationally certified original equipment manufacturer (OEM) and original design manufacturer (ODM), our facility bridges heavy-duty structural metallurgy with refined modern industrial design.
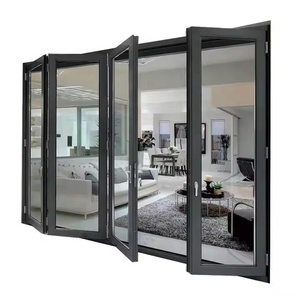
Customized Bridge-cutoff Aluminum Door Aluminum Alloy Material 68 Broken Bridge Folding Door
Multi-leaf bi-fold architectural porch door configuration with precision polyamide thermal barriers and EPDM weatherseals.
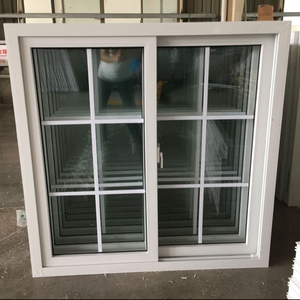
Cheap Price Aluminum Double Glazed Sliding Windows
Integrated porch enclosure sliding assemblies featuring argon-filled dual glass panes and tandem stainless steel track rollers.
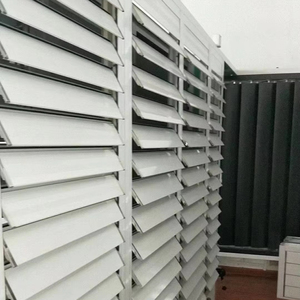
Outdoor Automatic Louver Jalousie Window Louvre Aluminum Shutters
Engineered extruded louvre blades for sunshade management and ventilation control in residential veranda and porch envelopes.
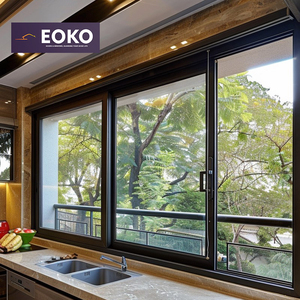
EOKO CE Certified Window Impact Resistant Panoramic View Aluminum Windows Double Glazing Sliding Windows For Kitchen Residential
Impact-resistant panoramic structural sliding window wall systems certified for extreme wind velocity and coastal storm exposure.
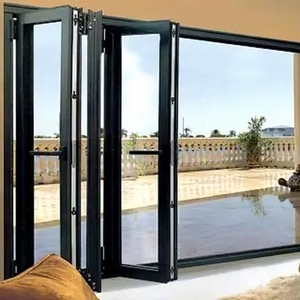
AOSTTER Large Size Concertina Aluminum Folding Door with Multi-Point Locking Sound Dampening Glass for Balcony
Heavy-gauge concertina folding door system with acoustic acoustic interlayers and flush threshold tracks for seamless transitions.
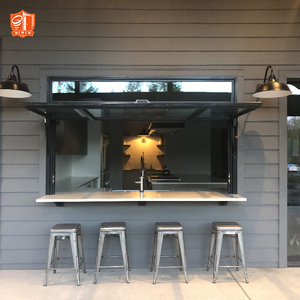
Customizable Color Vertical Louver Gas Strut Aluminum Alloy Frame Pass Through Windows Flip Out Push Out Glass Window
Hydraulic nitrogen gas-strut pass-through window engineered for architectural hospitality kiosks and luxury covered patio bars.
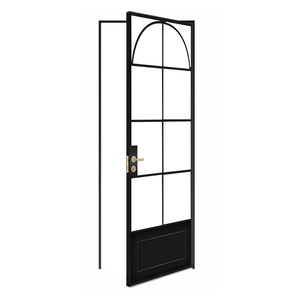
Versatile Performance Soundproof Insulated French Custom Glass Options Patio Doors Aluminum Casement Door Thermal Break
High-precision hinged architectural entrance doors engineered with multi-chamber profiles, composite gaskets, and French sash aesthetics.

Industrial Windproof High Speed Roll up Door PVC Automatic Rapid Fast Rolling Shutter with Steel Wind-proof Bar
Automated high-velocity storm and dust partition barriers with reinforced wind-lock ribs for commercial logistics and garage envelopes.
Enterprise Manufacturing Competence: From Billet Extrusion to Turnkey Fenestration
Sourcing architectural-grade porch doors directly from an established Tier-1 manufacturer such as Guangdong Dejiyoupin Doors and Windows Co., Ltd. (DERCHI) eliminates middlemen friction, ensures traceability of raw alloy ingots, and locks in competitive unit costs for developers, commercial project specifiers, and distribution wholesalers. Our primary industrial base in Shishan Town, Nanhai District, Foshan spans over 180,000 square meters, representing an end-to-end vertically integrated ecosystem.
Unlike regional assembly workshops that source pre-cut generic profiles, our facility implements advanced continuous billet pre-heating, multi-ram hydraulic extrusions (utilizing virgin 6063-T5 and structural 6063-T6 architectural alloys), horizontal and vertical electrostatic powder-coating lines (Qualicoat Class 2 certified), and multi-point automated crimping machines for fiberglass-reinforced polyamide thermal insulation bridges (PA66 GF25).
High-Velocity Marine & Cyclone Engineering Credentials
Our heavy-duty porch assemblies and panoramic folding wall suites have demonstrated certified compliance under AS2047 N6 cyclonic testing criteria—the most rigorous standard in the southern hemisphere for air infiltration, water penetration resistance (over 450 Pa), and ultimate ultimate limit state (ULS) wind load pressures surpassing 4500 Pa.
Custom OEM Tooling & Extrusion Dies
We engineer bespoke aluminium extrusion profiles tailored to custom architectural schedules. Our internal die-casting and wire-EDM mold workshops decrease custom die lead-times from industry standard 45 days down to just 14 days.
- Alloy: Primary AL6063, AL6061, AL6005
- Custom thermal break groove geometry
- Wall thickness tolerances within ±0.15mm
Advanced Surface Chemistry & PVDF
Porch structures are perpetually exposed to harsh atmospheric conditions, fluctuating from coastal salt-fog to intense ultraviolet solar irradiance. We provide anodizing (up to 25μm), woodgrain sublimated powder, and multi-coat PVDF fluorocarbon coatings.
- AAMA 2604 & AAMA 2605 compliant
- 3,000+ hours ASTM B117 salt spray survival
- 15 to 30 years non-fading warranty options
Full Turnkey Container Consolidation
For international contractors handling sprawling villa developments or mixed-use commercial projects, we consolidate porch entry doors, interior timber doors, heavy pivot systems, and garage sectional shutters within single optimized ocean shipments.
- Free customized 3D loading plans
- Crated in treated ply-veneer export cases
- Direct CIF delivery to major world ports
Technical Specification Matrix: Performance Ratings by Profile Depth
Architectural specifiers must balance glazing weight tolerances, acoustic decibel dampening, and overall thermal conductance (U-Factor). The table below outlines empirical performance data across our most sought-after OEM/ODM porch door series:
| Profile System | Structural Wall Gauge | Thermal Barrier | Max Glass Composite | Thermal U-Value (W/m²·K) | Acoustic Reduction | Air / Water Tightness |
|---|---|---|---|---|---|---|
| Series 68 Broken Bridge Bi-Fold | 2.0mm – 2.2mm | 24.8mm Polyamide Strip | 5mm+18A+5mm Tempered | 1.8 – 2.1 W/m²·K | Rw = 36 dB | Class 4 / 600 Pa |
| Series 80 Heavy-Duty Porch Casement | 2.5mm – 3.0mm | 35.3mm Multi-Cavity Strip | 6mm+16Ar+6mm+16Ar+6mm | 1.2 – 1.5 W/m²·K | Rw = 42 dB | Class 4 / 750 Pa |
| Series 120 Lift & Slide Patio System | 2.2mm – 2.8mm | Dual PA66 Isolation | 8mm+12A+8mm Laminated | 1.6 – 1.9 W/m²·K | Rw = 39 dB | Class 4 / 900 Pa |
| Series 150 Monumental Pivot Enclosure | 3.0mm – 4.0mm | Aerogel Composite Core | Triple Laminated Low-E | 0.95 – 1.3 W/m²·K | Rw = 45 dB | Class 4 / 1050 Pa |
Future Sourcing & Technology Trends in Aluminium Porch Fenestration
The global market for aluminium porch, veranda, and entryway systems is transitioning through an aggressive paradigm shift driven by stringent energy efficiency legislation (such as the EU Energy Performance of Buildings Directive and US ASHRAE 90.1 updates) along with changing consumer demand for minimalist, panoramic aesthetics. Procurement directors must anticipate three structural trends when selecting long-term manufacturing partners:
1. Low-Carbon Billeting & Circularity
Global supply chains are actively monitoring Scope 3 embodied carbon emissions. Tier-1 manufacturers are shifting away from coal-powered primary smelters to renewable, hydro-powered smelters. Our facility works with certified low-carbon recycled scrap billets (exceeding 60% post-industrial circularity), substantially reducing the carbon footprint per linear meter of extrusion without degrading tensile strength.
2. Mechatronic & Micro-Pivoting Integration
Porch doors are no longer strictly manual barriers. The integration of 24V brushless concealed electronic motor actuators, biometric finger-vein sensors, structural glass heating interlayers (to prevent interior dew point condensation), and magnetic floating bearing suspensions is becoming standard specification in upscale residential estates and boutique hospitality developments.
3. Ultra-Slim Sightline Engineering
Architects are consistently seeking to minimize visible aluminium frame profiles while maximizing uninterrupted glass expanses. Through higher tensile structural alloys (6063-T6) and concealed perimeter perimeter sub-frames, our newest ODM porch systems achieve ultra-slim mullion sightlines of merely 20mm to 35mm, effortlessly carrying single sash weights of up to 450 kilograms.
Frequently Asked Questions on Sourcing OEM/ODM Aluminium Porch Doors
Direct answers covering manufacturing timelines, profile tooling costs, export packaging, and international certification compliance for overseas buyers, general contractors, and trade wholesalers.
What is the standard lead time for OEM/ODM aluminium porch door orders? +
Can you provide customized structural CAD drawings and BIM models for project submittals? +
How do your porch door systems resist severe coastal corrosion in high-salinity zones? +
What minimum order quantities (MOQ) apply for custom OEM porch profiles and finishes? +
How do you guarantee glass safety and prevent transit breakage across multi-leg ocean transit? +
Are thermal-break porch doors truly necessary in tropical or hot arid climates? +
What third-party testing reports and national compliance certifications do you support? +
Ready to Engineer Your Architectural Porch Door Project?
Partner with an authentic Chinese manufacturing authority. Connect directly with our bilingual structural engineering and export division to review your project door schedule, receive complimentary CAD shop drawings, and secure competitive direct factory pricing.
