Featured Roof & Architectural Glazing Assemblies
Factory-direct OEM/ODM production delivering precision-machined thermal envelope solutions certified to international fenestration standards.
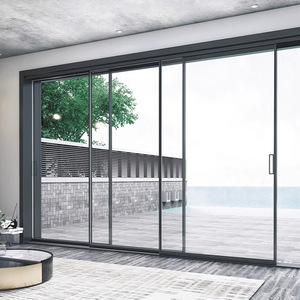
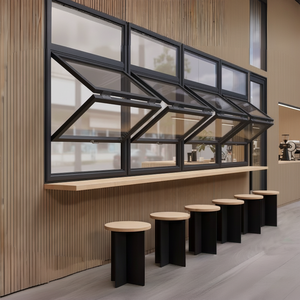
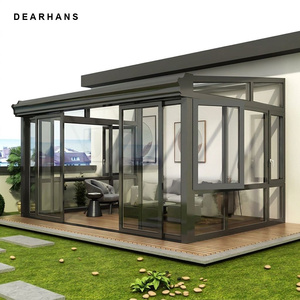
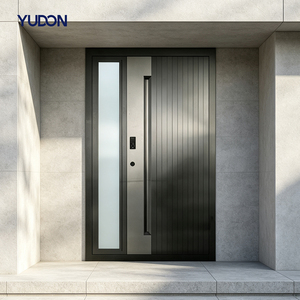
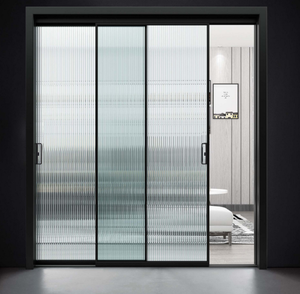
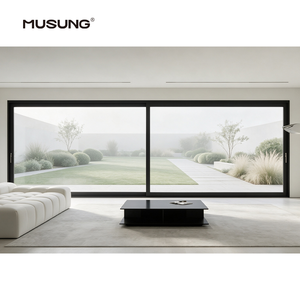
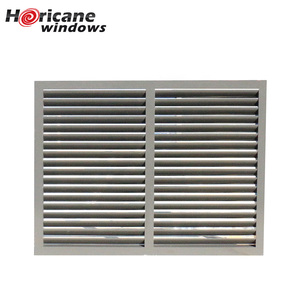
OEM/ODM Aluminium Pitched Roof Windows: Technical Architecture & Facade Integration
Bridging the gap between structural rooftop envelopes and high-performance fenestration systems through precision aluminium extrusion, dynamic flashings, and integrated automation.
In modern sustainable architecture, the rooftop fenestration envelope represents one of the most mechanically demanding and thermally vulnerable intersections of the building envelope. Unlike vertical fenestration, an aluminium pitched roof window operates under perpetual exposure to direct UV irradiance, dynamic gravitational water flow, snow loading vectors, and severe thermal cycling. As an international OEM/ODM factory operating from Foshan, Guangdong, our mission is to eliminate structural failure points by engineering multi-chamber polyamide thermal barriers (PA66 GF25), precision-extruded 6063-T6 architectural aluminium alloy profiles, and continuous vulcanized EPDM perimeter gaskets into a unified, leak-proof daylighting platform.
Global commercial and high-end residential developers face mounting regulatory pressure across North America, the European Union, Australia, and coastal developing economies to conform to strict fenestration energy rating protocols (such as NFRC, AS2047 N6, and CE EN 14351-1). Meeting these stringent energy targets requires deep manufacturing know-how: optimizing low Solar Heat Gain Coefficients (SHGC) while maintaining superior Visible Transmittance (VT) and driving overall frame-and-glass thermal transmittance values below Uw ≤ 1.1 W/(m²·K).
Structural Alloy Engineering
Fabricated exclusively from primary 6063-T6 and 6061-T6 architectural grade aluminium extrusions, achieving yield strengths exceeding 170 MPa. Every profile undergoes precision multi-axis CNC milling to incorporate internal condensation drainage channels, concealed stainless steel reinforcement ribs, and factory-machined mortise locks.
Cascading Drainage Flashing
Engineered for dynamic pitched roofs between 15° and 85°. Our bespoke OEM aluminum flashing kits feature seamless folded corners, side deflector baffles, and flexible pleated apron skirts that integrate effortlessly with slate, flat tile, standing-seam metal roofs, and corrugated roofing membranes without penetrating vulnerable water layers.
Advanced Glazing Architecture
Configurations utilize argon-filled double or triple Insulated Glass Units (IGUs) pairing outer toughened safety glass with an internal PVB laminated acoustic pane. High-performance Low-E coatings selectively reflect infrared heat radiation while resisting impact forces from localized hail and wind-borne debris.
Technological Development Trends in Pitched Roof Fenestration
How next-generation material science and smart automation are redefining performance boundaries for roof lights and attic windows.
The architectural window and roof light sector is undergoing rapid transformation, propelled by zero-energy building standards and human-centric circadian daylight design. Where traditional roof windows were once viewed as prone to heat loss and moisture infiltration, modern manufacturing combines advanced robotics, automated sealant applications, and structural thermal engineering to position aluminium pitched roof windows at the forefront of sustainable construction.
1. Smart Building & IoT Actuation
Seamless transition toward motorized concealed chain actuators integrated with intelligent rain, wind, and CO₂ air-quality sensors. Units integrate with KNX, Zigbee, Control4, and BACnet systems to automatically regulate night-purge cooling and attic air displacement.
2. Passive House U-Value Standards
Transition from basic thermal breaks to multi-cavity polyamides reinforced with continuous aerogel insulative foams. Triple and quadruple krypton-injected glazed units consistently achieve total assembly U-values below 0.8 W/(m²·K) for extreme climatic zones.
3. Surface Durability Innovations
Replacement of standard industrial coatings with fluorocarbon PVDF (AAMA 2605 compliant) and marine-grade Qualicoat Class 3 powder coatings. Finishes resist high ultraviolet degradation, severe saline sea-mist erosion, acid rain, and blistering thermal surface expansion.
4. Coplanar Flush Architecture
Contemporary architects mandate minimalist, frameless exterior sightlines where glass sits coplanar with the finished roof pitch. Our step-glazed edge technology conceals aluminium profiles beneath durable black ceramic frit borders, preventing perimeter standing water accumulation.
Engineering Performance Matrix by Architectural Series
Standardized lab-certified structural, acoustic, and thermal thresholds across our OEM/ODM roof window platforms.
| System Category | Profile Specification | Thermal Metric (Uw) | Air Tightness | Water Tightness | Acoustic Attenuation | Compliance Standards |
|---|---|---|---|---|---|---|
| Standard Attic Top-Hung | 6063-T6 / 24mm PA66 Break | 1.3 W/(m²·K) | Class 4 (EN 12207) | 900 Pa (Class E900) | 35 dB (Rw) | CE, ISO9001 |
| High-Performance Center-Pivot | 6063-T6 / 34mm Aerogel Break | 1.0 W/(m²·K) | Class 4 (EN 12207) | 1200 Pa (Class E1200) | 40 dB (Rw) | AS2047, NFRC |
| Passive House Roof Skylight | Triple Thermal Break Chamber | 0.78 W/(m²·K) | Class 4 / A4 | 1500 Pa (Custom Hurricane) | 44 dB (Rw) | PHI, CE, UL Listed |
| Motorized Smoke Ventilation | Heavy Duty Reinforced Profile | 1.2 W/(m²·K) | Class 4 | 1050 Pa | 38 dB (Rw) | EN 12101-2, CE |
Future Procurement Trends for Global B2B Window Buyers
How international developers, facade contractors, and window wholesalers can de-risk procurement, mitigate logistics costs, and ensure code compliance.
Procuring architectural roof fenestration has evolved from standard catalog buying into an integrated engineering collaboration. Distributors and large-scale builders no longer purchase off-the-shelf units; they commission optimized modular systems pre-configured for local wind loading calculations, seismic factors, and local building envelope regulations.
Consolidated Container Packaging
International shipping volatility has driven B2B buyers to mandate container-optimized crating. By pairing roof windows with matching patio sliders, sunrooms, and pivot entry systems into single consolidated 40HQ containers, importers cut ocean freight overhead per unit by up to 34% while reducing port handling damage.
Pre-Engineered Flashing Assemblies
Jobsite labor costs in Europe, North America, and Australia have surged. Procurement directors now mandate fully prefabricated, snap-lock modular flashing kits requiring zero jobsite sheet-metal bending. This cuts attic roof installation time by 60% and eliminates reliance on volatile field caulk sealants.
Transparent Digital Factory Auditing
B2B procurement contracts increasingly hinge on verified factory auditing without expensive physical travel. Through immersive 360° virtual VR tours, raw material traceability reporting, and digital pre-shipment dimensional sign-offs, global developers ensure zero dimensional discrepancies before departure.
Why Top Global Specifiers Choose Guangdong Dejiyoupin
Over 25 years of specialized door and window manufacturing excellence, serving premium residential, hospitality, and commercial developments worldwide.
Recognized among the Top 10 premium door and window brands in China, Guangdong Dejiyoupin Doors and Windows Co., Ltd. (operating the DERCHI industrial platform) commands a world-class manufacturing hub spanning 180,000 square meters in Foshan, Guangdong. Backed by an engineering and production workforce of more than 600 skilled technicians, our company integrates the entire value chain: in-house structural die casting, precision multi-axis CNC profile machining, robotic corner crimping, automated warm-edge insulated glass assembly, and certified wind/water laboratory testing.
Full CAD/BIM Customization
Our dedicated engineering department converts complex project opening schedules into accurate 2D/3D shop drawings, thermal simulation reports, and BIM family files, ensuring seamless architectural alignment before cutting begins.
Multinational Certification
Our fenestration portfolios carry authentic European CE, ISO9001 quality systems, Australian AS2047 N6 structural certification, and UL fire-rated credentials to accelerate regulatory inspections in demanding global jurisdictions.
Heavy-Duty Export Crating
Every roof window assembly is shielded with protective anti-scratch film, corner edge protectors, and encased inside fumigated, moisture-sealed plywood crates engineered to withstand multi-week intermodal ocean transit.
Direct English Engineering Support
Our dedicated technical sales division communicates directly with project estimators, facade engineers, and general contractors, delivering prompt 24-hour turnaround on quotation packages, structural calculations, and installation guides.
Frequently Asked Questions for B2B Window Procurement
Clear, technically rigorous answers addressing structural integrity, waterproofing, customization, and export logistics.
What is the minimum and maximum roof pitch required for aluminium pitched roof windows?
How does your factory ensure total watertightness against wind-driven driving rain?
Can your roof windows be integrated into centralized Building Management Systems (BMS)?
What glazing options are recommended for high-altitude UV and soundproofing applications?
How do you assist international buyers with customs documentation and conformity programs?
What is your OEM/ODM lead time from approved shop drawings to container dispatch?
Accelerate Your Next Fenestration Schedule
Connect with our technical engineering team in Foshan. Send your door, window, or roof light schedule for free CAD review, wind load structural verification, and direct factory pricing.
