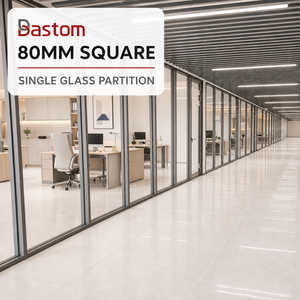
Factory Direct Portfolio
High-Performance Aluminium Partition Systems & Integrated Openings
Manufactured to structural ASTM, AS2047, and European CE standards using high-tensile 6063-T5/T6 alloy profiles, precision acoustic interlayers, and heavy-duty architectural hardware.
180,000㎡
Modern Production Hub
25+
Years Engineering Expertise
600+
Skilled Technical Staff
100+
Patents & Global Certifications
Architectural Matrix
Engineering-Led Product Application Recommendations
Selecting the optimal interior partition assembly requires evaluating structural span heights, acoustic STC ratings, fire classification, and cycle durability. Below are empirical deployment models developed for commercial project specifiers.
Commercial Executive Suites & Boardrooms
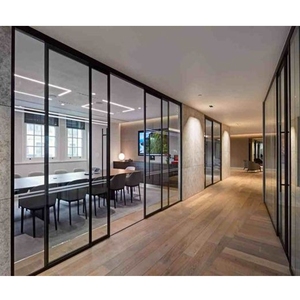
Demands superior acoustic privacy coupled with pristine architectural sightlines. Double-glazed 80mm–100mm perimeter structural profiles engineered with dry-joint polyvinyl butyral (PVB) acoustic laminates provide lab-tested sound mitigation up to 48 dB Rw.
- Profile Structure: 80mm–108mm Extruded 6063-T6
- Glazing: 6mm+12A+6mm Argon acoustic IGUs
- Door Hardware: Concealed overhead pivot closures
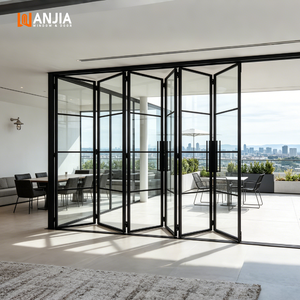
Hospitality, Villas & Crittall-Style Living
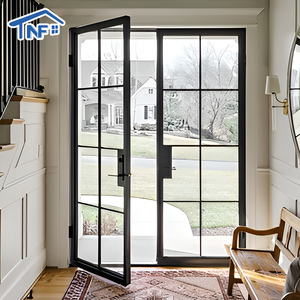
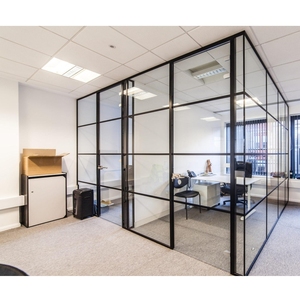
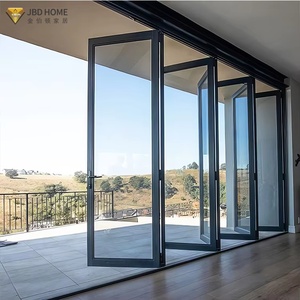
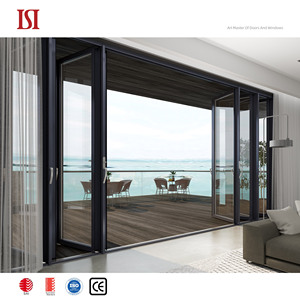
Bespoke French grilles, narrow-bead Crittall casements, and thermally separated bi-fold partition doors provide dynamic spatial division between indoor living and veranda transitions while retaining structural rigidity under high-frequency usage.
- Design Spec: Slimline 20mm–28mm visual face width
- Finishes: Super-durable AkzoNobel fluorocarbon
- Infill: Fluted, reeded, or double tempered float
High-Traffic Transit & Public Infrastructure
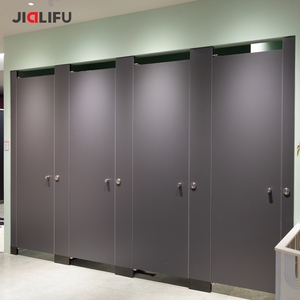
Airport terminals, corporate restrooms, and municipal transit spaces require anti-corrosive, vandal-resistant aluminum partition systems engineered for extreme duty cycles, continuous moisture exposure, and easy sanitize-wash protocols.
- Substrate: Marine-grade anodized aluminium
- Hinges: Continuous 304/316 grade stainless piano
- Panels: Impact-modified compact phenolic or laminated
| Partition System Variant | Acoustic Rating (STC / Rw) | Standard Profile Depth | Max Height Capability | Integrated Door Compatibility |
|---|---|---|---|---|
| Series 80 Square Aluminum Frame | 38 – 42 dB | 80 mm | 3,800 mm | Hinged Glass, Offset Pivot, Flush Timber |
| Slimline Crittall-Style Grille | 32 – 36 dB | 45 – 55 mm | 3,200 mm | French Casement, Overhead Sliding Track |
| Ultra-Slim Folding Door Partition | 34 – 40 dB | 65 – 75 mm | 4,500 mm | Top-Hung Heavy Duty Bi-Fold Leaves |
| Acoustic Double-Glazed Monoblock | 45 – 49 dB | 100 – 120 mm | 4,200 mm | Rebated Magnetic Seal Swing / Drop Seal Doors |
Strategic Procurement Analysis
Future Procurement Trends in Architectural Partition Systems
The global interior glass and metal partition market is accelerating away from traditional on-site stick-built framing toward pre-fabricated, modular off-site systems. Project developers and tier-1 procurement managers are strategically adapting to five transformational supply chain dynamics.
1. Modular Dry-Glazed Demountability
Global tenancy turnover cycles have contracted to 3–5 years. Modern architectural procurement contracts now explicitly require modular demountable partition systems. Dry-joint EPDM and silicone gasket assemblies enable complete reconfiguration of corporate office floors with zero drywall demolition waste, achieving high LEED and BREEAM operational certification points.
2. Digital Building Information Modeling (BIM)
Tier-1 commercial general contractors require suppliers to provide Level of Development (LOD) 350 to 400 BIM objects. Factory-direct OEM/ODM manufacturers like DERCHI deliver parametric Revit models incorporating precise tolerances, structural anchoring details, and automated glass dimension schedules, cutting project shop-drawing approval times by over 40%.
3. Smart Glass & IoT Hardware Integration
Switchable Polymer Dispersed Liquid Crystal (PDLC) privacy glass, integrated micro-louvers, and magnetic contactless digital locks are transitioning from luxury novelties into standard commercial office specifications. Sourcing fully pre-wired aluminum mullions eliminates costly on-site electrical retrofits and avoids structural profile drilling after surface treatment.
Factory Direct Strength
Why Tier-1 Importers Partner With DERCHI / Dejiyoupin Co.
Operating as Guangdong Dejiyoupin Doors and Windows Co., Ltd., DERCHI ranks consistently among China's top architectural fenestration manufacturers, providing scalable manufacturing, certified testing, and direct port-to-site logistical assurance.
180,000㎡ Industrial Footprint
Our expansive Foshan fabrication headquarters integrates automated aluminum profile extrusion, multi-axis CNC machining centers, electrostatic powder-coating lines, and robotic assembly stations.
Global Compliance Verification
Engineered systems undergo testing against AS2047 cyclonic pressure ratings, CE EN-standards, ISO9001 quality frameworks, and UL-certified fire-resistant ratings to satisfy municipal inspections worldwide.
Full OEM/ODM Engineering
Our dedicated R&D engineering department of 60+ specialists generates tailored CAD shop drawings, bespoke profile extrusion dies, and custom structural anchor systems matched precisely to project architectural specs.
Export Crated Logistics
Export orders are packed in heavy-duty fumigated wooden crates with moisture-absorbent desiccants and steel edge armor, designed to endure multi-modal container transport to Africa, the Americas, and Oceania.
Technical Inquiries
Frequently Asked Questions for Commercial Buyers
Essential engineering, logistics, and certification clarity for real estate developers, interior contractors, and commercial importers.
What is the standard manufacturing lead time for custom OEM partition systems?
Standard lead times for custom extruded OEM/ODM aluminum partitions range from 20 to 30 working days from final CAD shop drawing sign-off and color sample approval. For bespoke profile dies requiring new tooling, allow an additional 10 to 14 days for die manufacturing and extrusion proofing.
How do you guarantee acoustic isolation (STC ratings) across integrated door openings?
Acoustic performance is preserved by utilizing perimeter architectural rebate frames fitted with vulcanized dual-durometer EPDM gaskets, magnetic latching seals, and automatic mechanical drop-down threshold seals that actuate silently upon door closure to block sound flanking paths.
Can you provide custom surface finishes to match existing architectural schedules?
Yes. We offer Qualicoat Class 2 certified electrostatic powder coatings, PVDF fluorocarbon coatings for exterior UV resistance, architectural anodizing (up to 25 microns for coastal salt-air resistance), and high-resolution sublimated thermal wood-grain transfers in over 200 RAL tones.
How are fragile oversized glazed partition panels protected during sea shipment?
Panels and extruded mullions are wrapped with anti-scratch protective film, cushioned with shock-absorbing foam spacers, and sealed inside fully enclosed, fumigated marine plywood crates. Each crate features integrated bottom skids for rough forklift handling and external tilt-indicator sensors.
What documentation is provided to satisfy regional import conformity inspections?
Every commercial consignment is accompanied by formal factory mill test certificates, CE conformity declarations, ISO9001 QA records, and third-party laboratory reports. We routinely support regional import inspection protocols including Nigeria SONCAP, Kenya PVoC, and South Africa NRCS.
Do you support mixed-product container consolidation for complex developments?
Yes. Our enterprise facility manufactures comprehensive door and facade systems. Clients can combine aluminum interior partitions with exterior entry doors, pivot gates, patio bi-folds, and commercial storefronts in a single 40ft HQ container to maximize shipping efficiency.
Initiate Your Partition Specification With Our Engineering Team
Send your structural ceiling heights, acoustic targets, and floor plan schedules. Our technical engineering desk will prepare CAD shop drawings, hardware matchings, and CIF port quotations within 24 business hours.
