Featured Commercial & Residential Fenestration Products
Manufactured in our 180,000 m² state-of-the-art facility, our certified aluminium glass doors and window assemblies undergo strict mechanical load, acoustic deflection, and cyclonic weather barrier evaluations.
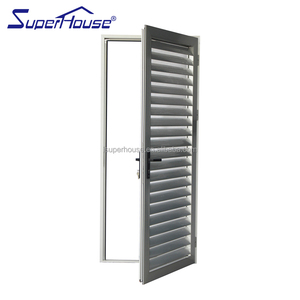
Superhouse Economical Exterior Aluminium Louver Swing Out Door
- Profile: 6063-T5 Structural Grade Alloy
- Aero-blade Louvers for Passive Airflow
- Dual EPDM Gasket Weather Sealing
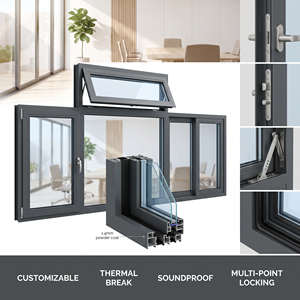
Custom Soundproof Aluminium Frame Windows For Office & Home
- Acoustic Rating: STC up to 45 dB
- PA66-GF25 Thermal Barrier Struts
- Double-Glazed Argon Filled IGU
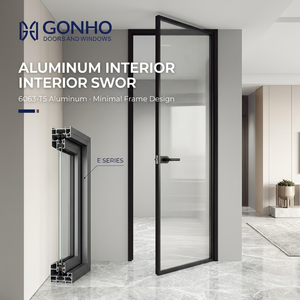
Aluminum Interior Swing Door with Glass Panel for Modern Projects
- Slim-Line 16mm Concealed Sightline
- Frosted/Fluted Safety Tempered Glass
- Magnetic Silent Mortise Lockset
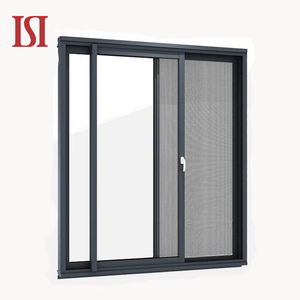
Modern AC100 Aluminum Alloy Frame Sliding Window for Apartments
- Heavy-Duty Stainless Steel Roller Track
- Integrated Anti-Mosquito SS Mesh
- Wind Resistance: AS2047 Cyclonic N6
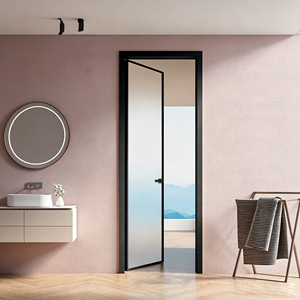
Eloyd Exterior Soundproof Glass French Casement Doors
- European Euro-Groove Multi-Point Locks
- Double Reversible In/Outward Opening
- AAMA 2605 Architectural PVDF Finish
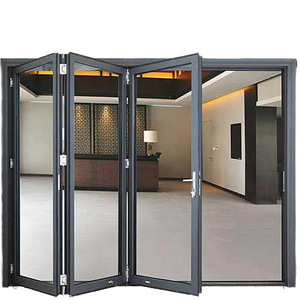
NFRC Certified Exterior Bi-Fold Panoramic Villa Doors
- Bottom-Weight Quad Stainless Rollers
- Zero-Step Threshold for Level Transition
- Thermal Transmittance U ≤ 1.4 W/m²K
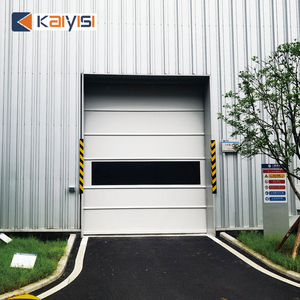
Windproof Insulated Industrial Rapid Roll-Up PVC Door
- High-Torque Servo Motor (0.8 - 1.5 m/s)
- High-Strength Steel Wind-Resistant Ribs
- Infrared Safety Edge Sensor Protection
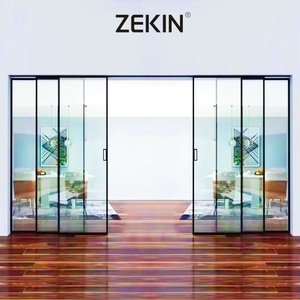
AS2047 Narrow Frame Stacking Balcony Sliding Glass Doors
- Ultra-Narrow Stile: 28mm Interlock Width
- Multi-Track Telescopic Sliding Setup
- Certified AS2047 & NFRC Energy Compliant
Structural Fenestration Architecture & Material Metallurgy
Industrial-grade aluminium glass doors require an uncompromising balance between structural rigidity, thermal thermodynamics, acoustic attenuation, and barrier resilience. Explore how our factory delivers engineering integrity across high-wind, high-salinity, and extreme temperature environments.
Alloy Metallurgy & Tempering
We utilize virgin primary billet aluminum extruded into 6063-T5, 6063-T6, and 6061-T6 structural architectural profiles. Wall thicknesses strictly range between 2.0mm and 3.5mm for exterior entrance assemblies, conforming to EN 755-9 and ASTM B221 standards. This guarantees high tensile yield strengths (≥ 215 MPa) capable of supporting oversized structural pivot and curtain-wall glass door weights exceeding 800 kg per panel without diagonal sag or hinge fatigue.
Polyamide Thermal Barriers
To defeat heat bridging in extreme climates—from equatorial heatwaves to sub-zero winters—our assemblies integrate German-engineered PA66-GF25 (polyamide reinforced with 25% glass fiber) thermal breaks. These insulation bars match the linear thermal expansion coefficient of aluminum (2.3 × 10⁻⁵ /K), preventing profile de-crimping under dynamic thermal shock while slashing thermal transmittance down to U-values ≤ 1.1 W/(m²·K) when paired with low-emissivity glass.
Architectural Glazing Integration
Glazing units are processed in-house via computerized CNC cutting, dual-perimeter warm-edge spacer sealing, and automated 95% argon gas filling. Configurations include tempered safety glass (EN 12150), laminated hurricane-impact interlayers (Kuraray SentryGlas / PVB), and insulated double/triple Low-E assemblies. The systems suppress solar heat gain coefficient (SHGC ≤ 0.28) while elevating interior comfort with acoustic suppression (Rw + Ctr ≥ 42 dB).
Surface Coating Resilience
Surface treatments conform to AAMA 2604, AAMA 2605, and Qualicoat Seaside Class II specifications. We execute 3-coat 70% Kynar 500 / PVDF fluorocarbon coatings, hard-anodized oxidation up to 25 μm, and electrostatic architectural powder coatings. Our doors resist 3,000+ hours of neutral salt spray testing (ASTM B117), proving impervious to coastal sea mist corrosion, industrial sulfur dioxide exposure, and harsh ultraviolet chalking.
Comparative Mechanical & Thermal Performance Matrix
Direct engineering benchmarks by system series, providing certified compliance data for project consultants, structural engineers, and general contractors.
| Door System Series | Structural Profile Spec | Wind Load (Serviceability / Ultimate) | Water Tightness (ASTM / EN) | Thermal U-Factor (NFRC/ISO) | Acoustic Attenuation (STC) | Max Sizing Capacity |
|---|---|---|---|---|---|---|
| Series 75 Casement / French | 6063-T6, 2.0mm Wall, 24mm PA66 Break | 2500 Pa / 4000 Pa (AS2047 Class N5) | 600 Pa (ASTM E331 Class E) | 1.35 W/(m²·K) (IGU 6+12A+6 Low-E) | 38 dB - 42 dB | 1200mm × 3000mm / panel (180 kg) |
| Series 100 Multi-Track Stacking Slider | 6063-T5, 2.5mm Wall, Heavy SS316 Rails | 3000 Pa / 4500 Pa (AS2047 Class N6) | 700 Pa Sub-sill Drainage System | 1.45 W/(m²·K) (Double Low-E Argon) | 36 dB - 40 dB | 2400mm × 3600mm / panel (350 kg) |
| Ultra-Slim Panoramic Sliding Door | 6061-T6 High-Tensile, 18mm Interlock | 2200 Pa / 3600 Pa Reinforced Stile | 450 Pa Concealed Cascade Drain | 1.25 W/(m²·K) (Triple Glazed SG) | 40 dB - 44 dB | 3000mm × 4200mm / panel (500 kg) |
| Monumental Heavy-Duty Pivot Door | Cast Aluminum + 6063-T6, 3.5mm Core | 3500 Pa / 5500 Pa Extreme Hurricane | 600 Pa Quad EPDM Magnetic Seal | 1.10 W/(m²·K) (Thermal Barrier Core) | 42 dB - 46 dB | 2500mm × 6000mm / panel (800 kg) |
| Industrial High-Speed Roller Assembly | Reinforced 2.0mm Galv Steel / Extruded Al | 1200 Pa Wind Bar Interlock System | Class 2 (EN 12425 Industrial) | 2.20 W/(m²·K) (PU Foamed Slats) | 28 dB - 32 dB | 8000mm × 7000mm / assembly |
Global Procurement & Façade Architectural Trends (2025–2030)
As municipal carbon mandates, passivhaus envelope building codes, and architectural aesthetics evolve, international procurement teams must align with these high-growth technology vectors.
Micro-Sightline Dematerialization
Architectural demand has transitioned rapidly from traditional bulky frames to minimalist, structurally glazed systems featuring vertical interlock sightlines narrower than 20mm. Achieving this without sacrificing wind-load resistance requires finite element analysis (FEA) reinforced aluminum extrusions backed with internal carbon fiber or structural steel stiffeners, allowing floor-to-ceiling glass dimensions that merge interior and outdoor living spaces.
Stringent Net-Zero Envelope Codes
Global building codes (such as California Title 24, European Energy Performance of Buildings Directive, and Australia NCC 2022) have raised fenestration energy bars. Importers increasingly reject standard non-thermal aluminum. Future-proof procurement mandates multi-cavity polyamide struts, warm-edge silicone structural spacer technology, and triple-silver solar low-emissivity coatings capable of whole-door U-factors under 0.9 W/(m²·K).
Smart Biometrics & Hidden Automation
Commercial developments and elite private villas demand concealed automation: invisible linear magnetic motors integrated within door frames, high-load concealed pivot hinges supporting over 1,000 kg, and smart access hardware. Keyless biometric scanning, smartphone mesh networking, and dynamic electrochromic switchable glass that adjusts shading based on direct sunlight are moving from custom novelties to standard tender requirements.
Supply Chain Consolidation: Factory-Direct Sourcing Models
With international shipping container rates and project lead times dictating commercial developer margins, the traditional multi-tiered middleman model is obsolete. Leading engineering contractors and real estate consortia now source directly from vertically integrated Chinese manufacturers capable of supplying entire door schedules—combining heavy-duty main entry pivot doors, exterior sliding systems, acoustic interior partitions, and garage shutters into single container consolidations to reduce logistics expenditure by up to 34%.
Guangdong Dejiyoupin (DERCHI) Corporate Strengths
Ranked among China's Top 10 premium door and window manufacturing enterprises, DERCHI delivers over 25 years of engineering mastery across North America, Europe, Australia, the Middle East, and Africa.
180,000 m² Automated Hub
Operating out of Foshan, Guangdong, our industrial infrastructure features high-precision automated Italian 4-axis profile machining centers, robotic corner crimping lines, and an integrated dust-free tempered and insulating glass production facility ensuring continuous tolerances under ±0.5 mm.
International Certification
Full-tier global credentialing including Australian AS2047 & AS1288 (achieving the highest N6 cyclonic rating), European CE EN 14351-1, ISO9001 Quality Management, NFRC thermal efficiency labeling, and UL 10C / NFPA 252 60-to-90 minute fire-rated pivot certifications.
Turnkey OEM/ODM Engineering
Our 50-member technical department converts complex structural elevations into parametric BIM and detailed CAD shop drawings within 48 hours. We configure hardware, structural reinforcing mullions, glass combinations, custom colors, and oversized architectural configurations before production starts.
Heavy Export Packaging
Every product is shielded with anti-scratch protective film, corner edge bumpers, moisture-absorbing desiccants, and encased in fully enclosed fumigation-free steel-frame plywood crates designed for ocean transport, preventing rough transit damage to major ports worldwide.
B2B Architectural Glazing Procurement FAQ
Technical, operational, and commercial answers addressing key due-diligence concerns for corporate buyers, quantity surveyors, and project developers.
Launch Your Architectural Fenestration Project with DERCHI
Send your door schedule, project drawings, or architectural specifications directly to our engineering team. Receive detailed CAD shop drawings, glass thermal performance models, and factory-direct pricing within 24 hours.
