Architectural Engineering Meets Precision Contract Manufacturing
In commercial architecture, high-density residential towers, and luxury hospitality interiors, the transition from traditional millwork to OEM/ODM aluminium framed internal doors represents an engineering paradigm shift. With structural rigidity, acoustic insulation standards up to STC 42, modular profile adaptivity, and 100% moisture immunity, aluminium interior door systems deliver unmatched lifecycle value. Backed by Guangdong Dejiyoupin Doors and Windows Co., Ltd. (DERCHI) with our 180,000 ㎡ production hub, 600+ personnel, and international ISO9001/CE certifications, this technical guide delivers actionable intelligence for global project developers, specifiers, and procurement contractors.
Recommended Systems for Contract Specifications
Explore our precision-machined interior and transitional aluminum door assemblies designed for immediate OEM customization or turn-key architectural project integration.
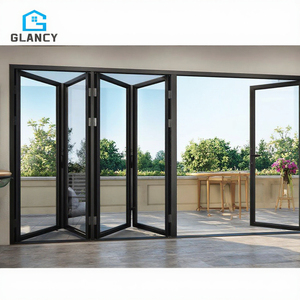
Minimalist Soundproof Bifold Door System
Slimline 6063-T5 aluminium profiles with heavy-duty bottom running carriages, designed for acoustic division and expansive transitional spaces.
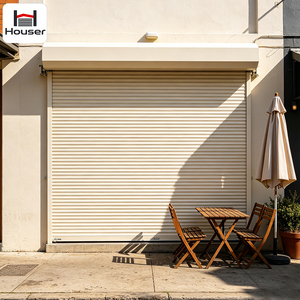
Silent Automatic Interior Roller Shutter
Polyurethane foam-insulated aluminium slats with silent tubular drive motors, optimal for interior counters, private chambers, and secure storage partitions.
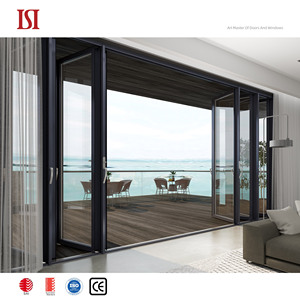
Extra-Wide Glass Partition Folding Doors
Commercial-grade overhead tracks with safety tempered glass panels. Engineered to create multi-functional living rooms, kitchens, and executive offices.
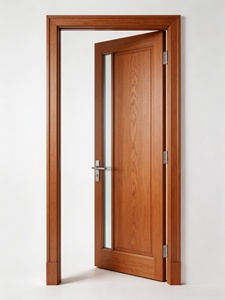
KT86 Wood-Clad Aluminium Interior Door
Architectural composite structure combining natural red oak veneer on the interior face with high-tensile aluminium structural core and double glazing.
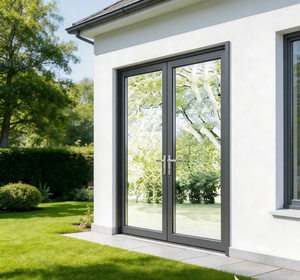
Thermal Break Slim-Frame Casement Door
Polyamide PA66 thermal barrier with concealed flush hinges, delivering sound isolation and sleek aesthetic lines for high-end master suites and studies.
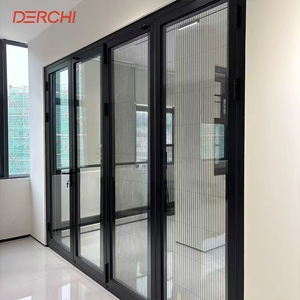
Custom Security Interior Bi-Fold System
Equipped with 304 stainless steel multi-point locking mechanisms and anti-jemmy interlocking stiles for sensitive residential and commercial zones.
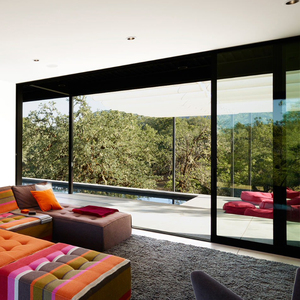
Hybrid Sliding & Bi-Fold Glass Interior Door
Dual-action track configuration enabling smooth multi-leaf sliding and flush stacking for maximum spatial flexibility in hospitality and penthouse layouts.
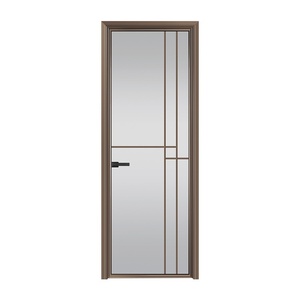
Architectural Black French Interior Doors
Industrial heritage aesthetics engineered with matte black PVDF coating, narrow sightline stiles, and frosted privacy double glazing for bathrooms and ensuites.
Future Procurement Trends & Engineering Advancements
The specification landscape for commercial interior door assemblies is evolving rapidly toward minimalism, acoustic privacy, and circular sustainability.
Acoustic Decoupling & STC Metrics
Modern developments demand interior acoustics exceeding STC 38–42. Leading OEM manufacturers now integrate co-extruded hollow EPDM multi-chamber gaskets, magnetic threshold drop-seals, and decoupled laminated acoustic glass (PVB/Acoustic interlayer).
- Zero sound bridging across jamb-to-frame junctures
- Drop-down bottom seals activated on mechanical latching
- Compliance with WELL Building Standard acoustic parameters
Sub-Slim Sightlines & Concealment
Architectural preferences have shifted toward ultra-narrow sightlines (stile face dimensions under 16mm–25mm). This requires 6063-T6 or 6005-T5 structural alloys with higher tensile yield strengths to support oversized floor-to-ceiling glass sashes up to 3200mm high.
- Fully concealed 3D-adjustable European hinges
- Magnetic soft-closing latches with no exposed strike plates
- Sub-frame flush jamb systems matching drywall planes
Circular Carbon & Life-Cycle Value
Procurement officers in North America, Europe, and Australasia now enforce low-embodied carbon mandates. Aluminium internal frames boast an infinite recycling loop without degradation, contrasting sharply with resin-bound MDF and formaldehyde-laden composite timbers.
- LEED v4 & BREEAM compliance via recycled ingot stock
- Volatile Organic Compound (VOC)-free architectural powder coats
- Zero moisture warping, rot, or termite degradation for 30+ years
Technical Benchmarking: Material Performance Comparison
Review the verifiable operational advantages of extruded aluminium internal door assemblies against conventional timber and hollow core alternatives.
| Engineering Attribute | DERCHI OEM Aluminium Systems | Standard Solid Wood / Timber | Hollow Core MDF / Composite |
|---|---|---|---|
| Dimensional Stability | Zero expansion/contraction; Δ0.02mm under high humidity | Susceptible to seasonal swelling and warping (3-8mm) | Extreme delamination hazard under wet environments |
| Acoustic Attenuation (STC) | STC 35 to STC 42 (Configured with acoustic glass & drop-seals) | STC 28 to STC 32 (Limited by perimeter leakage) | STC 20 to STC 25 (Poor mass transmission loss) |
| Moisture & Termite Resistance | 100% Inert (Immune to rot, mold, moisture, and pests) | Requires continuous sealing; vulnerable to subterranean termites | Absorbs moisture readily; structural failure in bathrooms |
| Cycle Testing Longevity | Tested up to 200,000+ open-close cycles (EN 1191 Standard) | Hinge screw pull-out common after 40,000–60,000 cycles | Corner joint failure common under high-frequency usage |
| Surface Finish Options | Anodized, PVDF, AkzoNobel powder coating, 3D wood-grain transfer | Polyurethane stains, lacquers (require re-finishing) | Paper melamine foil, PVC wraps prone to peeling |
Why Top Global Contractors Partner with DERCHI
Guangdong Dejiyoupin Doors and Windows Co., Ltd. stands among the top architectural door and window manufacturers in China, operating on lean-manufacturing principles.
Rigorous International Certifications
Our manufacturing systems adhere strictly to ISO9001 quality management standards. Assemblies comply with CE regulations, AS2047 structural testing standards, and UL fire-rated specifications, ensuring rapid project approvals by local building inspection authorities.
180,000 ㎡ Lean Production Ecosystem
Equipped with automated CNC double-mitre saws, multi-axis machining centers, and dust-free surface treatment lines, our facility handles large-scale project schedules with exact tolerances down to ±0.5mm, minimizing site adjustment times.
Complimentary Architectural CAD & BIM
Our dedicated engineering office generates precise CAD shop drawings and BIM components tailored to your door schedule, verifying rough opening tolerances, structural anchoring, and finish transitions prior to fabrication sign-off.
Export Packaging & Global Port Delivery
Shipment security is critical. Doors are sealed in moisture-proof poly-wrap, buffered with high-density EPE foam, and encased in fumigated plywood ocean crates, delivering zero-damage freight to ports across Europe, America, Africa, and the Middle East.
English-Speaking Engineering Support
Eliminate communication lag. Our technical sales engineers possess over a decade of overseas project experience, offering remote video installation alignment, hardware diagnostic support, and 24-hour turnaround on quotation tenders.
One-Stop Architectural Envelope Consolidation
Beyond interior doors, DERCHI allows general contractors to consolidate exterior entry doors, pivot entrance assemblies, cast aluminium gates, and acoustic glazing into unified container loadings, drastically cutting logistics overhead.
Frequently Asked Technical Questions
Direct answers to the most common engineering, customization, and logistics inquiries submitted by commercial procurement directors.
We recommend providing a 10mm to 15mm overall width and height clearance between the finished structural opening and the outer sub-frame. Our interior profiles accommodate telescopic architraves and adjustable jamb systems that compensate for wall thickness variances from 100mm to 300mm.
Yes. By pairing double-sealed perimeter EPDM compression strips with 5mm+0.76PVB+5mm acoustic laminated glass and a bottom automatic mechanical drop seal, our systems achieve sound ratings of STC 36 to STC 40, meeting ASTM E90 acoustic privacy compliance for medical and legal suites.
For commercial high-traffic applications, we advise Class 1 Qualicoat-approved fluorocarbon (PVDF) architectural powder coatings or 20-micron hard-coat anodizing. These finishes demonstrate zero chipping under ASTM D3359 cross-hatch adhesion tests and resist industrial chemical cleaning agents.
Our extrusion dies are designed around standard European DIN mortise standards. We routinely pre-machine pockets for magnetic card locks, electric strikes, hidden overhead closers (such as Dorma or Geze equivalents), and concealed European pivot hinges during CNC processing.
For standard profile selections with catalog powder coat colors, the minimum order quantity is 20 units (or consolidated container mixes). Custom extrusion tooling requires 15 days for die-creation and trial extrusions, followed by a 25-30 day manufacturing cycle for full 40ft HQ container volumes.
Every OEM/ODM export shipment is accompanied by detailed CAD as-built shop drawings, Mill Test Certificates (MTC 3.1) for aluminum alloy chemical compositions, ISO9001 quality audit reports, and country-specific conformity paperwork (such as CE, SASO, SONCAP, or Form E).
