Patio System
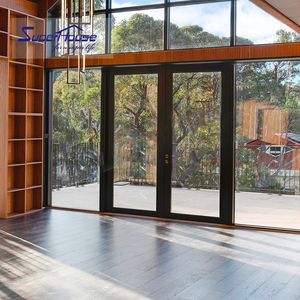
Our heavy-duty, thermal-break aluminium framed entrance doors, vertical hung systems, and panoramic patio enclosures are precision-manufactured from high-purity 6063-T5/T6 alloy to satisfy stringent international building envelope codes.
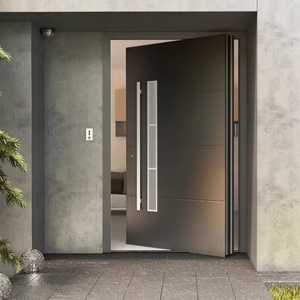
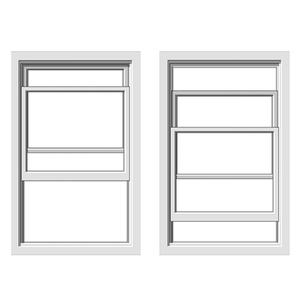
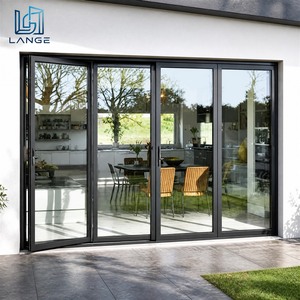
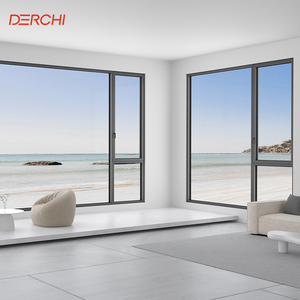
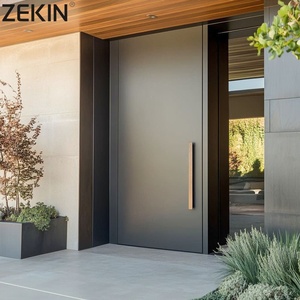
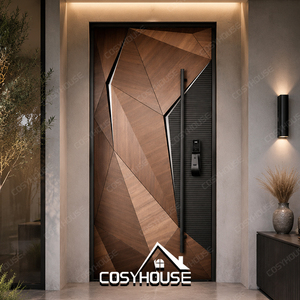
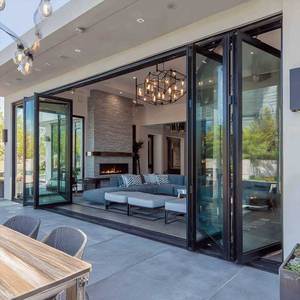
In modern architectural fenestration, aluminium framed doors serve as vital components of the structural building envelope, required to balance static wind load resistance, thermal isolation, cyclic fatigue life, and acoustic attenuation. As a premier Tier-1 OEM/ODM manufacturer, our fabrication starts with primary billet extrusion utilizing EN AW-6063-T5 and T6 structural architectural alloys. These alloys feature tightly controlled magnesium and silicon ratios (Mg 0.45–0.90%, Si 0.20–0.60%) to ensure exceptional tensile strength (yield strength ≥ 160 MPa for T5, ≥ 218 MPa for T6) alongside optimal anodizing responsiveness and surface grain uniformity.
Thermal isolation is engineered through multi-cavity poly-extruded structural polyamide thermal break strips (PA66 GF25 with 25% transverse glass fiber reinforcement). This structural barrier limits the overall heat transfer coefficient, driving fenestration assembly thermal transmittance (U-factor) down to lower than 1.1 W/(m²·K). Glass containment channels support double- and triple-glazed insulated glass units (IGU) ranging from 24mm to 52mm in thickness, accommodating acoustic polyvinyl butyral (PVB) or structural SentryGlas (SGP) laminated interlayers for extreme forced-entry deterrence and hurricane wind-borne missile protection.
| Engineering Attribute | Standard Commercial Specification | DERCHI Architectural Heavy-Duty Tier | Standard Verification Code |
|---|---|---|---|
| Aluminium Alloy & Temper | 6063-T5 (Wall thickness 1.4 - 1.6mm) | 6063-T6 / 6061-T6 (Wall thickness 2.0 - 3.2mm) | ASTM B221 / EN 755-2 |
| Thermal Barrier Core | Standard PVC or 14.8mm PA66 Strip | 24mm - 34mm Technoform Iso-Strut PA66 GF25 | DIN 16941 / EN 14024 |
| Surface Protection | Standard Powder Coating (40-60 μm) | Qualicoat Class 3 PVDF Fluorocarbon (3-Coat ≥ 80 μm) | AAMA 2605 / ISO 2810 |
| Acoustic Attenuation (STC/Rw) | Rw 28 - 32 dB | Rw 42 - 48 dB (with acoustic laminated IGUs) | ASTM E90 / ISO 10140 |
| Structural Wind Load | 1800 Pa (Serviceability Limit) | Up to 4500 Pa (Cyclonic Rating N6 / Miami-Dade) | AS 2047 / ASTM E330 |
| Water Penetration Resistance | 300 Pa Static Test | 600 Pa - 1050 Pa Cyclic Pressure Testing | AAMA 501.1 / EN 12208 |
Global procurement teams, facade consultants, and master developers are shifting focus from basic unit costs to lifecycle embodied carbon, extreme environmental survivability, and automated digital integration.
With the expansion of the EU Carbon Border Adjustment Mechanism (CBAM) and strict global ESG reporting, tier-one developers require documentation of embodied carbon. Procurement contracts increasingly mandate secondary post-consumer recycled billet content (≥ 75% recycled aluminium) processed using renewable hydroelectric smelting energy, drastically lowering CO2 emissions from 16.7 kg CO2/kg Al to below 4.0 kg CO2/kg Al.
Shortages of certified site labor across North America, Australasia, and Europe have elevated demand for fully factory-glazed, pre-hung cassette systems. Procurement packages now favor pre-assembled frames containing factory-torqued concealed closers, pre-routed multi-point electronic locksets, and factory-tested EPDM gaskets that eliminate labor-intensive field glazing and framing errors.
Modern luxury residential and commercial developments are phasing out mechanical keys. OEM procurement now demands structural profiles engineered with dedicated, concealed wiring channels, low-voltage power hinges, and factory-milled pockets capable of seamlessly accommodating 3D facial recognition scanners, motorized multi-bolt shoot-bolts, and central building management protocol interfaces (BACnet, Zigbee, KNX).
Façade engineers and general contractors now require suppliers to deliver comprehensive building information modeling (BIM) assets in native Revit and IFC formats. Early procurement stages demand simulated finite element analysis (FEA) for structural deflection (L/175 and L/250 criteria) and THERM thermal bridge simulations prior to tooling extrusion dies, mitigating expensive on-site rework.
Global climatic disruption has driven regulatory overhauls across coastal and wildland-urban interface (WUI) zones. Demand is surging for fenestration systems combining Miami-Dade Class 4 large-missile hurricane resistance with high Bushfire Attack Level (BAL-40 and BAL-FZ) thermal ratings, requiring fire-resistant multi-chambered intumescent silicate glazing combined with refractory alloy wall construction.
From monolithic oversized pivot doors to ultra-narrow sightlines, fenestration technology is continuously advancing the boundary between architectural transparency and structural performance.
Architects continue to minimize visible metal frames in favor of expansive views. Innovations in glass-bonding structural silicone (such as Dow Corning 995) allow the glass pane to function as a primary load-bearing structural diaphragm, enabling visible stile profiles as narrow as 18mm to 28mm while supporting massive sash weights up to 800 kg without vertical sag.
Traditional side butt hinges are being replaced in monumental entry systems by high-capacity heavy-duty pivot pins. Integrating multi-axis micro-adjustable hydraulic dampers into the floor sub-structure provides 360-degree rotation or 90-degree hold-open functionality with wind-break braking controls, supporting door leaves up to 4.5 meters in height and 2.5 meters in width.
The integration of VIG technology into standard aluminium thermal frames represents a major leap in building thermal efficiency. By establishing an internal 0.15mm vacuum gap between glass panes, center-of-glass thermal resistance jumps to an unprecedented Ug ≤ 0.45 W/(m²·K), matching solid masonry insulation within an ultra-thin 10.3mm profile thickness.
Surface treatment chemistry has transitioned from basic polyester powders to hyper-durable 70% Kynar 500 / Hylar 5000 PVDF fluoropolymer resins that resist coastal salt spray degradation for over 4,000 hours under ASTM B117 standards. Meanwhile, mechanical and chemical micro-abrasion techniques deliver deep tactile matte bronze, champagne, and deep charcoal finishes.
Universal accessibility requirements (ADA compliance) mandate barrier-free transitions with sill heights not exceeding 12.5mm. Advanced development utilizes dual-action magnetic gasket seals that retract completely flush into the sub-floor threshold channel, rising via magnetic attraction only when the door sash swings to complete closure, guaranteeing Class 9A water-tightness.
Operating as a cornerstone fenestration brand, Guangdong Dejiyoupin Doors and Windows Co., Ltd. (DERCHI) provides end-to-end industrial manufacturing accountability that removes risk from your global procurement pipeline.
Located in Foshan, Guangdong, our industrial infrastructure incorporates automated extrusion anodizing lines, German Schüco-precision CNC 5-axis profile machining centers, automated glass cutting, and robotic sealant application lines, ensuring profile processing tolerances within ±0.2mm.
Our operation is powered by more than 600 full-time specialists, including an in-house engineering and R&D department of 45 senior structural engineers, facade detailers, and metallurgical technicians providing complete CAD shop drawing generation and structural wind-load calculation packages.
Backed by over 25 years of engineering experience, DERCHI is consistently ranked among the Top 10 high-end door and window enterprises in China. We supply premier real estate developers, 5-star hotel resorts, and luxury residential estates across the globe.
Our complete line of doors and windows holds European CE certification (EN 14351-1), ISO9001 quality management verification, Australian AS2047 and AS1288 safety accreditation, North American NFRC ratings, and UL fire-rated certifications.
We eliminate supply-chain fragmentation by manufacturing the entire exterior and interior architectural opening package: heavy-duty aluminium front entry doors, cast aluminium villa gates, panoramic glass sliding walls, tilt-and-turn windows, and automated garage door systems.
To eliminate damage during multi-modal ocean and overland transit, every door panel is wrapped in 0.1mm micro-foam PE protective skin, perimeter edge-guarded with rigid composite corners, wrapped in heavy corrugated board, and enclosed in fully fumigated solid wooden crates.
Direct technical answers addressing structural tolerance, finishing specifications, compliance certification, and global shipping logistics.
Whether you require custom-engineered architectural pivot doors, high-volume residential casement solutions, or hurricane-rated entrance systems, our engineering team is ready to prepare your custom CAD drawings and competitive factory-direct quotations.
Send an Inquiry