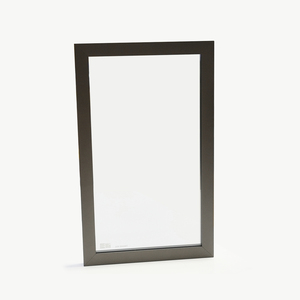
Italy Brand Aluminum Frame Windows for Bedroom Suites
Minimalist Italian-profile design with seamless corner crimping, tailored for contemporary luxury bedroom cabinetry and architectural fenestration.
Technical DataEngineered for serene master suites and high-density residential towers, our bedroom window systems feature precision multi-chamber extrusions, EPDM co-extruded gaskets, and certified acoustic attenuation glass configurations.
Minimalist Italian-profile design with seamless corner crimping, tailored for contemporary luxury bedroom cabinetry and architectural fenestration.
Technical Data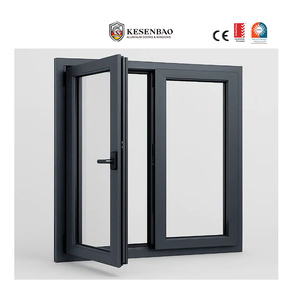
AS2047 compliant awning configuration featuring heavy-duty multi-point security hardware and optimized weather seals for quiet residential suites.
Technical Data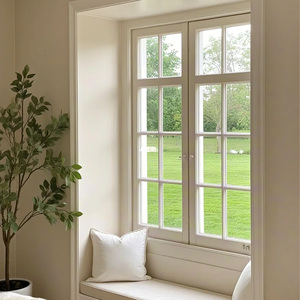
Engineered with 304 stainless steel reinforcing plates and laminated insulated safety glass, achieving superior decibel attenuation up to 42dB.
Technical Data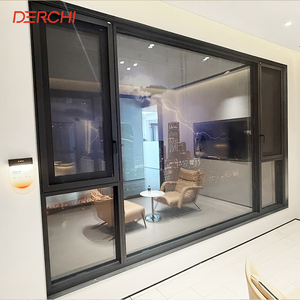
Custom dimensioning with dual-sealed argon-filled insulated glass units, maximizing seasonal energy efficiency and climate moderation.
Technical Data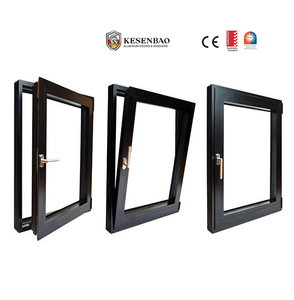
Sleek matte-black powder-coated extrusions paired with high-tensile stainless steel mesh for panoramic daylighting and ventilation control.
Technical Data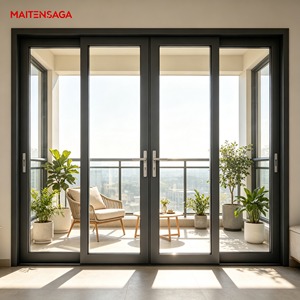
Equipped with imported PA66GF25 polyamide thermal barriers, eliminating condensation and maintaining precise interior microclimates.
Technical Data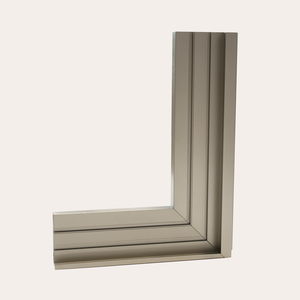
Built to withstand severe wind loads and continuous cycling, featuring 6063-T6 alloy frames engineered for hospitality and multi-family bedrooms.
Technical Data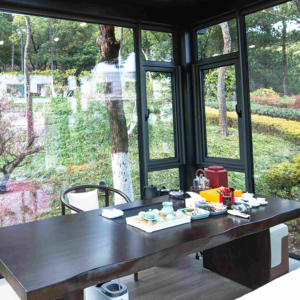
Pre-engineered for extreme climatic loads, incorporating precision folding mosquito screens, heavy-duty stays, and exceptional U-values.
Technical DataAcoustic insulation, thermal performance, and cyclic weather durability dictate procurement success for residential developments, luxury hotel bedrooms, and master villas.
Restful sleep environments require interior sound levels below 30–35 dB(A). Standard single-pane glazing fails in urban environments. We integrate asymmetric double glazing (e.g., 6mm + 12A + 8.38mm PVB laminated) to dismantle resonant frequencies and decouple traffic noise across both low and high acoustic ranges.
Aluminum profile frames possess high thermal conductivity unless bridged. Our structural designs implement PA66GF25 polyamide thermal barriers that break linear thermal bridges. This lowers frame U-values (Uf ≤ 1.8 W/m²K), preventing interstitial condensation that otherwise ruins bedroom drywall and causes indoor mold growth.
We utilize prime 6063-T6 virgin aluminum billet extrusions with uniform wall thicknesses strictly compliant with national standards. Hydraulic corner joint crimping with injected dual-component German polyurethane sealants ensures extreme torsional rigidity, guaranteeing air-tight perimeter sealing under extreme structural wind pressures.
The global facade and fenestration industry is undergoing a paradigm shift driven by stringent decarbonization standards, urban densification, and occupant biophilic wellness.
Global developers are mandating Environmental Product Declarations (EPDs). Forward-thinking procurement strategies prioritize low-carbon primary billets smelted using renewable hydro-power, yielding aluminum with < 4.0 kg CO2e per kg profile, dramatically slashing project Life Cycle Assessment (LCA) totals.
Modern bedrooms require constant fresh air exchange without sacrificing acoustic boundaries or allowing pollutant ingress. Next-generation systems incorporate profile-concealed trickle ventilators with integrated electrostatic particulate filtration and sound baffles, maintaining healthy indoor air quality (IAQ) silently.
Standard bedroom window blinds collect dust mites and harbor allergens. The procurement trend is shifting toward integrated low-voltage switchable smart glass and profile-recessed automated motorized shading, dynamically adapting solar heat gain coefficients (SHGC) from dawn to dusk for optimum circadian regulation.
Continuous evolution in automated CNC machining, alloy metallurgy, and coating chemistries ensures longer operational lifecycles even under aggressive coastal and tropical exposures.
Traditional liquid paints degrade rapidly under intense tropical ultraviolet radiation. Modern manufacturing integrates high-performance Polyvinylidene Fluoride (PVDF) and super-durable thermoset powder coatings that meet AAMA 2605 criteria. These surfaces resist chalking, gloss degradation, and chemical oxidation in marine environments, providing a maintenance-free architectural lifespan exceeding 30 years.
Visible heavy-duty hinges interrupt clean bedroom interior aesthetics. Advanced fenestration development utilizes multi-axis concealed hardware systems rated for sash weights up to 180kg. Paired with vulcanized continuous EPDM gasket loops with pre-formed 90-degree corners, these systems eliminate draft leakage, providing hermetic sealing against driving monsoon rains and desert dust storms.
Guangdong Dejiyoupin Doors and Windows Co., Ltd. (DERCHI) stands as a Top 10 fenestration brand in China, delivering unmatched production scale, rigorous testing, and customized export engineering.
Operating out of Foshan, Guangdong, our advanced manufacturing hub combines intelligent automated 5-axis CNC profile processing centers, computerized corner crimping, and automated insulating glass lines to guarantee dimensional tolerances within ±0.5mm across high-volume commercial runs.
Our window and door assemblies undergo brutal cyclical pressure and weatherproofing protocols. We hold official certifications including CE, ISO9001, Australian AS2047 (N6 Cyclonic Rating), and UL Fire-Rated testing, assuring frictionless building code compliance worldwide.
International sea freight demands robust protection. Every window unit is protected with protective films, edge foam guards, and packed inside fully enclosed fumigated plywood crates reinforced with internal steel banding, ensuring pristine delivery to ports in North America, Africa, the Middle East, and Australia.
Direct technical answers addressing structural calculation, soundproofing strategies, export packaging, and custom OEM/ODM parameters.
