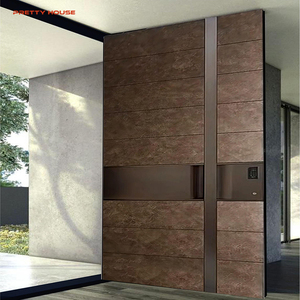
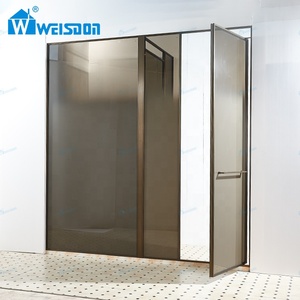
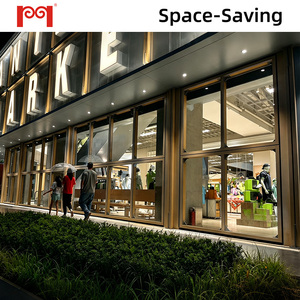
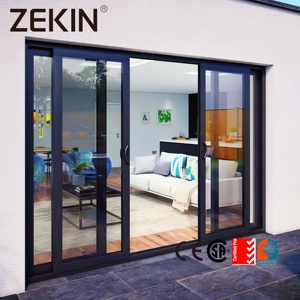
Precision Engineering, Thermal-Break Innovations, Cyclone-Rated Structural Integrity, and Turnkey Supply Chains for Commercial and High-End Residential Developments.
Export-Grade Architectural Systems
Engineered Balcony, Patio & Architectural Door Portfolio
Manufactured from primary 6063-T6 architectural aluminium alloy billets, certified to AS2047, CE, and ISO9001 standards, and rigorously evaluated for severe coastal and tropical wind pressures.
Backed by Guangdong Dejiyoupin Doors and Windows Co., Ltd. (DERCHI), operating one of Asia's most sophisticated architectural aluminium and fenestration fabrication hubs in Foshan, China.
180,000㎡
Production Complex
600+
Technical Specialists
100+
Patents & Global Certs
50+
Global Export Hubs
AS2047 N6 & CE Quality Validation
Every batch of OEM/ODM aluminium balcony door extrusions is rigorously evaluated in environmental simulation chambers. We verify air infiltration, water resistance under 700+ Pa dynamic pressure, and structural wind loading up to cyclonic Category 5 thresholds (AS2047 N6 certification), ensuring complete commercial compliance for Tier-1 project tenders.
AS2047 Cyclonic N6 certified
CE EN14351-1 building code compliant
ISO 9001:2015 strict QA oversight
Full-Spectrum OEM/ODM Customization
Our dedicated R&D department of 45+ structural engineers bridges architectural concepts into reality. We offer bespoke extrusion die development, custom surface finishing (Qualicoat Class 2 powder coating, PVDF fluorocarbon spraying, and anodizing up to 25μm), and comprehensive CAD/BIM shop drawings provided within 48 hours of schedule submission.
Free CAD shop drawings & thermal modeling
Custom alloy extrusions & bespoke dyes
AkzoNobel & PPG architectural coatings
Global Export Packaging & Ocean Logistics
Balcony door glass and precision-machined aluminium profiles demand zero-defect transit protection. We implement an engineered export-crating protocol: all frames are protected with blue PE protective film, wrapped in heavy EPE pearl cotton, secured inside custom non-fumigation plywood cases, and loaded onto specialized heavy-gauge steel A-frames.
Direct CIF / FOB delivery to 120+ international ports
Heavy-duty container optimization programs
Pre-shipment video audits & mill test reports
Industry Technical White Paper
Technological Evolution in Modern Aluminium Balcony Door Systems
An exhaustive analysis of structural physics, thermal barrier materials, acoustic dissipation, and climate-adaptive fenestration engineering for high-density multi-family and coastal high-rises.
Engineering Vector
Standard Residential Balcony Door
Commercial High-Performance Balcony Door
OEM/ODM Heavy-Duty System (DERCHI Spec)
Aluminium Alloy & Temper
6063-T5 (Recycled mix)
6063-T6 Primary Billet
6063-T6 / 6061-T6 High-Tensile Virgin Billet
Wall Thickness Profile
1.2 mm – 1.4 mm
1.6 mm – 2.0 mm
2.0 mm – 3.0 mm Structural Load-Bearing
Thermal Break Technology
Non-Thermal or Pour-and-Debridge
14.8 mm Polyamide Strip
24 mm – 34 mm Technoform PA66 GF25 Strips
System U-Value (W/m²K)
Uw > 3.8 W/m²K
Uw ~ 2.2 – 2.8 W/m²K
Uw ≤ 1.3 – 1.6 W/m²K (Passivhaus Capable)
Wind Load Resistance
1500 Pa – 2000 Pa
2500 Pa – 3500 Pa
Up to 5000+ Pa (AS2047 N6 Cyclonic Tested)
Water Penetration Resistance
150 Pa – 250 Pa
300 Pa – 450 Pa
700 Pa (Sub-Sill Integrated Step Drainage)
Acoustic Attenuation (Rw)
28 dB – 31 dB
34 dB – 37 dB
42 dB – 46 dB (Acoustic PVB/SGP Interlayers)
1. Structural Mechanics and Intertia Under Cyclonic Wind Loads
In mid-rise and high-rise balcony fenestration, the principal failure point is elastic deflection under cyclic positive and negative wind pressures. Standard sliding and French doors exhibit structural shudder and air leakage when wind speeds exceed 35 m/s. Our OEM/ODM engineering protocol implements finite element analysis (FEA) to reinforce the vertical interlockers. By incorporating internal galvanized steel or extruded structural aluminium mullion stiffeners with moments of inertia (Ix) exceeding 85 cm⁴, our balcony doors maintain deflection limits tighter than L/250 under 4.5 kPa static design pressure.
Conventional aluminium conducts heat rapidly (thermal conductivity λ ≈ 205 W/m·K), precipitating condensation, mold formation, and substantial HVAC thermal loads. Modern high-tier balcony door manufacturing employs multi-chambered polyamide strips reinforced with 25% glass fiber (PA66 GF25), exhibiting an identical thermal expansion coefficient to aluminium (2.3 × 10⁻⁵ K⁻¹). This eliminates internal shear stress during extreme ambient temperature differentials (-30°C to +55°C). Integrating low-density aerogel or polyurethane insulation cores into the hollow chambers optimizes overall door frame values down to Uf < 1.6 W/m²K.
3. Pressure-Equalized Cavities and Zero-Step Flush Drainage
Water infiltration during tropical squalls occurs due to capillary draw and static pressure disparities across the interior-exterior sill barrier. Our engineering design implements dynamic pressure equalization. By baffling the external weep slots and incorporating multi-level drainage channels beneath the sliding tracks, air pressure inside the internal profile chamber equalizes instantaneously with exterior gust pressures. This cancels the driving force of water ingress. Furthermore, for modern barrier-free accessibility (ADA and European compliance), we produce concealed floor-drain troughs with magnetic perimeter drop-down seals that provide complete water tightness at 700 Pa without compromising zero-step threshold transitions.
Strategic Market Intelligence
Future Sourcing & Procurement Trends (2025–2030)
How international developers, wholesalers, and general contractors are adapting their supply chain models to capture sustainability dividends and streamline project cycles.
Sustainability Standard
Decarbonized & Low-Carbon Aluminium Billets
Global procurement frameworks (including EU CBAM and US LEED v5) increasingly penalize high-carbon materials. By 2026, over 65% of international architectural tenders will stipulate low-carbon primary aluminium produced using hydro-electric power (under 4.0 kg CO₂e per kg aluminium). Our factory provides full traceability and Environmental Product Declarations (EPD) to guarantee green building certification compliance for offshore procurement.
Architectural Aesthetic
Ultra-Narrow Sightlines with Panoramic Glass Sizing
The global demand for minimalist aesthetic architecture has pushed interlock sightlines down from 55mm to under 18mm, alongside massive panel sizes exceeding 3.5 meters in height. Handling structural loads with ultra-slim profiles requires advanced metallurgy, precision multi-point tandem steel rollers rated for 400kg+ per sash, and automated dual-component structural silicone bonding lines.
Supply Chain Integration
Consolidated Whole-Envelope Sourcing Models
Developers are moving away from fragmented sourcing. Procuring balcony doors, entrance doors, curtain wall sections, and architectural balustrades from a single audited manufacturer drastically reduces freight container dead-space, eliminates color batch mismatches, standardizes hardware finish warranties, and simplifies customs clearance through unified documentation.
What are the key parameters required to generate an accurate OEM/ODM factory quotation?
To provide an engineered quotation and preliminary shop drawings, our technical team requires: (1) Architectural window & door schedules indicating rough opening dimensions (width × height); (2) Profile configuration requirements, including thermal-break or non-thermal specification and wall thickness constraints; (3) Glass configuration preferences (e.g., 6mm+12A+6mm double tempered, Low-E coating, or laminated acoustic glass); (4) Desired surface finish (RAL powder coating, fluorocarbon PVDF, or anodized micron thickness); (5) Project geographical location to calculate local design wind pressures (Pa) and marine corrosion exposure (C1 to C5-M).
How does your factory ensure compliance with AS2047, CE, and US Florida Building Code standards?
Our products undergo full-scale type testing in NATA-accredited, ILAC-recognized environmental chambers. For Australia (AS2047 / AS1288), we verify deflection under cyclonic positive and negative wind pressures (reaching N6 rating), air leakage under AS4420.4, and dynamic water penetration under AS4420.5. For North America, impact models utilize SentryGlas (SGP) or high-tensile PVB interlayers tested against large missile impact protocols (ASTM E1886/E1996). All CE-marked systems adhere to EN 14351-1 factory production control audits with full thermal transmittance reports (EN ISO 10077-1).
What surface treatment options are recommended for aggressive coastal or high-salinity environments?
For sites located within 1 km of the ocean (ISO 9223 C5-M marine exposure zones), standard powder coatings deteriorate prematurely due to filiform corrosion. We recommend: (1) Qualicoat Class 2 / Class 3 super-durable architectural powder coatings with a minimum pre-treatment chromate or titanium-zirconium conversion layer; (2) Kynar 500 / Hylar 5000 based 3-coat or 4-coat PVDF fluorocarbon coatings offering 20-year UV and salt-spray resistance (exceeding 3,000 hours in neutral salt spray tests per ASTM B117); or (3) Anodized finishes certified to 20–25 microns thickness with electrolytic coloring.
What is the standard production lead time and minimum order quantity (MOQ) for custom balcony doors?
For standard extrusion profiles utilizing existing factory tooling and standard RAL colors, our standard MOQ is 50 square meters, with a typical production cycle of 25 to 35 calendar days following CAD shop drawing sign-off and receipt of deposit. For bespoke architectural extrusions requiring custom die fabrication, die production and sample extrusion testing require 12 to 15 days, followed by standard mass production. We comfortably support mixed-container orders combining sliding doors, casement doors, bifold systems, and fixed glazing to optimize shipping economics.
How do you mitigate thermal stress and glass spontaneous breakage in sunny climates?
Under intense solar radiation, partial shading of high-absorption glass can cause rapid temperature differentials, precipitating thermal fracture. Furthermore, nickel sulfide (NiS) inclusions in tempered glass present a spontaneous breakage risk. Our engineering protocol incorporates: (1) Heat-soak testing (HST) per EN 14179 to destroy unstable NiS panes in the factory prior to crating; (2) Arris edge grinding to eliminate micro-cracks along cut perimeters; and (3) Strategic pairing of soft-coat solar-control Low-E coatings placed on surface #2 of insulating glass units (IGUs) with warm-edge composite spacers (e.g., Technoform or Swisspacer) to eliminate edge heat concentration.
What hardware brands and multi-point locking systems are integrated into your balcony doors?
To ensure smooth cycle durability exceeding 100,000 opening/closing operations, we partner with premier international hardware manufacturers alongside our heavy-duty proprietary lines. Options include German Siegenia, Roto Frank, Hoppe, and G-U (Gretsch-Unitas), as well as Italian Giesse and domestic Tier-1 brands like Kinlong and CMECH. For sliding balcony doors, we utilize stainless steel 304 or 316 quad-wheel tandem rollers rated to 250kg–450kg per sash and multi-point mushroom-head anti-lift locking gear that guarantees RC2/PAS 24 security resistance against forced entry.
Accelerate Your Project with Factory-Direct Engineering
Submit your door schedules, CAD plans, or tender specifications. Our experienced sales engineering team will deliver a comprehensive proposal, including static calculations, thermal compliance data, and factory-direct FOB/CIF pricing within 24 hours.