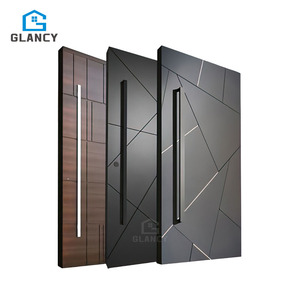
Security Black Aluminium Exterior Front Pivot Doors
Heavy-duty hydraulic bottom pivot architectural entrance systems featuring high-tensile 6063-T5 framing, integrated concealed trickle ventilation, and perimeter acoustic sealing.
Precision-extruded 6063-T5 aluminum alloy systems equipped with multi-point perimeter security, integrated passive airflow channels, and dual/triple acoustic thermal glazing barriers.
Heavy-duty hydraulic bottom pivot architectural entrance systems featuring high-tensile 6063-T5 framing, integrated concealed trickle ventilation, and perimeter acoustic sealing.
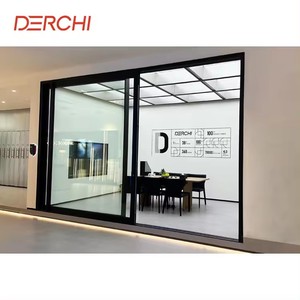
NFRC-certified dual polyamide (PA66) thermal break configurations engineered with ultra-quiet stainless steel bottom rollers and integrated high-airflow fly-screens.
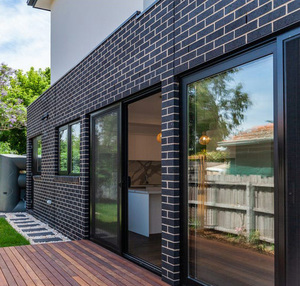
Designed to strict AS2047 structural and wind-pressure thresholds. Features heavy multi-panel stacking options, micro-ventilation locks, and fiberglass anti-insect netting.
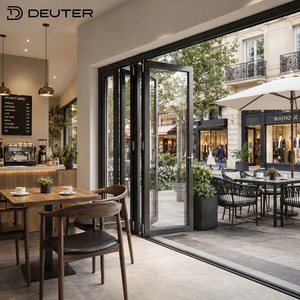
Maximum-span panoramic accordion fenestration equipped with heavy-duty top-hung tracks, dual EPDM vulcanized sealing gaskets, and commercial-grade structural rigidity.
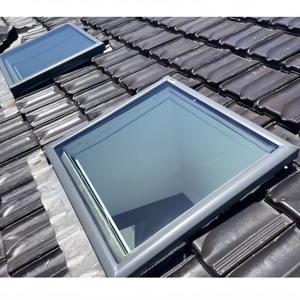
Engineered for positive stack-effect vertical ventilation. Certified under hurricane impact wind loads with motorized rain-sensor actuators and triple-laminated glass.
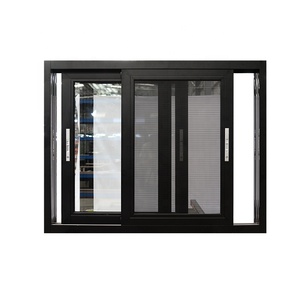
Commercial acoustic-rated architecture featuring multi-cavity thermal profiles, silent tandem sliding wheels, and variable sash locking positions for continuous airflow ventilation.
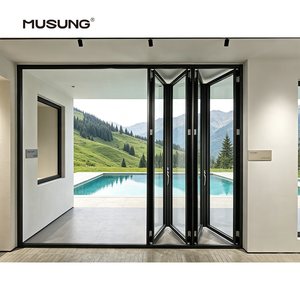
High-capacity weather-stripped multi-panel bifold assemblies delivering up to 90% clear aperture openings to optimize natural cross-ventilation in residential estates.
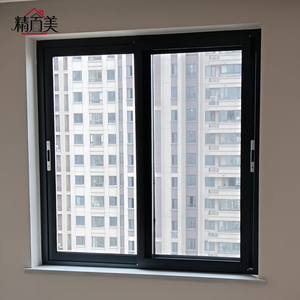
Engineered stepped water-drainage substructure equipped with independent weep-holes, anti-whistling wind baffling, and micro-gap airflow hardware configurations.
Modern architectural engineering requires building envelopes to balance two fundamentally conflicting criteria: absolute weather tightness against wind-driven precipitation, and controlled passive natural ventilation to maintain Indoor Air Quality (IAQ) and reduce mechanical HVAC power consumption. As global green building standards—such as LEED v4.1, BREEAM, and the Australian National Construction Code (NCC)—mandate stricter building life-cycle carbon metrics, custom OEM aluminum ventilation windows have transitioned from simple operable sashes into highly calibrated thermodynamic systems.
Standard architectural sliding and casement assemblies typically fail during intense cyclonic or squall conditions due to differential barometric pressure across the exterior profile. Our custom engineered ventilation windows integrate multi-chamber pressure equalization cavities. By intentionally allowing air to enter a specifically drained uninsulated internal chamber, internal air pressure matches exterior wind pressure. Water runs out via gravity-assisted, one-way weep flap valves without being sucked into internal wall assemblies, even when operable louvers or ventilation slots remain open in trickle mode during heavy tropical downpours.
Urban high-density developments require envelope specifications that mitigate exterior ambient acoustic pollution (STC / OITC ratings) while avoiding indoor air stagnation. DERCHI's proprietary ventilation windows utilize staggered acoustic baffle chambers lined with closed-cell hydrophilic, non-degrading sound absorption foams. This configuration forces sound waves to dissipate through multiple reflective deflections, achieving an acoustic dampening index up to 42 dB while preserving a continuous fresh air exchange rate exceeding 15 m³/h per linear meter of fenestration.
The structural backbone of our fenestration profiles utilizes prime 6063-T5 and 6060-T6 architectural grade aluminum extrusions, held to wall thickness tolerances of 2.0 mm to 3.0 mm for exterior commercial installations. To counteract thermal conductivity, our profiles are separated by continuous 24mm to 34mm poly-amide (PA66 GF25) thermal barrier strips reinforced with 25% chopped glass fiber. This guarantees an exceptional overall thermal transmittance value (U-factor ≤ 1.3 W/m²·K), completely mitigating internal perimeter condensation in cold or humid zones.
Key technological and regulatory shifts dictating commercial window procurement specifications over the next five years.
Procurement is pivoting rapidly toward 24V DC concealed chain and spindle actuators tied directly to indoor CO2, VOC, and temperature sensors. Automated windows act as autonomous dampers within whole-structure night-purge ventilation systems, significantly trimming diurnal chiller peak loads.
With coastal urbanization across North America, the Caribbean, Southeast Asia, and Coastal Africa, commercial tenders increasingly require dual-compliance certifications—pairing standard air/water test ratings with TAS 201/202/203 missile-impact resistance and cyclic wind load resilience.
Institutional developers prioritize suppliers utilizing certified low-carbon primary billets smelted using renewable hydro-power, complemented by minimum 35% post-consumer recycled billet content, documented via localized Environmental Product Declarations (EPDs).
How cutting-edge surface chemistries, automated micro-mesh screening, and structural glazing are transforming product performance.
Next-generation passive sashes feature electrospun membrane screens with pore configurations calibrated under 2.5 microns. These barrier inserts prevent fine atmospheric particulate penetration (PM2.5) while sustaining laminar air exchange across urban microclimates.
Replacing traditional projecting top-hung vents, parallel-opening mechanisms allow the perimeter window sash to travel outward uniformly by 50mm to 100mm. This creates a balanced 360-degree intake and exhaust perimeter gap, dramatically elevating natural ventilation volumetric air-turnover rates.
To resist hyper-saline coastal conditions and extreme UV irradiance, advanced surface finishes utilize multi-coat 70% Kynar 500 / Hylar 5000 resin systems, passing 4,000-hour cyclic salt-spray tests without micro-fissuring, chalking, or delamination.
Leveraging over 25 years of engineering mastery across a consolidated 180,000㎡ industrial complex in Foshan, Guangdong.
Operating dedicated extrusion profiling, computerized CNC milling centers, robotic thermal strip insertion, automated sealed insulated-glass unit (IGU) lines, and precision testing labs under one single roof.
Fully verified and audited test regimes covering Australian AS2047 / AS1288 (achieving top-tier N6 cyclic wind test thresholds), North American NFRC / AAMA, European CE standards, and ISO 9001 quality systems.
Dedicated bilingual engineering division supporting architects, façade contractors, and commercial developers with free full-scale CAD shop drawings, structural wind-load calculations, and 3D mockups.
Engineered logistics packaging featuring fumigated solid timber frames, moisture-barrier interior shrouds, shock-absorbing corner sleeves, and container weight-optimization plans to eliminate transit damage.
Addressing engineering specifications, custom manufacturing limits, import documentation, and global site delivery.
Our custom ventilation windows utilize a pressure-equalized drainage design with internal labyrinth baffles and gravity-actuated check valves. As external gusts strike the exterior face, air equalizes within the drainage chamber, allowing collected moisture to exit smoothly along dedicated lower weep paths without being pulled into interior finishes.
We provide comprehensive bespoke manufacturing: customized profile wall thickness up to 3.0mm, custom RAL and dual-color split thermal break extrusion configurations, triple-laminated low-E argon-filled glass units, concealed motorized actuation modules, integrated security mesh, and magnetic acoustic perimeter seals.
Our fenestration assemblies are certified to meet Australian AS2047 (reaching maximum N6 wind classification), North American NFRC thermal standards, AAMA structural criteria, and CE structural safety standards. Comprehensive laboratory reports are provided directly to façade consultants and local building inspection bodies.
Every shipment is packed in customized export-grade crates constructed from solid heat-treated plywood, lined with moisture-resistant polyethylene vapor barriers, corrugated corner protectors, and non-marking rubber isolation buffers. We provide full container loading schematics to maximize space utilization safely.
Yes. Our in-house technical department consists of dedicated structural engineers and draftspersons who provide complimentary CAD shop drawings, structural wind load analysis, installation detail guides, and anchorage specifications based on your architectural schedules and site conditions.
Standard custom OEM orders range between 25 and 35 calendar days following final CAD drawing approval and glass specification confirmation. Rapid production schedules can be accommodated for phased deliveries or priority construction milestones.
Collaborate directly with our master engineering and manufacturing division. Share your window schedule or architectural concepts for a full structural review and quotation.
