Engineered Aluminum Windows & Architectural Systems
Precision-extruded commercial and residential systems fabricated from certified 6063-T5/T6 primary alloy, customized with bespoke balances, multi-layer thermal breaks, and international code compliance.
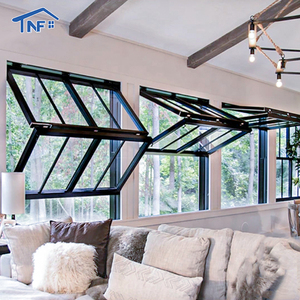 Vertical Folding
Aluminum Fold up windows Cost Kitchen bar Window and Door Slide Vertical Bifold windows for Sale
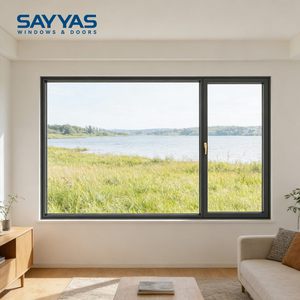 Hybrid Clad
Residential Replacing Modern Aluminum Clad UPVC Glass Windows with 5G Technology Only Opening Sashes for Kitchen & Bathroom
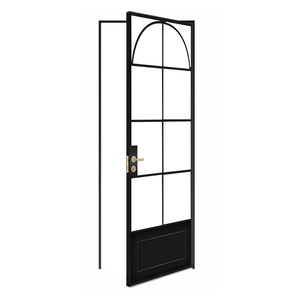 Acoustic Rated
Versatile Performance Soundproof Insulated French Custom Glass Options Patio Doors Aluminum Casement Door Thermal Break
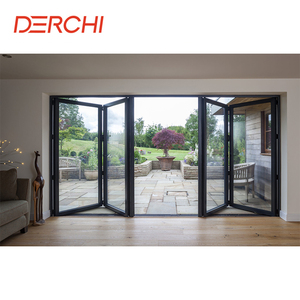 Hurricane Proof
Latest Design Balcony Patio Doors And Windows Hurricane Proof Aluminum Double Tempered Glass Folding Door
 Storm Impact
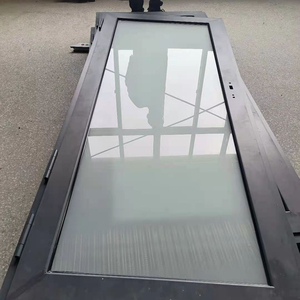
Modern Aluminium Doors and windows Hurricane Impact Storm Casement windows for House
 Architectural Custom
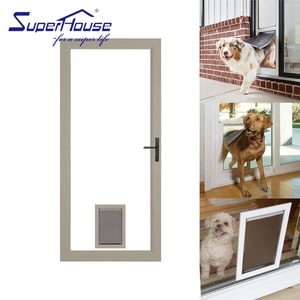
Aluminum Back Door with Dog Hole Openable Panel to Go Out 316 Stainless Steel Hinged Support Swing Door
 Industrial Glazed
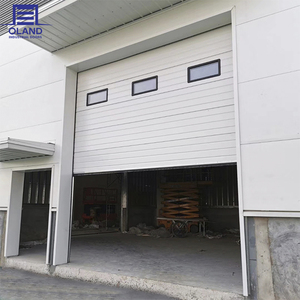
Industrial Overhead Sectional Door Thermal Insulation Aluminum Alloy Construction for Wind-Load Resistant Large Windows Natural
 Specialized OEM
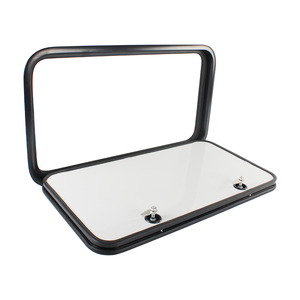
CAPEXRV 800x450mm RV Luggage Door with Rounded Corners and Locks Caravan Exterior Aluminum Alloy Storage Hatch Door
Guangdong Dejiyoupin Doors and Windows Co., Ltd. (DERCHI)
Recognized among the Top 10 fenestration enterprises in China, operating out of Foshan, Guangdong. Backed by 25+ years of specialized fabrication, our integrated industrial complex delivers precision aluminum fenestration engineered specifically to international building codes.
Dedicated extrusion, CNC machining, automated powder coating, and specialized double hung assembly lines in Foshan.
Cross-disciplinary facade engineers, certified QA/QC inspectors, and dedicated export logistics professionals.
Fully tested under AS2047 N6 cyclonic, CE EN14351-1, ISO9001 quality audits, and UL fire ratings.
Complete bespoke shop drawings generated within 24 hours to match contractor architectural schedules.
AS2047 N6 & AAMA Impact Testing
Our aluminum double hung and architectural window assemblies are subjected to rigorous physical testing. From AS2047 cyclonic N6 pressure thresholds (exceeding 4500Pa ultimate strength) to AAMA/WDMA/CSA 101/I.S.2/A440 air, water, and structural benchmarks, our units satisfy rigorous consultant approvals across North America, Australia, the Middle East, and Africa.
Direct OEM Tooling & Die Customization
We do not constrain developers to fixed catalog dimensions. Our in-house extrusion tooling facilities permit rapid development of customized frame depths (from 80mm to 135mm), architectural sightlines, integrated brickmoulds, stucco flanges, and nailing fins. Every OEM profile is extruded using pure A00 electrolytic aluminum ingot without scrap contamination.
Maritime Protection & Port Logistics
Exporting fenestration across the globe requires specialized engineering against maritime salt spray and dynamic container loads. Every window unit features protective polyethylene wrap, shock-absorbent corner caps, moisture-scavenging silica packets, and is loaded inside custom fumigated composite plywood crates tailored for zero racking damage.
Structural Anatomy & Fenestration Physics
A technical dissection of why OEM aluminum double hung windows outperform alternative systems in commercial durability, thermal barrier integrity, and lifetime maintenance cycles.
1. Alloy Metallurgy & Structural Wall
Aluminum double hung windows rely on structural rigidity to maintain sash alignment under cyclic wind loads and prevent sash binding over decades of use.
- Primary alloy: 6063-T5 or 6063-T6 high-tensile architectural aluminum.
- Nominal wall thickness: 1.6mm to 2.2mm for commercial heavy-duty frames.
- Tensile strength: ≥205 MPa; Yield strength: ≥170 MPa.
- Finite Element Analysis (FEA) modeled sash corners with mechanical corner keys and hydraulic crimping.
2. Counterbalance Mechanism Engineering
The operational feel of a vertical sliding sash is governed strictly by balance physics. We engineer three distinct balance classes based on glass mass.
- Block & Tackle balances: High-tensile cord and pulley for sashes up to 45 lbs.
- Heavy-Duty Spiral balances: Stainless steel torsion spring for custom field tensioning.
- Constant Force (Class 5/6 coil spring): 301 high-yield stainless steel coils supporting heavy acoustic/triple-glazed sashes up to 130 lbs.
- Quick-release tilt-in latches for effortless interior maintenance and glass cleaning.
3. Polyamide Thermal Barrier Technology
Unbroken aluminum conducts heat rapidly. We utilize crimped European polyamide thermal struts to achieve aggressive U-factors and combat condensation.
- Thermal strut: Technoform PA66 GF25 (Polyamide reinforced with 25% glass fiber).
- Strut depths: 14.8mm to 24mm multi-chamber thermal breaks.
- System thermal rating: Overall U-factor as low as 0.24 BTU/(h·ft²·°F) [1.36 W/(m²·K)].
- Dual-fin EPDM weatherstripping on interlock rail preventing air infiltration below 0.15 cfm/ft².
Future Sourcing & Technology Trends (2025–2030)
How progressive real estate developers, facade engineers, and general contractors are adapting their procurement criteria to meet carbon neutrality and dynamic building envelopes.
Low-Embodied Carbon Extrusions
Global architectural standards (LEED v4.1, BREEAM) are pivoting toward embodied carbon scrutiny. Tier-1 OEM manufacturers now utilize hydroelectric-smelted low-carbon aluminum billets with an environmental product declaration (EPD) footprint under 4.0 kg CO2e/kg Al. Procuring low-carbon certified fenestration avoids future carbon tariffs across EU and Commonwealth jurisdictions.
Severe Cyclone & Blast Mitigation
Coastal and hurricane-prone developments no longer permit separate hurricane shutters. Sashes are directly engineered for cyclic loading (ASTM E1886 / E1996) featuring SentryGlas (SGP) ionoplast interlayers, structural silicone glazing (SSG), and heavy-duty extruded sash stops capable of withstanding dynamic wind loads exceeding +100/-100 PSF.
Automated Actuation & Smart Envelopes
Modern commercial double hung assemblies increasingly incorporate micro-linear actuators concealed within the jambs. Connected to building management systems (BMS), these motorized double hung sashes execute automated night purge ventilation, CO2-driven passive cooling, and motorized emergency egress actuation without external track clutter.
Hybrid Surface Finishes & Durability
Procurement specifications are shifting from standard polyester coatings to ultra-durable fluoropolymer finishes. OEM double hung systems exposed to harsh tropical UV or maritime saline environments demand AAMA 2605 70% Kynar 500/Hylar 5000 PVDF coatings or marine-grade hard-anodized finishes (>25 microns) offering guaranteed 20-year color retention.
Architectural Double Hung Window Configuration Tiers
Compare baseline engineering parameters across project typologies to optimize balance mechanisms, glass thickness, and structural frame profiles for budget and code compliance.
| System Parameter | Standard Multi-Family (Series 80) | Architectural Commercial (Series 100) | Cyclonic Impact / Severe Storm (Series 120) |
|---|---|---|---|
| Target Application | Residential Mid-Rise & Apartments | Hotels, Educational & Commercial Office | Coastal High-Rise, Island Villas, Hurricane Zones |
| Frame Depth & Alloy | 80mm / 6063-T5 (1.6mm nominal) | 100mm / 6063-T6 (2.0mm nominal) | 120–135mm / 6063-T6 (2.2–2.5mm nominal) |
| Thermal Barrier | 14.8mm PA66 GF25 Polyamide | 20.0mm Multi-Chamber PA66 | 24.0mm High-Insulation Thermal Strut |
| Glazing Capability | Double Glazed 5mm+12A+5mm Low-E | Triple Glazed 6mm+12A+6mm+12A+6mm | Laminated Impact (6mm+1.52SGP+6mm) + Low-E IGU |
| Counterbalance System | Standard Block & Tackle / Spiral | Class 5 Constant Force Stainless Coils | Dual Tandem Constant Force (Up to 140 lbs/sash) |
| Acoustic Rating (STC) | STC 30 – 33 dB | STC 38 – 42 dB | STC 40 – 45 dB |
| Structural Rating | CW-PG40 (AAMA / AS2047 N3) | CW-PG60 (AAMA / AS2047 N5) | AW-PG85 to PG100 (AS2047 N6 Cyclonic) |
| Standard Quality Tier | Commercial Tier 1 | Architectural Grade | Severe Environmental |
Precision Factory Audit & Pre-Shipment Protocols
Eliminate on-site rework through automated tolerances, in-house laboratory testing, and systematic dry-run sash balancing before export crating.
Phase 1: Ingot & Extrusion Metallurgy
Every extrusion run is spectroscopically verified for chemical alloy composition. Profile geometry tolerances are monitored through high-definition optical comparators to maintain dimensional variances strictly within ±0.3mm.
- Optical emission spectrometry on every melt batch.
- Barcol hardness testing post-aging oven (>14 HBa).
- Thermal strip pull-out shear testing (EN 14024).
Phase 2: CNC Milling & Balance Calibration
Hardware slots, weep hole arrays, and tilt-latch recesses are milled using automated 4-axis CNC machining stations. Sash balance tension is tested on calibrated vertical load benches to guarantee operating forces remain under 22 Newtons.
- Automated weep valve geometry for directional drainage.
- Counterbalance spring cycling (10,000 cycle testing).
- Stainless steel tilt latch engagement verification.
Phase 3: Seaworthy Crating & Consolidation
Windows are packed in reinforced, solid-bottom non-fumigation engineered plywood crates. Heavy neoprene spacers prevent frame rubbing, while shrink-wrapped humidity seals eliminate oxidation during ocean freight transit.
- Individually wrapped sashes with protective peel-off film.
- Corner impact protectors (high-density foam).
- Container loading simulation to optimize payload cube.
Frequently Asked Questions on Aluminum Double Hung Sourcing
Direct, technically rigorous answers covering balance mechanism life, lead times, maritime rust prevention, thermal bridging, and container consolidation.
Q1: How does an OEM aluminum double hung window differ from single hung assemblies?
In a single hung window, only the bottom sash moves vertically while the upper sash remains permanently glazed to the outer frame. In an OEM double hung window, both the upper and lower sashes slide vertically independently and tilt inward for interior cleaning. This dual-action provides superior convective ventilation (hot air exits through the top sash while cool air enters through the bottom sash) and requires precision engineered dual counterbalance channels within the frame extrusion.
Q2: Which counterbalance mechanism is optimal for high-rise commercial installations?
For high-rise commercial projects utilizing heavy double or triple-glazed IGU acoustic glass (sashes weighing between 50 and 130 lbs), Constant Force (Class 5 or Class 6) stainless steel coil balances are strongly recommended. Unlike traditional spiral or spring-loaded block & tackle balances, constant force coils provide an ultra-smooth glide, experience zero coil relaxation over 20,000 operational cycles, and do not require periodic recalibration or manual adjustment.
Q3: How do you prevent coastal atmospheric corrosion on hardware and balance tracks?
For projects situated within 5 miles of maritime salt spray (such as Florida, Coastal Australia, Lagos, Tema, or Mombasa), we substitute standard zinc-plated hardware with Grade 316 stainless steel tilt-latches, pivot pins, balance springs, and assembly fasteners. Aluminum frame extrusions receive a minimum 70% PVDF fluoropolymer coating (AAMA 2605 compliant) or a 25-micron architectural Class I hard anodizing, which resists over 4,000 hours of continuous neutral salt spray testing (ASTM B117).
Q4: What is the typical Minimum Order Quantity (MOQ) and sample lead time?
For our standard commercial extrusion profiles, our baseline factory MOQ is 50 square meters (or approximately 25-30 window units), allowing flexible order consolidation for villa projects and boutique developments. Custom extrusion dies require 12-15 days for die manufacture and sample profile verification, followed by 25-30 days for mass extrusion, anodizing/coating, CNC fabrication, IGU assembly, and crating.
Q5: Can DERCHI aluminum double hung windows meet strict US and Canadian NFRC/Energy Star codes?
Yes. By pairing our polyamide thermal break frame (20mm PA66 strut) with high-performance double or triple insulated glass units (featuring argon gas fill, warm-edge stainless steel/composite spacers, and double Low-E coatings like Solarban 60 or 70), our double hung windows achieve overall fenestration U-factors between 0.22 and 0.28 BTU/(h·ft²·°F) and Solar Heat Gain Coefficients (SHGC) tailored from 0.20 to 0.45, fully conforming to Energy Star Climate Zones.
Q6: How is water infiltration managed on the meeting rail and sill during heavy storms?
Vertical sliding windows encounter wind-driven rain head-on. Our systems utilize an extruded interlocking meeting rail with continuous dual Santoprene compression gaskets that seal mechanically when the sashes are latched. The stepped sill incorporates an internal baffling chamber with gravity-assisted drain valves that rapidly discharge driven water to the exterior weep slots while preventing reverse air suction under negative pressure gradients.
Q7: Can we consolidate entry doors, pivot systems, and garage doors in the same export container?
Yes, this represents one of our core competitive advantages as a full-spectrum manufacturer. Contractors can combine aluminum double hung windows, casements, large-format entry pivot doors, and insulated overhead sectional doors within a single 40ft High Cube (HQ) container. Our dispatch logistics team engineers 3D container loading diagrams (using CargoWiz) to optimize spatial packing density, eliminate voids, and dramatically reduce per-unit shipping freight costs.
Q8: What project documentation and shop drawings are provided prior to fabrication?
Nothing enters the CNC machining queue without finalized, sign-off CAD shop drawings. Our dedicated engineering division drafts comprehensive 2D CAD details and 3D Revit BIM models detailing head, jamb, sill, and meeting rail sections, rough opening allowances, flashing details, glass build-up, and anchoring fastener schedules tailored to your structural substrate (concrete, light-gauge steel stud, or timber frame).
