Engineered Architectural Solutions & Featured Portfolios
Factory-tested, performance-certified systems crafted specifically for large residential estates, coastal developments, and high-spec commercial footprints.
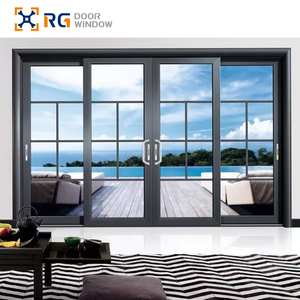
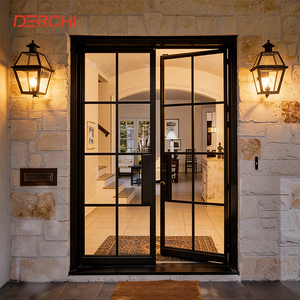
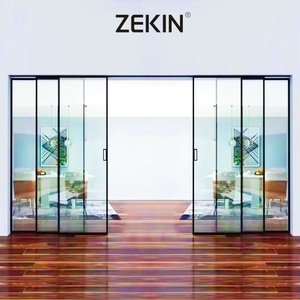
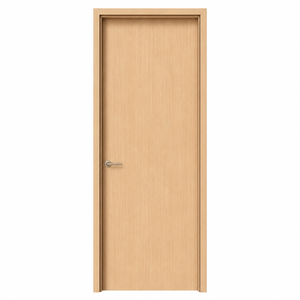
Engineering Excellence: Structural Anatomy of Aluminium-Wood Systems
Modern architectural requirements demand unprecedented structural endurance without compromising internal organic warmth. The custom OEM aluminium-clad wood door represents the zenith of hybrid building envelopes. The system leverages an exterior skin of extruded 6063-T6 or 6060 high-tensile aluminium alloy finished with fluorocarbon (PVDF) or advanced architectural powder coating to decisively resist UV exposure, acid rain, marine salt mist, and mechanical degradation. Internally, multi-laminated sustainably harvested solid hardwoods—such as North American White Oak, European Larch, Burmese Teak, or Black Walnut—undergo strict kiln-drying protocols to stabilize internal moisture content between 8% and 12%. This thermal balance prevents warping, micro-cleaving, or rotational expansion across contrasting climatic cycles.
Unlike obsolete mechanical bonding methods, premium OEM fabricators utilize German-engineered composite nylon connecting clips that decouple the thermal expansion variables between wood and metal. Aluminium expands at roughly twice the rate of wood when exposed to direct solar thermal loading. By engineering floating multi-point connection nodes, the integrity of the door leaf remains geometrically flat over decades of operation. Integrated with triple-compound EPDM automotive-grade co-extruded sealing gaskets and multi-point perimeter gear hardware, our export-grade assemblies achieve unmatched acoustic dampening (Rw ratings up to 42 dB) and stringent U-values exceeding international green building metrics.
Independent Structural Expansion Nodes
Thermal bridge decoupling via polyamides and sliding structural clips entirely isolates organic wood cores from metal expansion shear stress, ensuring zero warping under extreme thermal differentials.
Multi-Tier Environmental Barrier
Exterior powder coatings and fluorocarbon finishes conform to Qualicoat Class 2 and AAMA 2605 specifications, delivering resilient defense against marine saline spray, sand abrasion, and high UV indexes.
High-Performance Acoustic Decoupling
Dense laminated timber masses paired with multi-cavity argon-gas insulated glass units (IGU) attenuate ambient city noise, driving sound transmission loss to over 40 decibels.
Future Procurement Trends in International Composite Fenestration
Procurement paradigms among Tier-1 developers, commercial contractors, and facade consultants are undergoing structural shifts. The global supply chain now prioritizes deep manufacturing visibility, verifiable lifecycle carbon footprint certifications, and digitized assembly integration over basic catalog ordering.
1. BIM Integration & Digital Parametrics
International tenders require complete Building Information Modeling (BIM) object libraries (Revit, IFC) during pre-construction. OEM exporters must deliver parametric CAD shop drawings detailing wall-to-frame thermal thresholds and deflection behaviors prior to container load-out.
2. Decarbonization & Chain of Custody
Developers targeting LEED Platinum and BREEAM certifications demand Forest Stewardship Council (FSC) certified timber cores, accompanied by low-carbon recycled secondary aluminium billets extruded using renewable hydroelectric industrial power.
3. Monolithic Over-Sized Pivot Architectures
Traditional dimensions are being superseded by grand scale installations. Pivot entrance systems exceeding 3.5 meters in height and 2.0 meters in width require precision bottom-concealed hydraulic floor springs, reinforced internal steel torsion boxes, and magnetic mechanical locks.
Technological Trajectory: CNC Precision & Intelligent Hardware Interoperability
The manufacturing frontier of aluminium-wood composite doors is rapidly leaving manual joinery behind. High-speed five-axis German CNC machining centers now cut, bore, and mill hardwood structural timbers under laser-guided tolerance parameters within 0.1 mm accuracy. Automated micro-ventilation pathways are precision-machined between the timber and the exterior aluminium cladding to balance atmospheric pressure and discharge any interstitial condensation, ensuring the wood profile stays completely dry throughout varying seasons.
Simultaneously, building management systems (BMS) are converging with entrance architecture. Contemporary OEM production lines embed concealed conduits within composite jambs, enabling out-of-the-box integration of biometric fingerprint scanners, motorized multipoint locking units, facial recognition cameras, and smart glass elements with switchable opacity (PDLC). Consequently, the entrance door has evolved from a passive mechanical barrier into an intelligent, secure, and energy-modulating envelope system.
Manufacturing Authority: Guangdong Dejiyoupin Doors and Windows Co., Ltd. (DERCHI)
Operating from our world-class 180,000 m² smart manufacturing base located in Foshan, Guangdong, DERCHI is acknowledged among China's Top 10 fenestration and door brands. With an elite workforce exceeding 600 specialized craftsmen, structural engineers, and quality assurance personnel, our enterprise bridges heavy-duty industrial scale with bespoke architectural tailoring.
Rigorous International Certifications
Our complete system portfolios are independently validated under Australian AS2047 (reaching highest N6 cyclonic testing brackets), European CE standards, ISO9001 quality management benchmarks, and UL Fire-Rated classifications for residential and hospitality requirements.
One-Stop Project Consolidation
Minimize procurement friction and reduce transit logistics costs. Consolidate your entry doors, large pivot assemblies, aluminium-wood patio doors, interior timber doors, and motorized garage portals into optimized sea-freight container packing schemes.
Dedicated Global Project Engineering
Our sales engineers provide clear English communication, offering free CAD shop drawing drafting, BIM design support, full compliance paperwork (SONCAP, PVoC, SASO, CE), and end-to-end installation guidance.
Procurement FAQ: Engineering, Logistics & Global Specifications
Critical guidance for commercial buyers, developers, facade consultants, and general contractors sourcing composite doors directly from certified manufacturers.
How does the aluminium-wood composite design combat moisture-driven warping and fungal rot?
What specific architectural finishes and wood species can be tailored for OEM contracts?
What are the structural performance ratings regarding wind load, water infiltration, and air permeability?
How are oversized pivot doors and glass assemblies protected during long sea-freight transport?
Can you assist with local import clearance documentation and building code inspections?
Initiate Your Custom Door Schedule with DERCHI Engineers
Submit your project elevations, opening schedules, or CAD drawings. Our bilingual engineering team will provide fully costed proposals, system specifications, and compliance review within 24 hours.
