Engineered Architectural Glass & Aluminium Door Collections
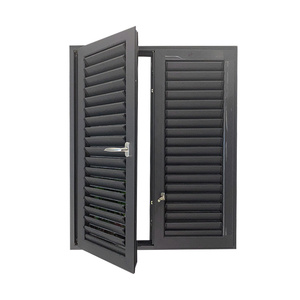
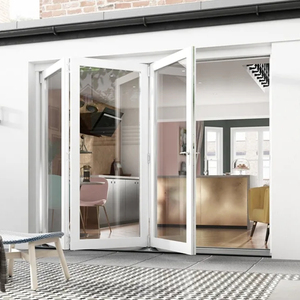
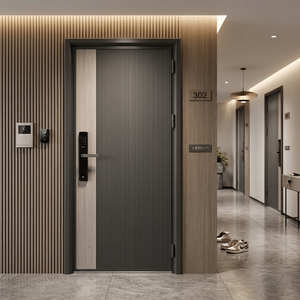
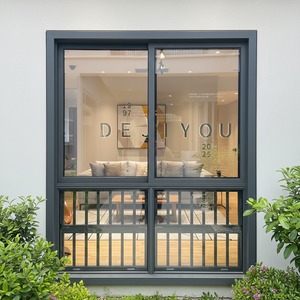
Direct factory supply chain manufacturing for structural facades, double-glazed panoramic picture windows, thermally isolated patio sliders, and hurricane impact rated glass entrance doors engineered to exact structural schedules.
Future Procurement Trends in Aluminium Glass Entrances
An analytical overview of structural engineering, energy conservation codes, and material standards governing commercial and residential glass door manufacturing through 2026–2030.
Thermal Decoupling & Polyamide Barriers
International building codes are aggressively lowering allowable U-values for fenestration products. Modern aluminium glass door manufacturing has transitioned entirely from non-thermal extrusions to multi-chambered polyamide 66 (PA66 GF25) thermal barriers. By integrating 34mm to 54mm thermal break strips, our profiles mitigate condensation run-off and thermal bridges, drastically decreasing cooling demand in extreme tropical climates like West Africa and Southeast Asia while preventing heating dissipation in sub-zero North American regions.
Structural Wind-Load & Hurricane Performance
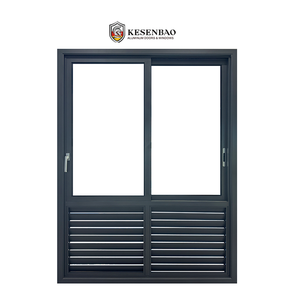
Global coastal developments are experiencing unprecedented severe weather events, prompting structural consultants to demand documented AS2047, ASTM E1886/E1996, and NFRC certifications. Commercial sliding and oversized pivot glass doors now incorporate 6063-T6 or 6061-T6 architectural billet alloys with structural wall thicknesses exceeding 2.5mm to 3.0mm. Glass configurations demand laminated PVB or SentryGlas (SGP) interlayers capable of withstanding projectile impacts and cyclic pressure loads exceeding 4500 Pascals.
Ultra-Narrow Sightlines & Oversized Glazing
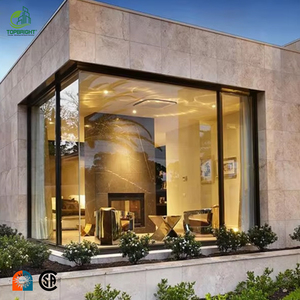
Architectural preference heavily favours floor-to-ceiling panoramic visibility. This requires custom OEM profiles capable of supporting single leaf weights upwards of 450kg while maintaining interlock sightlines as narrow as 20mm. High-performance stainless steel carriage rollers, subterranean hydraulic pivot mechanisms, and concealed multi-point perimeter deadbolts ensure that massive architectural spans operate silently with less than 15N of manual push-pull force, pairing structural rigidity with clean minimalist design.
Engineering Development & Material Evolution
Comparing legacy commercial systems with DERCHI’s advanced export-grade aluminium glass entry systems.
| Performance Metrics | Legacy Commercial Systems | DERCHI Engineered OEM Export Standard | Engineering Benefit |
|---|---|---|---|
| Aluminium Alloy & Temper | Recycled scrap aluminium (Variable) | Primary 6063-T5 / 6063-T6 Architectural Ingot | Zero structural micro-fissures, superior tensile strength |
| Extrusion Wall Thickness | 1.2mm - 1.4mm profile walls | 2.0mm - 3.2mm structural reinforced walls | Negligible deflection under extreme dead-load and wind-load |
| Surface Pre-Treatment | Standard thin powder coating (40μm) | AkzoNobel / PPG Fluorocarbon (PVDF) >65μm | 30+ year resistance to salt fog (ASTM B117) and chalking |
| Insulated Glass Unit (IGU) | Single 5mm or Double 5+6A+5 float glass | Double/Triple 6mm Low-E + 16Ar + 6mm Toughened | SHGC < 0.28, acoustic attenuation rating Rw > 42dB |
| Perimeter Weather Sealing | Standard PVC / Nitrile strips | Continuous EPDM Co-extruded vulcanized gaskets | Elastic recovery across -40°C to +120°C, zero water leakage |
| Hardware Integration | Generic domestic zinc-alloy locks | German Kerssenberg, Siegenia, or G-U Multi-Point | Grade 4 anti-burglary security (RC2/RC3 compliant) |
Direct OEM Advantages: Guangdong Dejiyoupin (DERCHI)
Headquartered in Foshan, Guangdong, DERCHI is ranked among the Top 10 premium door and window manufacturing leaders in China, delivering complete end-to-end engineering authority.
180,000㎡ Scaled Industrial Base
Our extensive manufacturing infrastructure houses automated CNC 4-axis profile cutting lines, seamless corner crimping, and computerized assembly rigs. With 600+ skilled personnel, our daily production capability meets tight developer schedules while strictly complying with ISO9001 quality management procedures from billet raw casting to crating.
In-House Structural CAD/BIM Team
We eliminate on-site installation risks by generating comprehensive shop drawings for each project. Our engineers assess wind pressures, static structural deflection, anchor load limits, and expansion joints, delivering accurate CAD/Revit BIM models directly compatible with your architectural schedules prior to cutting profile extrusions.
International Port-to-Site Logistics
Exporting to Nigeria, Ghana, Kenya, South Africa, Australia, North America, and Europe requires heavy-duty transit engineering. Every aluminium door panel is sealed in multi-layer pearl foam, moisture desiccant, corner protective caps, and fully fumigated IPPC wooden crates, ensuring damage-free arrival across long sea routes.
Procurement & Engineering FAQ
Clear, technical answers to critical procurement questions asked by foreign contractors, facade consultants, and commercial importers.
Q: How do you prevent electrolytic corrosion between aluminium frames and glass hardware?
We use non-conductive EPDM or neoprene setting blocks, stainless steel grade 304/316 fasteners with nylon isolator washers, and structural silicone that is 100% chemically neutral. This eliminates direct bimetallic contact and galvanic oxidation in salt-laden coastal regions such as Lagos, Mombasa, Durban, or Miami.
Q: Can DERCHI manufacture bespoke glass entry doors matching non-standard structural rough openings?
Yes. Every unit is engineered to order. We accommodate massive architectural openings up to 6000mm wide and 3800mm high utilizing engineered structural transoms, custom mullion splices, and heavy-duty concealed bottom pivots configured to match your structural perimeter framing.
Q: Which export certificates and compliance documents are provided for customs clearance?
We provide complete factory compliance packages including CE declarations of conformity, ISO9001 audits, AS2047 structural test certificates, NFRC thermal simulation reports, certified material mill tests, bill of lading documentation, and national conformity inspection filings (e.g., SONCAP, KEBS, PVoC, SASO).
Q: What is the standard manufacturing lead time and minimum order quantity (MOQ)?
Our direct factory model supports projects of all sizes. Standard sample or single-villa schedules run on a 20–25 day cycle, while full container load (FCL) commercial volumes ship in 30–35 days from approved CAD shop drawings. We support trial project shipments starting at 1 unit.
Engineer Your Custom Aluminium Glass Door Project Today
Submit your project schedules, architectural CAD drawings, or opening specifications. Our technical engineering desk will analyze your wind-load, glass performance, and finish requirements, returning a fully realized quotation within 24 hours.
Inquire Now