Engineered Glazing Systems & Heavy-Duty Doors
Source directly from our 180,000 m² smart manufacturing hub. Every system provides high wind-load resistance, acoustic isolation, and energy-compliant thermal performance.
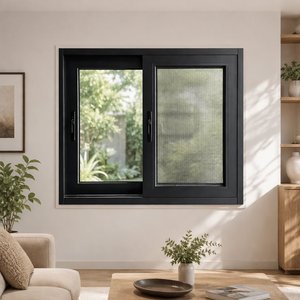 Impact Rated
Hotel 1.8MM Profile Aluminum Windows Hurricane Proof Soundproof Sliding Windows
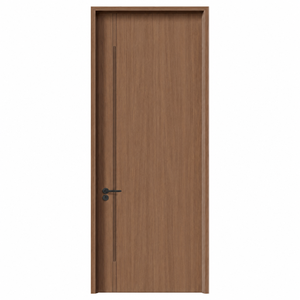 Commercial Grade
Aluminum Clad Timber Door for Hotel Commercial Building Project
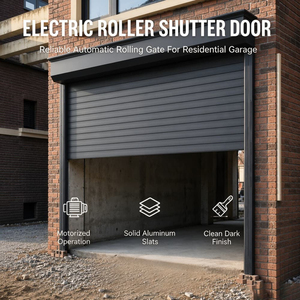 Automated Access
Remote Control Aluminum Rolling Shutter Door Electric Motor Operated
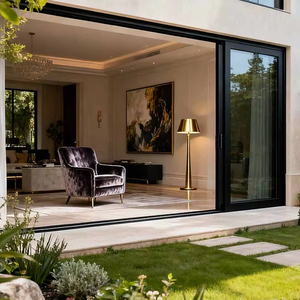 CSA Standard
OUNA Heavy-Duty Modern Energy Efficient Sliding Patio Doors
 Impact Tested
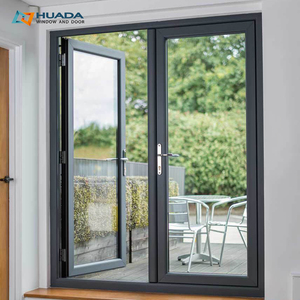
Exterior Double Front Entry Doors Hurricane Impact Aluminum French Doors
 NFRC Certified
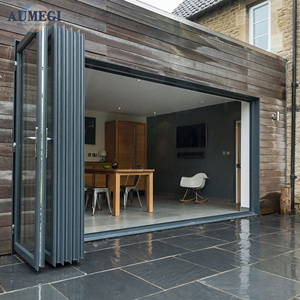
Aumegi American NFRC Aluminium Bifold Doors Anti-Theft Glazed Systems
 AS2047 N6
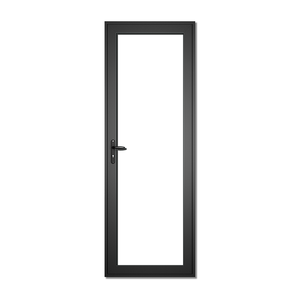
Australian Standard Aluminium Door Casement Finished Craftsman Design
 Bespoke OEM
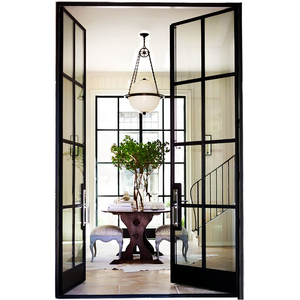
Custom Aluminum Exterior French Door with Tempered Glass Modern Balcony
Evolutionary Trajectory of Aluminium Fenestration Systems
A technical assessment of modern structural glazing, ultra-narrow sightlines, and building automation integration for next-generation architectural projects.
Ultra-Narrow Sightlines & Concealed Sashes
Architects require expanded panoramic vistas with minimized aluminum sightlines. Modern profile engineering achieves structurally sound interlockers under 21mm width capable of handling heavy wind loads without glass deflection.
- Structural silicone flush integration
- Concealed sub-frame flush floor thresholds
- Floor-to-ceiling multi-panel configurations up to 4.2m heights
Multi-Chamber Polyamide Thermal Barriers
Energy codes across North America, Europe, and Australia demand whole-window U-factors below 1.4 W/m²K. OEM systems use glass-fiber reinforced PA66 insulation strips with aerogel cavity inserts for consistent thermal breaks.
- Elimination of interior condensation risk
- Warm-edge hybrid TPE/butyl spacer bars
- Triple-glazed argon cavities with dual low-E soft coatings
Smart Building Integration & Motorized Lift-Slide
Heavy multi-track sliding panels exceeding 450kg require motorized automation. Brushless concealed DC drives integrate with KNX, Zigbee, or dry-contact building automation systems (BMS) for quiet operation and smart safety sensors.
- Anti-pinch infrared safety curtains
- Fingerprint, facial recognition & smart-home bridge
- Manual decoupling override for emergency egress
Future Sourcing Matrix for OEM Project Delivery
Managing supply-chain predictability, testing verification, and container layout efficiency for international developers, facade contractors, and regional wholesalers.
Audit-Ready Third-Party Certifications
Global procurement demands verified compliance. Our systems carry CE marks, AS2047 Australian testing via NATA laboratories, and North American NFRC thermal validation, avoiding regulatory delays at port entry.
Optimized Consolidation & Crating
Custom ocean-freight steel A-frames and individually padded timber crates prevent transit vibration scuffing. Our 3D container planning maximizes volume capacity, lowering unit shipping rates to global ports.
Total Quality Control Lifecycle
From spectrographic raw alloy analysis (6063-T5/T6) to salt-spray testing on fluorocarbon finishes (AAMA 2605), production proceeds through rigorous in-process gates with photo-verified sign-offs before dispatch.
Bespoke Die Extrusion & Tooling
Custom facade designs often require non-standard geometries. Our in-house tooling center develops and tests proprietary extrusion dies within 18 days, giving OEM partners exclusive regional profiles.
Engineering Parameter Comparison Matrix
Benchmark data across our sliding door and window systems to assist engineering teams with structural schedules.
| Structural System | Wall Thickness | Glass Configuration | Wind Load Resistance | Airtight / Water Penetration | Thermal Rating (U-Value) |
|---|---|---|---|---|---|
| Heavy-Duty Lift & Slide 160 | 2.0mm – 3.0mm 6063-T6 | 8mm+16Ar+8mm Low-E Toughened | AS2047 N6 (4500Pa) | Class 4 / 700Pa Waterproofing | 1.4 – 1.8 W/m²·K |
| Slimline Minimalist Sliding 120 | 1.8mm – 2.2mm Profile | 6mm+12Ar+6mm Laminated | 3200Pa Cyclonic Structural | Class 3 / 450Pa Infiltration | 1.6 – 2.1 W/m²·K |
| Hurricane-Impact Glazed Window | 1.8mm – 2.0mm High Rigidity | 6mm+1.52PVB+6mm +12A+6mm | 5500Pa Extreme Impact | Class 4 / 900Pa Water Tight | 1.5 – 1.9 W/m²·K |
| Commercial Thermal Fold System | 2.0mm Multi-Chamber | Double / Triple Laminated IGUs | 3800Pa Structural | Class 3 / 600Pa Multi-Point | 1.3 – 1.7 W/m²·K |
25+ Years of Advanced Engineering: DERCHI Industrial Group
Guangdong Dejiyoupin Doors and Windows Co., Ltd. (DERCHI) operates an advanced 180,000 m² production complex in Shishan Town, Nanhai District, Foshan. As an established top-10 fenestration brand in China, DERCHI combines automated CNC tooling lines with high-volume precision manufacturing.
DERCHI provides integrated technical solutions across multiple product lines, including thermal-break sliding doors, hurricane-resistant casements, cast aluminum entry pivot gates, and sound-insulating glazed configurations. Our products hold CE, ISO9001, Australian AS2047, and UL fire-protection certifications for smooth local building inspections across global markets.

Frequently Asked Procurement Questions
Key information regarding international standards, OEM customizations, surface finishing, and export logistics.
How do you guarantee weather-tightness in high-wind and coastal zones?
Our coastal sliding assemblies incorporate high-performance EPDM continuous vulcanized gaskets, stepped self-draining sill sub-tracks, and high-impact structural interlocks tested up to AS2047 N6 pressure ratings (4500Pa to 5500Pa). For marine settings, we apply 30-micron fluorocarbon (PVDF) or Qualicoat Class 2 coatings with 316-grade stainless hardware.
What engineering support is provided for custom opening dimensions?
Every commercial order is assigned a project engineering manager. Within 48 hours of receiving structural openings or architectural elevations, we produce full CAD shop drawings detailing structural mullions, anchoring brackets, glass loadings, and perimeter flashing for sign-off prior to extrusion cutting.
What glass specifications are available for cold-climate and tropical compliance?
We supply diverse glass makeups: double and triple insulated glass units (IGUs) filled with 90% argon gas, laminated PVB/SentryGlas (SGX) impact glass, ceramic fritted decorative panels, and electrochromic privacy glass. Our low-emissivity glass assemblies achieve whole-door U-values down to 1.3 W/m²·K.
What are standard OEM production lead times and packaging specifications?
Standard architectural extrusions run on a 25 to 35-day manufacturing cycle from final drawing approval. Export packaging uses custom-built, heat-treated plywood crates with inner protective film and high-density foam corner cushions to guarantee safe transit to North America, Africa, Australia, Europe, and the Middle East.
Connect with Our Technical Glazing Engineers
Download our complete architectural technical catalog, structural calculation guides, and comprehensive CAD profile blocks to support your project design and tender requirements.
