Engineered Aluminium Lift & Slide Systems
Custom OEM/ODM extruded aluminum profiles (6063-T5/T6), low-friction roller hardware systems, and multi-chamber thermal insulation designed for heavy-duty structural integrity.

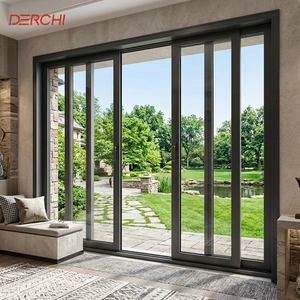
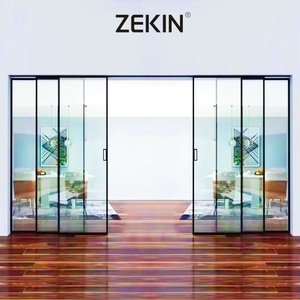
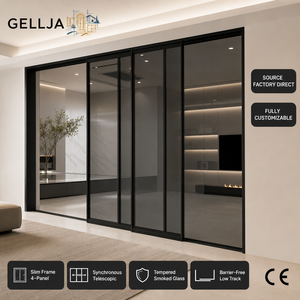
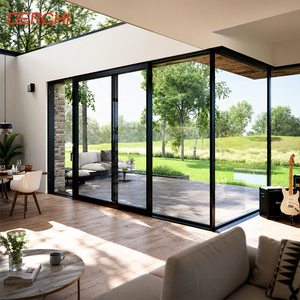
Structural Mechanics & Physics of Lift and Slide Systems
A rigorous breakdown of the lifting hardware kinematics, compression weather-stripping, and U-value optimization for fenestration procurement teams.
Aluminium lift and slide patio doors represent an advanced tier of architectural fenestration, engineered explicitly to circumvent the inherent structural limitations of standard in-line sliding mechanisms. In a traditional inline sliding assembly, the sash weight rests continuously on the rollers, causing severe friction, accelerated degradation of the weatherpile seals, and persistent air leakage under dynamic wind pressures. The Lift & Slide mechanism operates on a gear-reduction transmission system integrated into the handle. Turning the multi-point architectural handle 180 degrees rotates continuous internal drive gear rods, actuating precision stainless steel bogey wheels downward. This action physically elevates the massive sash (often weighing between 300 kg and 600 kg) off the track seals by 5 mm to 8 mm.
Once lifted, the structural weight is borne entirely on heavy-duty, ball-bearing tandem bogies running along an extruded stainless steel track, achieving an effortless glide with an operating force below 20 Newtons. Upon reaching the desired position or complete closure, the reverse operation drops the entire weight of the sash back down onto dual continuous EPDM (Ethylene Propylene Diene Monomer) gasket systems. This drop-down compression forms a hermetic seal against draft, air infiltration, driving rain, and acoustic vibrations. By replacing friction-vulnerable mohair wool strips with direct compression vulcanized EPDM gaskets, lift and slide mechanisms consistently achieve air tightness up to Class 4 (EN 12207) and water resistance over 1050 Pa (EN 12208), making them indispensable for coastal villas, high-rise penthouses, and severe storm exposures.
Lift & Slide vs. Conventional In-Line Sliding Doors: Engineering Comparison
Validated laboratory benchmarks based on AS2047, NFRC, and EN ISO 10077-1 performance testing.
| Performance Metrics | OEM Heavy-Duty Lift & Slide | Standard Commercial In-Line Slider | Engineering Differentiator |
|---|---|---|---|
| Maximum Sash Weight Capacity | Up to 400 kg – 600 kg per panel | 120 kg – 180 kg per panel | Bogey carriage chassis with lever arm transmission |
| Air Infiltration Rating | Class 4 (< 0.1 m³/h·m at 100 Pa) | Class 2 (~ 0.5 to 1.5 m³/h·m) | Full compression perimeter EPDM seals |
| Water Penetration Resistance | Up to 1050 Pa (Cyclonic/Hurricane) | 300 Pa – 450 Pa | Stepped sub-sill with decoupled drainage pathways |
| Thermal Transmittance (U-Value) | Uw 1.1 – 1.6 W/m²K (Low-E Triple Glazed) | Uw 2.2 – 3.8 W/m²K | Multi-chamber PA66 GF25 thermal breaks (up to 34mm) |
| Acoustic Attenuation (Rw / STC) | Rw up to 43 dB (Laminated Acoustic IGU) | Rw 28 – 32 dB | Massive structural glazing pocket + zero-gap compression |
Future Sourcing & Procurement Trends (2025–2030)
Where architectural demand, building codes, and international project specifications are driving fenestration design.
1. Ultra-Low U-Values & Passive House Norms
Global decarbonization mandates like EU EPBD, US Energy Star Version 7.0, and Australia's NCC 2022 are enforcing rigorous whole-window U-values (Uw ≤ 1.2 W/m²K). OEM procurement is shifting rapidly toward Polyamide PA66 strips reinforced with 25% fiberglass, integrated aerogel thermal insulation cores, and triple-glazing with Warm-Edge silicone foam spacers.
2. Minimalist Narrow Sightlines with Heavy Capacity
Architects insist on seamless indoor-outdoor panoramas. The procurement trend rejects chunky 120 mm intermediate meeting stiles in favor of slim interlocking profiles measuring only 28 mm to 45 mm, without sacrificing wind-load structural inertia (Ix ≥ 180 cm⁴). This requires internal steel or titanium reinforcement bars inside extruded aluminum cavities.
3. Motorized Smart-Building Integration
High-end residential villas and hospitality suites are discarding manual operation for panels over 400 kg. High-torque concealed brushless 24V DC drive systems with soft-start/stop features, pinch sensors, and RS485 / KNX home automation integration are seeing a 45% CAGR in global OEM factory export orders.
DERCHI: World-Class OEM/ODM Production Base
Recognized among China’s top tier door & window engineering brands with extensive worldwide execution across North America, Australia, the Middle East, and Africa.
Custom Engineering & Global Compliance Assurance
Operated by Guangdong Dejiyoupin Doors and Windows Co., Ltd. (DERCHI), our automated manufacturing facilities feature CNC 4-axis profile machining centres, German thermal-break crimping technology, and laser-guided corner crimping presses ensuring sub-millimeter tolerances on oversized structural patio openings.
We engineer and manufacture fully customized fenestration packages for commercial general contractors, façade consultants, and regional wholesale distributors. With AS2047 cyclonic testing, CE markings, ISO9001 standard quality verification, NFRC thermal metrics, and Florida hurricane impact validation, our engineering department delivers turnkey project support from initial structural wind-load CAD drawings to sea-worthy custom crating.

Frequently Asked Technical & Sourcing Questions
Essential guidance covering manufacturing tolerances, hardware lifecycles, hurricane ratings, and international shipping protocols.
