Engineered Aluminum Swing & Architectural Glazing Assemblies
Explore our precision-fabricated entrance systems, architectural casements, thermal break folding barriers, and structural sliding facades. Every fenestration profile undergoes rigorous metallurgical quality verification, structural deflection analysis, and multi-point perimeter seal testing before export delivery.
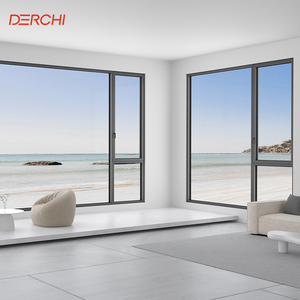
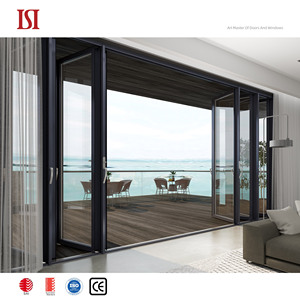
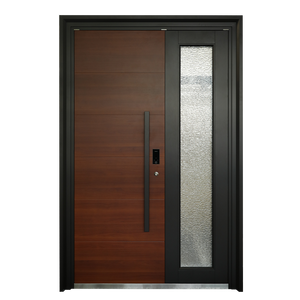
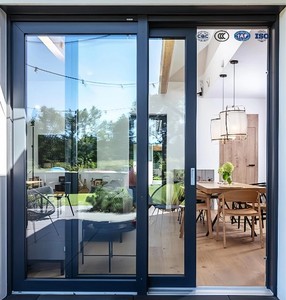
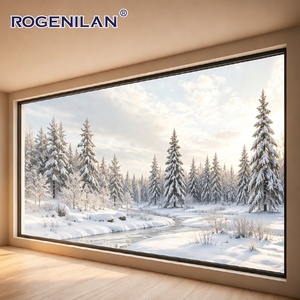
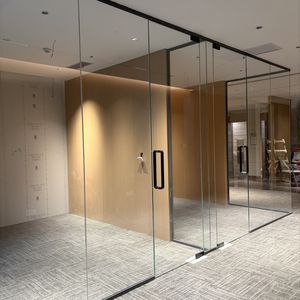
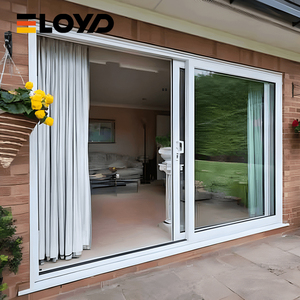
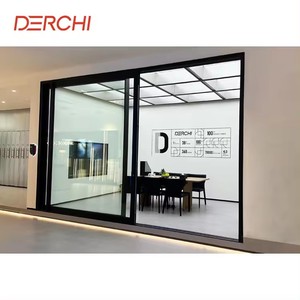
Engineering Principles of Custom OEM Aluminium Glass Swing Doors
In high-traffic commercial facades and premium luxury residences, swing door assemblies must withstand cyclic mechanical stresses, severe wind loading, and thermal expansion while maintaining water-tight barriers and smooth operability over decades of use.
Metallurgy & Extrusion Architecture
We source primary A00-grade aluminum ingots alloyed precisely to 6063-T5 or 6063-T6 temper specifications. Wall thickness across primary load-bearing jambs and door stiles ranges from 2.0mm to 3.0mm, exceeding standard residential grades. Multi-chamber interior webs ensure exceptional torsion resistance, preventing sash sagging even when supporting heavy triple-glazed architectural panels weighing in excess of 250 kilograms.
Thermal Barrier Engineering
To eliminate thermal bridging in extreme cold or arid environments, our swing doors integrate PA66-GF25 (polyamide reinforced with 25% glass fiber) thermal isolator strips. These precision-crimped barriers create an unbroken boundary between internal and external aluminum frames. When paired with warm-edge IGUs, the entire assembly achieves overall system U-values as low as 1.2 to 1.4 W/(m²·K), compliant with rigorous Passivhaus requirements.
Advanced Security & Concealed Hardware
Our OEM manufacturing line integrates heavy-duty 3D adjustable pivot hinges and multi-point shoot-bolt locking mechanisms concealed entirely within the rebate profile. Tested through 100,000 continuous open-close cycles without structural deflection, each door assembly features hardened steel anti-drill plates and anti-lift pins, achieving European RC2/RC3 burglar-resistance ratings and ASTM F588 forced-entry compliance.
Guangdong Dejiyoupin Doors & Windows (DERCHI)
Recognized among China's Top 10 fenestration and door system manufacturers, our 180,000 square meter smart manufacturing base delivers high-precision OEM and ODM services for architects, commercial contractors, and international developers across five continents.
Comprehensive Testing Accreditations
Our complete fenestration portfolio is backed by internationally recognized testing certificates, including CE European conformity, ISO 9001 quality management, AS2047 cyclonic structural benchmarks for Oceania, and UL fire-resistance ratings for commercial public egress applications. Every production run is cataloged with full material traceability records.
BIM & Parametric CAD Engineering
We eliminate installation discrepancies by providing full BIM (Building Information Modeling) objects and parametric 2D/3D shop drawings during the pre-engineering stage. Our structural engineering department analyzes wind-load calculations (ASTM E330), jamb deflection constraints, and slab anchorage tolerances before metal fabrication begins.
Ocean Export Packaging & Consolidation
To eliminate damage during long ocean shipping voyages to North American, European, African, and Middle Eastern ports, every glass swing door is wrapped in protective PE static film, cushioned with corner-absorbing protectors, and secured within ISPM-15 heat-treated non-fumigation plywood crates with internal moisture-absorbing desiccants.
Emerging Trends in Global Glazed Swing Door Procurement
As commercial building envelopes and high-end residential architectures evolve, fenestration sourcing strategies are pivoting rapidly toward decarbonized supply chains, extreme climate survivability, and seamless smart-building interoperability.
Low-Carbon Extrusion & Circular Billets
Commercial developers are increasingly enforcing strict embodied carbon thresholds (EPD verification). Sourcing low-carbon aluminum smelted with renewable hydro-power is shifting from an optional credential to a mandatory tender prerequisite across European and North American projects.
Decarbonized SourcingUltra-Narrow Sightlines & Concealed Sashes
Architectural demand has transitioned heavily toward minimalist aesthetics. Next-generation OEM swing doors feature concealed jamb frames embedded directly into finished plasterwork, presenting only 35mm to 45mm visible profiles while housing heavy structural triple-glazing.
Minimalist GeometrySmart Access & Perimeter Automation
Modern entrance doors are transitioning into digital building nodes. Standard commercial tenders now specify motorized swing door operators with integrated biometric authentication, RFID recognition, and automated drop-down bottom acoustic sweep seals for touchless operation.
Smart Building ReadyFrequently Asked Questions for B2B Importers & Contractors
Critical answers regarding material specifications, finish durability, international compliance testing, and container logistics for custom aluminum glass swing doors.
For coastal installations (within 5 km of marine shorelines, ISO 12944 C4/C5 environments), we specify fluorocarbon PVDF coatings (KYNAR 500 compliant, minimum 3-coat system) or Qualicoat Seaside-grade architectural powder coatings. These provide superior resistance to blistering, chalking, and salt-induced oxidation for over 20 years.
Yes, as a specialized OEM/ODM manufacturer, 100% of our production runs are built to custom architectural schedules. Our internal engineering department generates tailored structural calculations and CAD/Revit shop submittals for non-standard opening widths, monumental heights up to 4.5 meters, and custom transom or sidelite integrations.
Our swing door series are certified under AS2047 (reaching cyclonic N6 performance), EN 12207 Class 4 for air permeability, and EN 12210 Class C5 for wind load resistance. For US/North American specifications, assemblies meet AAMA/WDMA/CSA 101/I.S.2/A440 criteria with full third-party laboratory test reports.
We fabricate insulated glass units (IGU) utilizing warm-edge polymer composite spacers (such as Technoform or Swisspacer) filled with 90%+ argon gas. Glass panes incorporate double or triple silver soft-coat Low-E layers that reflect solar infrared rays while maintaining high visual light transmittance (VLT).
Typical OEM production cycles for a 40ft HQ container (approx. 200–300 square meters of custom fenestration) range between 25 and 35 calendar days following CAD shop drawing sign-off and color sample approval. Rush production schedules can be arranged for time-sensitive commercial contracts.
We prepare comprehensive international shipping documentation, including certified commercial invoices, packing lists with detailed crate schematics, Certificates of Origin (CO/Form A/Form E), factory mill test certificates (MTC), and country-specific conformity files such as SONCAP for Nigeria, KEBS PVoC for Kenya, or SASO for Saudi Arabia.
Initiate Your OEM Architectural Door Production
Whether you are sourcing for an upcoming hospitality development, high-end residential villa project, or distributing commercial fenestration across your regional market, our engineering department will formulate a comprehensive proposal with shop drawings and pricing within 24 hours.
Get a Quote