Industrial Architectural White Paper

Custom OEM Aluminium Bay Windows Manufacturers & Manufacturer

Technical Engineering Specifications, Fenestration Thermal Acoustics & Global Procurement Roadmap for Commercial & Residential Projects

Precision Engineered Fenestration

Featured OEM Aluminium Bay & Engineered Enclosure Systems

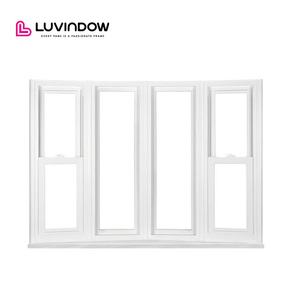
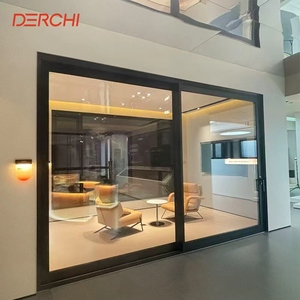
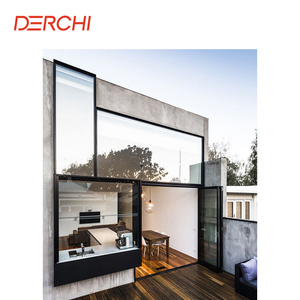
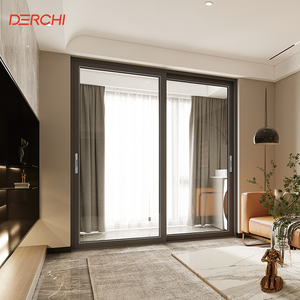
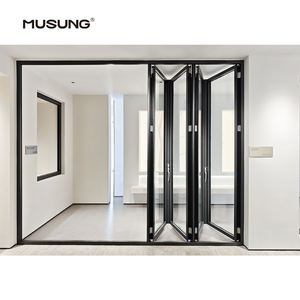
Precision-extruded architectural aluminum systems manufactured with polyamide thermal barrier technology, structural corner jointing, and multi-seal weatherproofing for high-performance building envelopes.
Technical Authority & Engineering Insight

OEM Aluminium Bay Windows Engineering & Strategic Global Sourcing

Aluminium bay windows represent one of the most structurally demanding disciplines in modern facade engineering. Projecting outward from the principal exterior wall line, bay fenestrations encounter combined dynamic wind loads, differential thermal expansion, and cantilevered dead-load stresses requiring precise extrusion alloy chemistry and structural mullion reinforcement.

180,000㎡

Automated Production Campus

6063-T6

High-Tensile Primary Alloy

≤ 0.28U

Thermal Transmittance (W/m²K)

100+

Patents & Global Accreditations

Structural Joint Integrity & Load Transfer

Unlike standard flat windows, bay configurations (typically 30°, 45°, or 90° returns) require specialized corner coupling mullions that transfer horizontal wind loads back into the structural slabs. Our OEM manufacturing integrates internal structural aluminum tube sleeves (minimum 2.5mm–3.0mm web thickness) combined with injected polyurethane corner cleats to eliminate joint racking, water infiltration, and torsional deflection under extreme air pressure differentials.

  • Custom variable-angle heavy-duty coupling adapters
  • Cantilevered steel tie-rod support design matrices

Acoustic Attenuation & Thermal Bridging

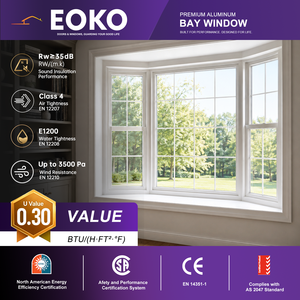
Because bay windows offer expanded perimeter surface exposure, uninsulated extrusions act as major thermal bridges. Our systems utilize polyamide PA66 GF25 thermal breaks along with multi-chamber EPDM co-extruded compression weatherstripping. Combined with warm-edge insulated glass units (IGU) featuring laminated acoustic interlayers, sound transmission loss reaches STC 42dB, significantly mitigating exterior street noise in dense urban developments.

  • Triple-glazed argon fill with Low-E soft coatings
  • Iso-thermal line alignment preventing condensation

Comprehensive Export Documentation & Compliance

Specifying custom OEM fenestration requires absolute code traceability. Every production batch is backed by certified factory test reports verifying compliance with international performance benchmarks, including CE, AS2047, NFRC, and ISO9001. For commercial developers and engineering consultants, we supply comprehensive CAD detail packages, finite element wind pressure calculations, and water barrier test verification data prior to mold extrusion.

  • AS2047 cyclonic wind pressure validation
  • Clear export containerization & fumigated crating
Market Trajectory & Sourcing Foresight

Future Sourcing & Architectural Engineering Trends

As commercial facades and luxury residential architecture advance toward net-zero building codes and ultra-minimalist visual lines, the technical baseline for aluminium bay windows is shifting toward three core paradigms.

Ultra-Slim Sightlines & Structural Corner Glass

Traditional wide bay window junction posts are rapidly giving way to structural silicone-glazed (SSG) step-over glass corners and minimal sightline aluminum posts (<38mm visible face). OEM clients increasingly demand frameless corner transitions where glass units meet at 90 degrees with clear structural silicone, supported by discreet concealed header beam cantilevers to deliver uninterrupted 270-degree panoramic exterior sightlines.

Net-Zero Passive House Fenestration Values

Global regulatory pressure (such as Title 24, European EN 14351-1, and Australia NCC) is driving window procurement toward Passive House tier certifications. Manufacturers must produce bay assemblies with overall installed U-factors below 0.8 W/(m²·K). This entails multi-cavity thermal break bars filled with aerogel or expanded polystyrene insulative cores, alongside quadruple EPDM vulcanized corner perimeter seals.

BIM-Driven Customization & Unitized Prefabrication

Site installation labor costs in North America, Europe, and Australasia have catalyzed procurement shifts toward unitized, fully factory-assembled bay box modules. General contractors seek OEM partners capable of ingesting Revit BIM files and fabricating complete pre-flashed, pre-glazed window pods delivered in custom steel shipping stillages, cutting site crane and installation schedules by upwards of 65%.

Aerial view of DERCHI manufacturing facility in Foshan Guangdong
DERCHI Engineering 180,000 ㎡ Intelligent Fenestration & Door Production Complex
Factory-Direct OEM Advantage

Over 25 Years of Precision Aluminium Fenestration Manufacturing

Operated by Guangdong Dejiyoupin Doors and Windows Co., Ltd. (DERCHI), our enterprise is ranked among the Top 10 premium architectural fenestration and structural door brands in China. We supply custom architectural bay window systems, hurricane impact enclosures, and commercial pivot facades to architects, developers, and wholesale distributors worldwide.

Equipped with computerized 5-axis CNC machining centers, automated powder-coating lines, and robotic insulated glass sealing stations, our Foshan facility ensures micron-level precision across every custom angle bay corner joint and weather-sealed frame.

  • 600+ Skilled Technicians
  • CE, ISO9001, AS2047, UL
  • Free CAD & BIM Shop Drawings
  • Dedicated Export Crating & Stillage
Get a Quote
Consulting & Specifications

Frequently Asked Questions on OEM Aluminium Bay Windows

Technical considerations, structural calculations, and logistical processes answered directly by our fenestration engineering group.

How do you handle structural load support and cantilevering for custom bay windows? +
Bay windows project beyond the structural exterior plane, meaning dead loads (glass and frame weight) and dynamic wind loads cannot rely solely on the sub-sill. We engineer three primary support methodologies based on opening dimensions: heavy-duty structural mullion posts with internal steel reinforcement tube profiles, cantilevered under-sill heavy gauge triangular bracket systems anchored directly into structural concrete lintels, or high-tensile adjustable overhead ceiling tie-rods concealed within the bay roof soffit. Complete structural calculations are provided during shop drawing submittal.
What are the primary surface treatments available for high-humidity and marine environments? +
For coastal deployments subject to severe salt spray and humidity (such as coastal North America, the Caribbean, West Africa, and Southeast Asia), we offer three specialized finishes: Qualicoat Class 2 certified architectural powder coating (minimum 60-80 microns thickness), Fluorocarbon (PVDF) spray coating offering superior UV resistance with 20-year non-fading guarantees, and marine-grade deep anodizing (class AA25, film thickness ≥ 25 microns). All hardware, including hinges, screws, and corner bracket cleats, is specified in 304 or 316 marine-grade stainless steel.
Can your factory accommodate non-standard angle bay windows (e.g., 30°, 45°, 135°, or curved bow configurations)? +
Yes. As a custom OEM and ODM manufacturer, we maintain tooling for adjustable-angle variable corner couplers, 90-degree true-corner posts, 135-degree standard polygonal bay junctions, and radial bow window multi-post adapters. In addition, our automated extrusion and curving equipment can fabricate radiused aluminum tracks and bow headers to achieve continuous curved head and sill systems with matching curved insulated glass units.
What glass configurations are recommended for energy efficiency and sound insulation? +
Because a bay window has three or more exposed glass faces, thermal control is critical. Our standard recommended specification is a 28mm to 36mm double or triple glazed unit: 6mm Low-E Tempered + 12A/16A (Argon filled with warm-edge spacer) + 6mm Clear Tempered. In areas subject to severe traffic noise, an acoustic laminated pane (e.g., 5mm + 0.76mm PVB + 5mm) is incorporated into the exterior or interior pane. We also supply SentryGlas® (SG) impact laminated assemblies for hurricane-rated zones complying with ASTM E1886/E1996 and Florida Building Code standards.
How are OEM products crated and shipped to prevent deflection and transit damage? +
Custom bay window systems require rigid, specialized crating due to their non-coplanar configurations. Depending on contractor preference and jobsite accessibility, we export systems either as unitized modules packed in heavy-duty steel A-frame stillages with crane lifting points, or as knockdown (KD) precision sub-assemblies (pre-notched frames, corner posts, and pre-glazed sashes) sealed in fully enclosed, fumigated marine plywood cases. Each panel is cushioned with high-density EPE foam and corner guards, desiccant bags are sealed inside against moisture, and shipment container loading plans are modeled in 3D to optimize container volume.

Collaborate with China's Premier Fenestration Engineering Team

Accelerate your project schedule with factory-direct pricing, certified performance test data, and comprehensive CAD/BIM shop drawings tailored to your exact architectural specification.