Global Architectural Fenestration Sourcing: Engineering Principles & Supply Chain Authority
In modern commercial architecture and high-end residential engineering, selecting an original equipment manufacturer (OEM) for aluminium and glass door systems extends far beyond simple aesthetic preference. The envelope of any structure dictates energy conservation, acoustic insulation, life safety under catastrophic seismic or aerodynamic loads, and resistance to environmental degradation. As developers, facade consultants, and general contractors seek factory-direct supply models, understanding the intersection of precision aluminium extrusion, multi-cavity thermal design, advanced glass chemistry, and global compliance standards represents an operational prerequisite for project longevity.
Executive Technical Consensus: Sourcing high-performance custom fenestration directly from tier-one Chinese manufacturing plants yields a 30% to 45% reduction in overall envelope procurement expenditures, provided the manufacturer operates integrated CNC profile milling, automated Insulated Glass Unit (IGU) lines, and validated internal testing chambers compliant with ASTM, AS/NZS, and EN protocols.
1. Metallurgy, Extrusion Tolerances, and Polyamide Thermal Break Engineering
The core structural foundation of our aluminium fenestration relies exclusively on virgin 6063-T5 and 6063-T6 aerospace-grade aluminium alloy profiles. Compared to scrap-contaminated alloys frequently utilized by secondary smelters, primary billets guarantee predictable tensile strength (reaching ≥160 MPa for T5 and ≥205 MPa for T6) and exceptional surface purity essential for flawless anodizing and marine-tier powder coating adhesion.
Aluminium is inherently an exceptional thermal conductor (approximately 205 W/m·K). Without mitigation, high-performance exterior installations would create massive thermal bridges, resulting in interior HVAC loading spikes and severe interstitial condensation. To counter this, DERCHI incorporates multi-chambered Polyamide 66 reinforced with 25% glass fiber (PA66 GF25) thermal insulation struts. These continuous structural composite barriers drop overall assembly U-factors down to 0.16–0.28 BTU/(hr·ft²·°F) [0.9–1.6 W/(m²·K)], ensuring effortless compliance with stringent international energy codes such as US Title 24, IECC, and European Passive House regulations.
6063-T6 Alloy Matrix
Enhanced wall thicknesses up to 3.0mm provide superior structural moment of inertia, resisting severe positive and negative wind pressures in high-rise coastal developments.
PA66 GF25 Thermal Breaks
Co-extruded composite struts maintain identical thermal expansion coefficients with aluminium, eliminating shear delamination under extreme ambient swings (-40°C to +80°C).
Co-Extruded EPDM Seals
Cellular vulcanized EPDM gaskets engineered with vulcanized corner-joints ensure zero air infiltration (Class 4 EN 12207) and driving rain tightness exceeding 1050 Pa.
2. Advanced Glass Morphologies: Acoustic Damping, Low-E Films, and Impact Structural Interlayers
Vision glass accounts for 75% to 90% of the superficial surface area of modern sliding, folding, and pivot portal systems. OEM glass configuration therefore serves as the primary barrier against solar infrared gain, ultraviolet degradation, and exterior ambient noise. At our manufacturing facility, automated Lisec insulating glass processing centers configure custom multi-pane setups:
- Magnetron Sputtered Triple-Silver Low-E Glass: Selectively reflects radiant solar energy while permitting maximum visible light transmittance (VLT > 65%), achieving low Solar Heat Gain Coefficients (SHGC ≤ 0.22).
- Acoustic PVB and SentryGlas® (SGP) Interlayers: Laminated structural glass assemblies using ionoplast interlayers offer five times the tear resistance and 100 times the rigidity of conventional PVB, safeguarding commercial openings against missile impacts in tropical cyclone zones.
- Warm-Edge Spacer & Argon Gas Cavities: Stainless steel composite or structural silicone foam warm-edge spacers reduce perimeter condensation, while a 90%+ Argon noble gas filling lowers convective heat transfer within the sealed cavity.
3. Standardized Fenestration Engineering Matrix & Performance Baselines
| System Classification | Structural Profile Thickness | Standard Glazing Composition | Thermal U-Factor (W/m²·K) | Acoustic Attenuation (STC) | Maximum Wind Load Resistance | Primary Commercial Use |
|---|---|---|---|---|---|---|
| Frameless Architectural Fixed | 2.0mm – 2.5mm 6063-T6 | 10mm Low-E + 12A + 10mm Tempered | 1.30 – 1.45 | STC 39 – 42 dB | 3500 Pa (Serviceability) | Luxury Villas, Resort Pavilions |
| Heavy-Duty Acoustic Sliding | 2.2mm – 3.0mm Multi-Rail | 6mm + 16A Argon + 6mm Low-E | 1.50 – 1.65 | STC 36 – 38 dB | 4000 Pa (AS2047 N6 Class) | High-Rise Penthouses, Oceanfront Suites |
| Hurricane Impact Double French | 2.5mm Reinforced Extrusion | 6mm + 12A + 6mm + 1.52 SGP + 6mm | 1.25 – 1.40 | STC 44 – 46 dB | 5500 Pa (Miami-Dade / AS2047) | Coastal Hotels, Commercial Entry Portals |
| Triple-Glazed Alu-Wood Hybrid | 2.2mm Alu + 68mm Solid Oak | 4mm Low-E + 12A + 4mm + 12A + 4mm | 0.75 – 0.95 | STC 45 – 48 dB | 3000 Pa (Passive House) | Cold-Climate Estates, Mountain Chalets |
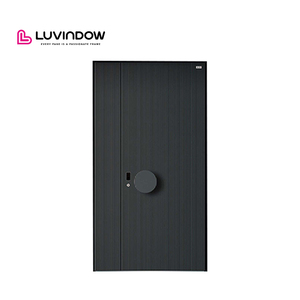
| Biometric Smart Security Portal | 3.0mm Cast/Extruded Alloy | Armored Solid Panel + Triple Safety Glazing | 1.10 – 1.30 | STC 40 – 43 dB | 4500 Pa (Burglar Resistance RC3/RC4) | Private Villa Main Entrance, Boardrooms |
4. Architectural & Engineering Technological Development Trends
The international fenestration arena is undergoing a generational shift driven by structural glass advancements and stringent zero-emission mandates. Forward-looking project managers must track four pivotal technological transitions:
Ultra-Narrow Sightlines
Interlocking vertical stiles measuring under 20mm in width utilize structural silicone bonding where the glass transfers lateral loads directly into concealed structural subframes.
Integrated Mechatronic Hardware
Concealed multi-point motorized locking mechanisms seamlessly integrate with central BMS, RS485, and KNX smart home protocols for remote actuation and security monitoring.
Surface Nanotechnology
Fluorocarbon coatings (PVDF 70% Kynar 500) and Qualicoat Seaside certified powder coatings resist 4,000+ hours of ASTM B117 salt spray exposure without gloss degradation.
5. Global Procurement Trends: Total Cost of Ownership (TCO) & Supply Chain Risk Mitigation
Modern procurement officers recognize that initial landed cost represents only one dimension of project profitability. Failures on job sites caused by non-compliant fenestration—such as air leakage, water intrusion behind cladding, binding hardware, or rejected building inspection sign-offs—instantly erase margin. Sourcing trends for 2025–2030 reveal three dominant procurement methodologies:
1. Single-Manufacturer Consolidated Procurement: Developers are moving away from fractured supply chains where windows are ordered from one vendor, front security pivot doors from another, and commercial garage doors from a third. Consolidating the full architectural package into our 180,000 ㎡ Guangdong plant allows unified glass color matching, harmonized hardware finishes, unified BIM/CAD detailing, and optimized container stuffing that lowers oceanic shipping costs by up to 25%.
2. Third-Party Verified Compliance Documentation: The era of unverified manufacturer certificates has closed. Discerning buyers now demand full laboratory test reports for American NFRC/AAMA, Australian AS2047/AS1288, Canadian CSA, and European CE EN 14351-1 before factory cutting begins. Pre-production mock-up testing and high-resolution video audits protect importers from port clearance delays and customs non-conformity penalties.
3. Export Crating and Moisture Shield Packaging: Transoceanic freight subjects sensitive aluminium finishes and double-glazed units to extreme humidity, temperature swings, and severe kinetic vibration. DERCHI utilizes multi-layer protective packaging: electrostatic PE protective film, closed-cell foam profile wraps, corner desiccants, and fully enclosed IPPC-certified fumigated plywood crates equipped with heavy-duty structural bottom runners for forklift and crane handling.
