Curated Commercial & Residential Patio Systems
Explore our export-certified architectural doors, engineered with high-tensile 6063-T6 aluminum alloys, precision hardware mechanisms, and certified structural glazing tested against severe cyclic wind pressures.
Why Tier-1 Contractors and Global Developers Source Direct
Operating as a certified Chinese manufacturing facility, Guangdong Dejiyoupin Doors and Windows Co., Ltd. (DERCHI) bridges engineering performance with lean industrial manufacturing.

Validated Compliance: CE, AS2047, ISO & UL
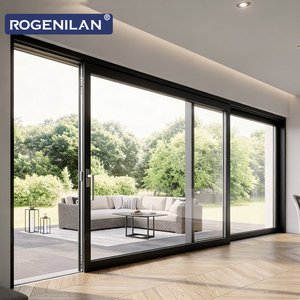
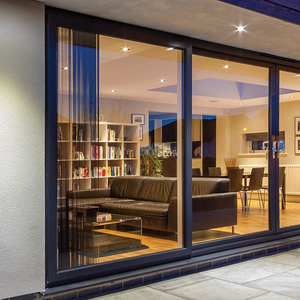
Our heavy-duty aluminum sliding patio doors undergo testing regimes including Australian AS2047 standards achieving N6 cyclonic ratings, North American ASTM impact requirements, and CE directives, ensuring rapid approval by structural engineers and commercial inspection authorities.
Direct BIM & CAD Engineering Integration
We provide full shop-drawing production support. Within 24 to 48 hours of schedule submission, our in-house fenestration engineers deliver comprehensive CAD shop cross-sections, thermal boundary simulations, and glass deflection schedules.
Engineering Specifications & Structural Performance Analysis
Evaluating commercial-grade aluminum sliding systems requires looking beyond standard aesthetics to structural deflection thresholds, glass edge seal durability, and airtightness ratings under peak dynamic pressures.
| Performance Parameter | Standard Market Specification | DERCHI Heavy Commercial Spec | Engineering Benefit |
|---|---|---|---|
| Alloy Composition | 6063-T5 Recycled Blend (1.4mm) | 6063-T6 Primary Virgin Billet (2.0mm - 3.0mm) | Resists intercrystalline corrosion; higher modulus against gust deflections. |
| Thermal Isolators | Standard PVC Inserts or None | Technoform PA66 GF25 Polyamide Strips (24-34mm) | Prevents condensation; delivers structural U-values down to 1.2 W/m²K. |
| Bogie Wheel Capacity | Up to 150 kg per panel | Heavy-Duty Dual Tandem Stainless Bogies (400-600 kg) | Enables floor-to-ceiling glass installations (up to 4m height) without track failure. |
| Water Penetration Resistance | 150 Pa - 250 Pa Standard | Up to 700 Pa (Sub-Sill Integrated Drain Track) | Eliminates internal water pooling during severe horizontal driving rain. |
| Surface Pre-treatment | Standard Anodized 10μm | AkzoNobel Interpon D2525 PVDF Fluorocarbon (25-30μm) | Exceeds 3,000-hour salt spray testing for oceanfront residential developments. |
Future Procurement Trends for Global Buyers (2025–2030)
How project developers, distributors, and general contractors optimize margins, mitigate sea-freight disruption, and handle stringent regional energy codes.
SKD vs. CBU Container Optimization
Global ocean freight dynamics make Semi-Knocked Down (SKD) shipments increasingly cost-effective. By flat-packing precision-machined frames and installing glass locally or utilizing factory double-glazed panels in customized crates, buyers achieve up to 40% higher container space efficiency.
Decoupling via Certified Fenestration
Developers are bypassing local distributors by sourcing factory-direct from certified manufacturers with documented test reports (AAMA, AS2047, CE). This reduces project procurement overhead by 25-35% without delaying local code verification.
Whole-Envelope Consolidated Sourcing
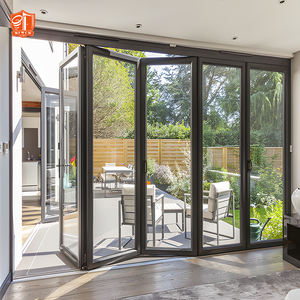
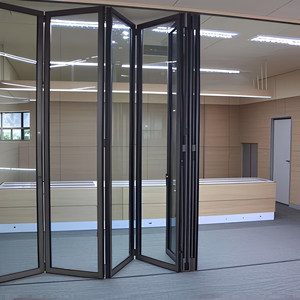
Leading buyers are moving away from single-product vendors toward single-source architectural envelopes. Combining patio sliders, bifolding doors, glass curtain walls, and entrance pivots into a single coordinated factory run minimizes finish variances and logistical overhead.
Technological Innovations in Architectural Aluminum
Modern fenestration balances wide daylight openings with rigorous structural, energy, and acoustic performance requirements.
Ultra-Slim Sightlines & Embedded Frames
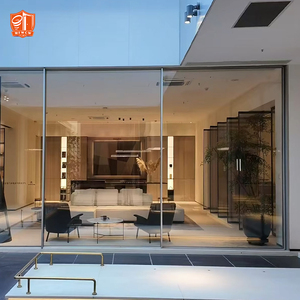
Architectural demand focuses on ultra-narrow interlocks (often less than 20mm visible width) combined with structural silicone bonding. Frames can be recessed completely into floors, ceilings, and walls, turning oversized glass into a frameless exterior boundary.
Flush Zero-Barrier Thresholds
Modern commercial and residential developments increasingly specify barrier-free transitions that comply with ADA and universal accessibility standards. Integrated drainage channels beneath concealed floor tracks prevent water ingress even under driven rain.
Smart Automation & Concealed Actuators
Oversized panels weighing up to 600kg demand integrated, quiet motorization. Modern systems incorporate brushless DC linear motors within the head frame, controlled via smart home networks, keypads, or wind sensors for automated ventilation.
Frequently Asked Questions by Global Importers & Contractors
Key information regarding international logistics, engineering submittals, testing verification, and customization parameters.
What documentation do you provide for local building authority approvals?
We supply full submittal packages tailored to your jurisdiction. This includes detailed CAD shop drawings, third-party structural calculations signed off for dynamic wind loads, mill test certificates for 6063-T6 aluminum alloys, and performance test reports for AS2047, CE, or ASTM standards covering air infiltration, water penetration resistance, and structural deflection.
How do you safeguard large glass assemblies during long sea transit?
Export orders are packed in fumigated, fully enclosed marine-grade plywood crates. Each panel is wrapped in scratch-resistant polyethylene film, separated by non-residual cork spacers, and protected with rigid corner caps. Crates incorporate internal steel banding, desiccant pouches to prevent container-sweat corrosion, and shock indicators.
What surface finishes are recommended for coastal installations?
For installations within 1 kilometer of a coastline or exposed to high salinity, we specify a minimum 25-micron class anodized coating or a multi-coat PVDF (Polyvinylidene Fluoride) fluorocarbon finish utilizing resins like Kynar 500 / Hylar 5000. These systems resist pitting corrosion and UV chalking under intense sun exposure.
Can you accommodate custom dimensions and non-standard floor openings?
Yes. As an OEM/ODM manufacturer, every sliding system is produced to order based on approved CAD profiles. We fabricate spans up to 4 meters high and multi-track pocketing layouts (up to 6 tracks) that slide completely into exterior cavity walls, accommodating specific floor-to-ceiling heights and structural tolerances.
What hardware systems and multi-point locks do you incorporate?
Standard export orders integrate European multipoint mortise locking hardware, including systems from German suppliers (Siegenia, Roto, Hoppe) as well as our tested heavy-duty architectural locksets. Systems incorporate anti-lift pins, mushroom cams, and stainless-steel deadbolts rated for forced-entry prevention.
What are your standard manufacturing lead times and MOQ parameters?
Standard profile extrusion, powder coating, assembly, and glass glazing run on a 25 to 35-day production cycle following shop-drawing sign-off. We accommodate sample runs for custom architectural developments, while full container loads (20GP / 40HQ) benefit from scheduled container-stuffing plans to minimize freight costs.
Plan Your Next Commercial or Residential Project
Send us your door schedules, architectural elevations, or structural specifications. Our fenestration engineers will provide structural calculations, CAD shop cross-sections, and wholesale export proposals within 24 hours.
