Engineered Aluminum Crittall & Slimline Door Systems
Manufactured from high-tensile 6063-T6 aluminum alloys, precision miter-crimped, and fitted with high-performance architectural glazing. Explore our engineered wholesale portfolio below.
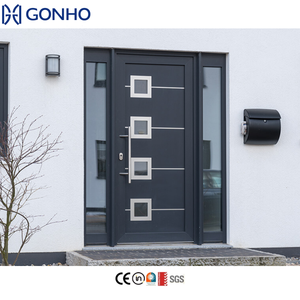
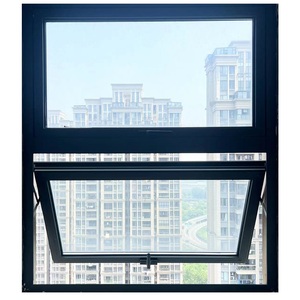
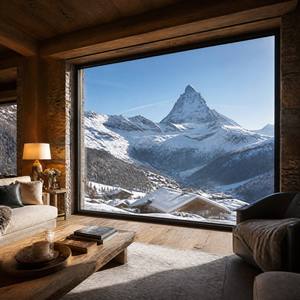
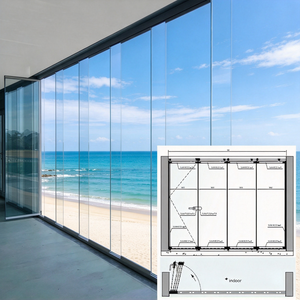
Metallurgical Superiority: Why Aluminum Crittall Has Superseded Traditional Hot-Rolled Steel
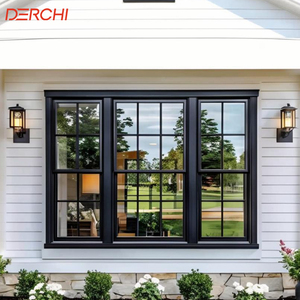
The iconic aesthetic of steel-framed Crittall doors, popularized during the Art Deco and Modernist architectural movements, has experienced a global renaissance. However, original mild hot-rolled steel profiles possess inherent structural liabilities in contemporary building envelopes: severe thermal conductance, extreme structural weight demanding costly sub-framing, and an inevitable vulnerability to oxidation and galvanic corrosion in coastal and tropical atmospheres.
As a leading Chinese fenestration manufacturer and global exporter, our engineering facilities utilize customized 6063-T6 architectural-grade extruded aluminum alloys. By adopting multi-cavity extruded profiles paired with structural polyamide (PA66 GF25) thermal breaks, we deliver the identical razor-thin visual sightlines (from 15mm up to 35mm mullions) while eliminating thermal bridging and achieving superior U-values below 1.4 W/m²K when combined with argon-filled low-emissivity double or triple glazing.
Key Engineering Parameter: Weight-to-Strength & Oxidation Resistance
Architectural aluminum alloys weigh approximately 65% less than hot-rolled solid steel, drastically reducing wear on concealed pivot pins, bifold roller bearings, and floor springs. Furthermore, our anodized and fluorocarbon (PVDF) electrostatic coatings comply with Qualicoat Seaside standards, providing an impervious barrier against aggressive salt-spray environments across global coastlines.
| Performance Criterion | Traditional Hot-Rolled Steel | DERCHI Extruded 6063-T6 Aluminum Crittall | Engineering Benefit for Developers |
|---|---|---|---|
| Profile Sightline (Stile/Rail) | 25mm – 35mm | 18mm – 32mm Ultra-Slim | Maximum solar aperture & pristine minimalist sightlines |
| Thermal Transmittance (U-Value) | > 3.8 W/m²K (Poor condensation resistance) | 1.1 – 1.6 W/m²K (Integrated PA66 Thermal Break) | Full Passivhaus & modern building energy code compliance |
| Corrosion Resistance Rating | Prone to rust if paint chips; high maintenance | Immune to red rust; AAMA 2605 / Qualicoat Class 2 | 30+ year structural lifecycle with minimal facility upkeep |
| Structural Unit Weight | Approx. 65 – 85 kg/m² | Approx. 24 – 38 kg/m² | Eliminates expensive lintel reinforcement; cheaper shipping |
| Acoustic Attenuation (STC) | STC 28 – 32 dB (Single glaze dominant) | STC 38 – 46 dB (Laminated Acoustic IGU) | Exceptional acoustic privacy for luxury villas and boardroom dividers |
| Custom Fabrication Versatility | Manual cut/weld, prone to thermal distortion | CNC 5-Axis Milling, Crimped German Corner Keys | Tolerances within ±0.5mm across massive container orders |
Future Procurement Trends: Where Crittall-Style Fenestration Is Headed (2025–2030)
For international general contractors, real estate developers, and commercial procurement directors, selecting the appropriate fenestration vendor requires analyzing emerging macro-trends. The convergence of strict building energy regulations and modern industrial aesthetics has caused significant shifts in global sourcing strategies:
1. Hyper-Thermally Broken Core Architectures
Global net-zero mandates (such as Title 24 in California, the UK Future Homes Standard, and Australian NCC 2022) have rendered non-thermal steel Crittall obsolete for exterior envelopes. Procurement has shifted to multi-chamber aluminum systems incorporating aerogel insulators and triple-pane krypton/argon units.
- Elimination of interior frame sweating & mold
- Polyurethane composite thermal breaks
- Low-E coatings optimized for SHGC performance
2. Concealed Multi-Point Motorization
Luxury residential and hospitality developments increasingly request seamless automation. Future-ready Crittall systems feature concealed servo motors integrated within overhead headers, electromagnetic shear locks, and biometric/RFID interfaces compatible with Control4 and Crestron protocols.
- Internal wiring chases pre-milled during extrusion
- Flush-mounted magnetic reed contacts
- Concealed European multipoint deadbolts
3. Modular Unitized Pre-Glazing Sourcing
Elevated jobsite labor costs across North America, Europe, and Australasia are driving contractors to procure fully unitized, factory-glazed systems. Sourcing pre-assembled assemblies directly from China reduces on-site installation schedules by up to 60%.
- Factory-cured structural silicone glazing
- Precise laser-aligned true-divided or applied muntin bars
- Drop-in subframe fixing kits for accelerated field work
Foshan Manufacturing Excellence: How DERCHI Delivers Millimeter Precision
Situated in the heart of China’s fenestration capital—Nanhai District, Foshan—our industrial infrastructure covers over 180,000 square meters. Operating under stringent ISO9001 quality management protocols, our facility bridges the gap between high-volume output and artisan-level architectural detailing.
Extrusion Accuracy and Corner Assembly Integrity
The hallmark of an authentic Crittall door is the crisply detailed grid profile. Inferior factories attempt to emulate this look using basic surface-stuck tape or hollow decorative grids that rattle upon closing. At DERCHI, our systems utilize engineered interlocking muntin systems and mechanically crimped corner joints with heavy-duty cast aluminum corner cleats injected with two-part polyurethane structural adhesive.
This technique guarantees absolute dimensional stability, preventing door sag over decades of heavy operation while maintaining airtightness under severe structural wind loading tests (AS2047 N6 compliant).

Certified for Rigorous Global Standards
Our aluminum Crittall and architectural entry doors undergo continuous physical verification by international accredited testing agencies. From cyclonic impact simulations to acoustic chamber tests, our products satisfy stringent consultant specifications.

B2B Procurement FAQ: Importing Aluminum Crittall Doors from China
Clear, definitive answers to technical, commercial, and logistical inquiries commonly raised by commercial contractors, quantity surveyors, and importing distributors.
What structural differences exist between True Divided Lites (TDL) and Simulated Divided Lites (SDL) in your Crittall doors?
We manufacture both architectural variants depending on structural and thermal criteria:
True Divided Lites (TDL): Every individual rectangular pane is an independent piece of cut, tempered glass held within individual aluminum glazing bars. While authentic, TDL increases overall unit weight and potential thermal conduction points.
Simulated Divided Lites (SDL): One expansive insulated glass unit (IGU) is fitted within the perimeter sash. Precision-machined 6063-T6 aluminum muntin bars (18mm, 20mm, or 25mm profile) are adhered internally and externally using high-shear 3M VHB structural tape, accompanied by internal aluminum spacer bars within the sealed double glazing. SDL delivers significantly higher thermal insulation (lower U-value), superior structural wind resistance, and enhanced water-tightness at an optimized manufacturing cost.
How does DERCHI ensure cargo integrity and avoid glass breakage during transoceanic shipping?
Glass and fenestration logistics demand specialized export engineering. Every DERCHI door undergoes an export packaging protocol that includes:
- Individual wrapping with 5-layer protective polyethylene scratch-resistant film.
- High-density closed-cell EVA edge and corner shock buffers.
- Encapsulation inside bespoke non-fumigation IPPC-certified solid plywood structural crates reinforced with perimeter steel banding.
- Integrated desiccant bags within crates to absorb moisture throughout long equatorial sea transits, preventing optical glass clouding and hardware tarnishing.
- Detailed 3D container loading diagrams (using CAD software) to eliminate shifting, maximize container cubic meter usage, and avoid freight surcharges.
Can your aluminum Crittall systems meet cyclone and hurricane impact building codes?
Yes. For hurricane-prone territories—such as Florida (Miami-Dade NOA criteria), the Caribbean basin, Coastal Australia (AS2047 Cyclonic Regions C & D), and the Western Pacific—we engineer reinforced heavy-wall aluminum frames (3.0mm thickness at primary structural stress zones). These are glazed with laminated impact glass comprising heat-strengthened glass plies bonded by 1.52mm or 2.28mm DuPont SentryGlas (SGP) or Solutia PVB interlayers.
Our heavy-duty multipoint shoot-bolt locks, concealed stainless steel hinges, and heavy-wall subframes withstand cyclic wind load pressures exceeding +4500 Pa and -4500 Pa.
What surface finish options are available to maintain the authentic matte-black industrial appearance?
We provide multiple high-performance surface treatments compliant with international architectural standards:
- Qualicoat Class 2 / AkzoNobel Super-Durable Powder Coating: Offers exceptional UV resistance, anti-chalking, and a tactile micro-textured or ultra-matte black finish (RAL 9005) backed by a 15–20 year guarantee.
- Fluorocarbon (PVDF) 3-Coat System: Exceeds AAMA 2605 requirements; ideal for extreme tropical UV and coastal salt-spray exposures.
- Matte Architectural Anodizing: Delivers an authentic metallic deep black or bronze finish that cannot peel, blister, or delaminate.
What is the standard production lead time and Minimum Order Quantity (MOQ) for custom project schedules?
Our baseline factory production timeline is typically 25 to 35 business days following final sign-off on detailed CAD shop drawings. For standard project orders, our MOQ is flexible (ranging from a single bespoke villa package up to full 40ft High Cube container loads for commercial developments).
We provide full project engineering submittals, including Revit BIM files, AutoCAD elevation/section shop drawings, structural wind-load calculation reports, and physical sample corner cuts dispatched via DHL prior to commercial mass production.
How does DERCHI assist international clients with on-site installation and field verification?
Every fenestration package ships with numbered components directly cross-referenced against the master architectural schedule. We supply comprehensive digital installation manuals, full exploded-assembly diagrams, and video walkthroughs prepared by our English-speaking technical sales engineers.
For large-scale commercial developments or hospitality resorts, our engineering team is available for real-time video teleconferences, site surveyor alignment meetings, and on-site field installation supervision if required by the project contract.
How to Submit an RFQ to Ensure Accurate First-Pass Factory Quotations
Incomplete requests for quotation frequently cause weeks of delays in the fenestration sector. To assist our engineering team in generating an accurate, competitive B2B quotation accompanied by initial CAD section details within 24 hours, please supply the following project parameters:
1. Rough Opening Schedule
Dimensions (width × height in mm or inches), panel division count, swing orientations (in-swing, out-swing, pivot, or pocket bi-parting), and subframe perimeter clearance conditions.
2. Performance & Glazing
Interior zoning vs. exterior envelope exposure, required thermal performance (U-factor), acoustic targets (STC/OITC), and glass composition (tempered, frosted, fluted/reeded, or tinted).
3. Logistics & Incoterms
Preferred trade terms (FOB Foshan/Shenzhen, CIF destination port, or DDP site delivery), target handover deadlines, and project structural code certifications required.
