High-Performance Aluminum & Clad Fenestration Portfolio
Explore precision-engineered patio, entrance, and casement door systems manufactured to exacting tolerances. Each architectural unit combines commercial-grade 6063-T5/T6 structural extrusions, polyamide thermal breaks, and multipoint hardware for weather sealing, wind load resistance, and thermal efficiency.
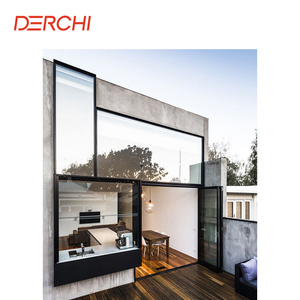
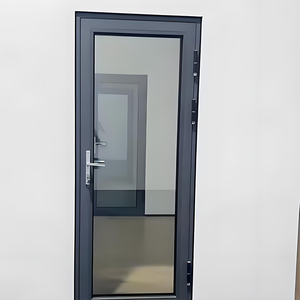
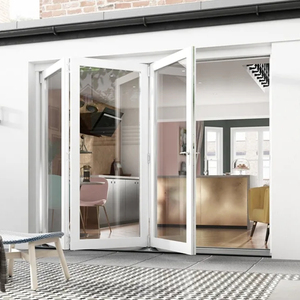
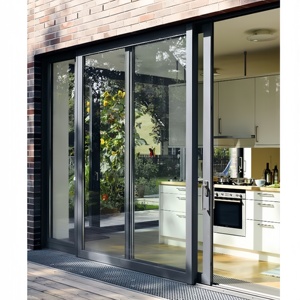
Technical Whitepaper: Material Convergence & Structural Architecture
In modern architectural fenestration, aluminum-clad patio doors represent a vital fusion of thermal insulation, structural rigidity, and interior warmth. For international general contractors, commercial distributors, and real estate developers, selecting a qualified manufacturing partner in China hinges on understanding cross-sectional profile design and composite bonding techniques.
A standard high-performance clad system manufactured by Guangdong Dejiyoupin Doors and Windows Co., Ltd. (DERCHI) utilizes an exterior shell of high-tensile 6063-T5 or 6063-T6 architectural aluminum alloy, engineered with a wall thickness ranging from 2.0mm to 3.0mm. This exterior profile undergoes advanced surface treatments—such as fluorocarbon (PVDF) electrostatic spraying, architectural powder coating, or anodization—to resist coastal salt spray (ASTM B117), ultraviolet radiation, and chemical pollution.
Internally, precision-milled timber species (including North American White Oak, European Larch, or sustainably harvested Teak) are integrated using flexible composite clip linkages rather than rigid mechanical fixings. This intentional design addresses differing thermal expansion coefficients: aluminum expands and contracts at approximately 23.1 × 10⁻⁶/K, while cellular wood expands transversely at markedly lower, moisture-dependent rates. Independent floating snap-connectors allow micro-movement without inducing internal stress, ensuring zero frame delamination, warpage, or air barrier degradation across severe thermal cycles.
Polyamide Thermal Barriers
Equipped with multidirectional PA66 GF25 (25% glass fiber reinforced polyamide) thermal break strips, our profiles decouple internal and external conduction paths to yield overall frame U-factors as low as 1.1 W/(m²·K), mitigating condensation risk under extreme temperature differentials.
Structural Glazing Systems
Fabricated with multi-cavity IGU configurations—ranging from standard 5mm+12A+5mm tempered units to acoustic 6mm+1.52PVB+6mm laminated panes, warm-edge spacers, and Argon gas fills—our doors meet strict NFRC and European safety standards for thermal comfort and dynamic impact resistance.
Continuous Gasket Integrity
Our patio doors incorporate vulcanized EPDM or TPE continuous ternary gaskets arranged in three-tier sealing perimeters. This delivers certified air tightness (Class 4 EN 12207) and water tightness ratings up to 900 Pa (Class 9A EN 12208), effectively repelling hurricane-driven rain.
Emerging Procurement & Architectural Engineering Trends (2025–2030)
Global architectural trends require commercial developers and overseas procurement directors to adapt their door schedules. Technical analysis points toward five industry movements driving the selection of wholesale aluminum clad patio door manufacturers:
1. Ultra-Slim Sightlines & Oversized Glass
Modern luxury villas demand floor-to-ceiling glass installations that maximize natural daylight. Procurement is rapidly shifting toward concealed-frame sliding and lift-and-slide doors capable of supporting sashes exceeding 400 kg per panel, with visible vertical interlock stiles trimmed to 25mm to 30mm.
2. Decarbonization & Low-Carbon Aluminum
As green building rating programs (LEED, BREEAM, Green Star) shape global tender specifications, factories must document lower embodied carbon. Procurement directors increasingly specify aluminum extruded with clean hydropower and post-consumer recycled billets (circular scrap alloys) to satisfy stringent environmental product declarations (EPD).
3. Smart Access Automation
Patio systems are expanding beyond manual latches. Future-ready commercial and upscale domestic doors integrate concealed brushless electromagnetic drive motors, motorized multi-point locks, and building automation protocols (BACnet, KNX, dry contact sensors) that interface cleanly with smart home systems.
4. Extreme Coastal & Severe Cyclone Resilience
Due to severe climate conditions across coastal North America, Australia, the Pacific Rim, and the Caribbean, developers are shifting wholesale specifications toward doors tested to ASTM E1886/E1996 Large Missile Impact Level D standards and AS2047 N6 cyclonic pressure ratings, featuring heavy structural mullions and SentryGlas (SGP) interlayer glass.
5. Complete Building-Envelope Consolidation
Developers are moving away from fragmented vendors for doors, entry gates, and curtain walls. Consolidating orders with a single comprehensive manufacturing base—like DERCHI's 180,000㎡ plant—streamlines container loading plans, lowers LCL/FCL ocean freight outlays, and prevents color variations across adjacent building systems.
6. Barrier-Free Universal Design Thresholds
Universal accessibility standards (ADA compliance and European zero-barrier norms) require floor-level flush thresholds. Modern high-end patio systems integrate subsurface drainage channels with integrated check valves, keeping floor levels flush without compromising water barrier ratings.
Why Tier-1 Contractors Partner with Guangdong Dejiyoupin (DERCHI)
With more than 25 years of engineering experience and a high ranking among China's premium door and window brands, DERCHI operates as a comprehensive manufacturing base in Foshan, Guangdong. We serve commercial developers, architectural design practices, and bulk building material importers worldwide.
180,000㎡ Production Base
Our centralized industrial campus houses multi-axis CNC machining centers, automated timber finishing lines, and advanced silicone structural glazing lines, providing reliable capacity for large-scale multi-family developments.
Engineered CAD & BIM Delivery
Our in-house technical team provides detailed shop drawings, static wind load calculations, deflection modeling, and BIM objects within 48 hours, aligning custom designs with architect specifications prior to fabrication.
Global System Certification
Our fenestration assemblies are rigorously tested to hold CE, ISO9001, AS2047 (Australian N6 Cyclonic), NFRC thermal performance ratings, and UL fire-rated certifications, ensuring compliance with local municipal codes.
Export Crating & Direct Logistics
Every sash and frame is secured with pearl cotton film, corner protectors, and non-fumigation plywood crates. We provide full container loading (FCL) to major ports in North America, Europe, Australia, the Middle East, and Africa.
Frequently Asked Questions on Importing & Specifying Aluminum Clad Patio Doors
Key technical insights addressing structural performance, finishes, shipping parameters, and installation support for commercial building projects.
1. How does aluminum cladding perform against solid aluminum or solid timber patio doors in extreme environments? +
2. What certifications and building code test reports can DERCHI provide for municipal permits? +
3. How does the factory handle thermal expansion differential between the exterior aluminum and interior wood? +
4. What glass package options are recommended for high solar-heat or high-wind coastal installations? +
5. What are the standard production lead times, MOQ requirements, and export shipping procedures? +
6. Does DERCHI supply on-site installation guidance or remote engineering coordination for overseas projects? +
Ready to Engineer Your Project's Custom Door Schedule?
Submit your architectural drawings, window schedules, or custom size requirements directly to our factory engineering division. We provide comprehensive CAD shop drawings, structural wind load calculations, and competitive direct-factory quotations within 24 hours.
Get a Quote