Featured Architectural Glazing & Multi-Stack Door Configurations
Precision-extruded in Foshan, Guangdong utilizing primary 6063-T5/T6 billet alloy. Engineered specifically for high-wind facades, commercial storefronts, luxury villa lanais, and acoustic interior transitions.
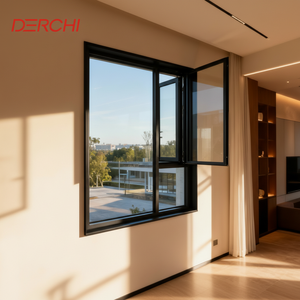
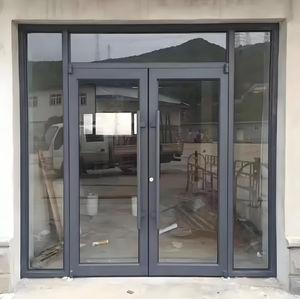
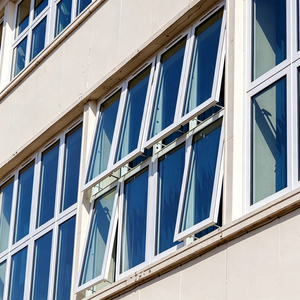
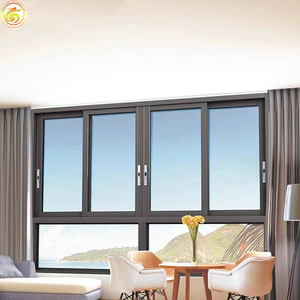
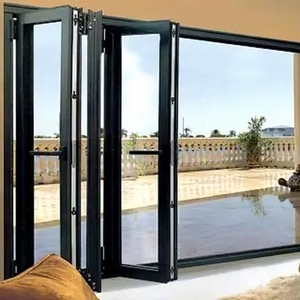
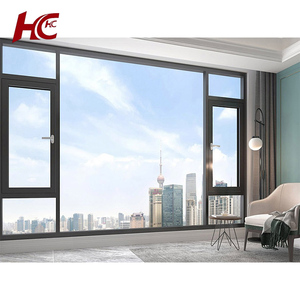
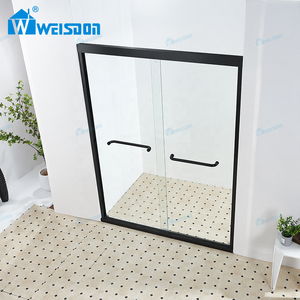
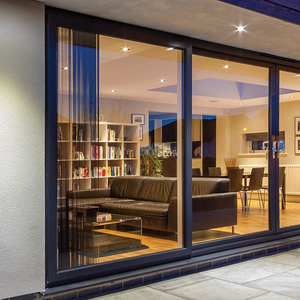
Anatomy of Heavy-Duty Multi-Stack Aluminium Doors
Unlike standard bi-fold or single-track sliding units, commercial-grade aluminium stack doors (multi-slide cavity systems) operate on cascading parallel tracks where active panels telescope smoothly behind a fixed pane or disappear into a wall pocket.
Architects, commercial builders, and institutional developers prioritize China wholesale aluminium stack doors for expansive apertures ranging from 3.0 meters up to 18.0 meters wide. By distributing large glass weights evenly across bottom-rolling tracks, multi-stack configurations prevent the upper header sag commonly seen with top-hung folding door installations. Meeting rigorous international building envelope criteria—including AAMA/WDMA/CSA 101/I.S.2/A440 in North America and AS2047 in Australia—requires a deep understanding of metallurgical choices, thermal performance, and dynamic hydraulic sub-sill drainage.
At our Guangdong manufacturing base (Guangdong Dejiyoupin Doors and Windows Co., Ltd. - DERCHI), profile precision starts at the chemical composition of raw extrusion billets. We employ virgin 6063-T5 and structural 6063-T6 architectural alloys with an outer wall profile thickness ranging from 2.0mm to 3.5mm on structural interlockers. This engineering standard guarantees that multi-panel facades resist cyclic wind load deflections (up to 4500 Pa) while supporting heavy triple-glazed insulated glass units (IGUs) weighing up to 400kg per leaf.
| Performance Indicator | Commercial Multi-Stack Door | Architectural Bi-Fold Door | Standard 2-Track Slider |
|---|---|---|---|
| Clear Aperture Ratio | Up to 75% – 85% (100% in Pocket Stack) | Up to 90% | 50% Maximum Open Area |
| Load Distribution | Bottom-Loaded (Stainless Tandem Bogies) | Top-Hung (Substantial Header Beam Req.) | Bottom-Loaded Single Track |
| Max Individual Panel Weight | Up to 450 kg (Dual Heavy Bogies) | 120 kg (Limited by Hinge Shear) | 200 kg Standard Limit |
| Air Infiltration Rating | Class A3 (Continuous EPDM Interlocks) | Class A2 - A3 (Compression Gaskets) | Class A2 (Brush Seal Vulnerability) |
| Cyclonic Wind Resistance | Exceeds 4,500 Pa (AS2047 N6 Rating) | Typically 2,200 Pa – 3,000 Pa | Up to 2,500 Pa |
| Threshold Ergonomics | Zero-Step Flush Sub-Sill Integrated Drain | Rebated Weather Lip (15–35mm step) | Standard Raised Track (40–55mm) |
Polyamide Thermal Barriers
Equipped with European-engineered PA66 GF25 (25% glass fiber reinforced polyamide) mechanical strut breaks. Prevents internal thermal convection, controls condensation in cold zones, and achieves thermal transmittance U-factors down to 1.4 W/m²·K when paired with Low-E Argon cavities.
Precision Tandem Bogie Wheels
Features CNC-machined SUS316 stainless steel needle-bearing quad-wheel carriages with engineered polymer dampeners. Tested through 120,000 continuous cycling repetitions under 400kg loads without measurable track gouging, acoustic distortion, or operational rolling friction decay.
Cascading Sub-Sill Drainage
Incorporates our multi-tiered stepped weir design with anti-backflow weep baffles. Evacuates torrential rainwater at over 180 Liters/min per meter run, passing static water penetration testing at 700 Pa (ASTM E331) without internal spillage or sill ponding.
Future Procurement Trends for Wholesale Aluminium Stack Doors
Global fenestration demand is shifting rapidly from off-the-shelf residential sliding systems toward precision-customized, low-carbon, smart-actuated structural glass envelopes.
Zero-Threshold Flush Infiltration
Eliminating architectural barriers: 2025+ multi-stack specs demand continuous linear floor grates that seamlessly bridge interior porcelain tile and exterior decking, utilizing hidden trough drainage channels capable of absorbing high-velocity surface run-off.
Ultra-Slim Interlocking Stile Sightlines
Structural glass bonding technology allows vertical mullion widths to drop from traditional 68mm down to 22mm–26mm, increasing unobstructed daylight intake by up to 14% while retaining structural stiffness against wind gusts.
Smart Actuation & Concealed Magnetic Drives
Integration of brushless DC linear motor drives inside the head track. Allows automated telescopic panel opening via smartphone app, wall-mounted touch panels, or BMS integration, backed by obstacle sensor auto-reversing safety systems.
Low-Carbon Green Billet Extrusions
International tenders increasingly require verified Environmental Product Declarations (EPD). Chinese top-tier suppliers like DERCHI utilize hydroelectric-refined primary billets, cutting the embodied carbon footprint by over 45% compared to coal-powered smelters.
Modular Container Direct Factory Palletizing
Rising overseas construction labor costs favor pre-assembled frames, modular clip-together subsills, and factory pre-glazed sashes packed inside custom steel A-frame sea containers, reducing on-site installation time by 60%.
Why Top Global Contractors Partner with Guangdong Dejiyoupin (DERCHI)
With over 25 years of engineering mastery in Foshan, Guangdong, DERCHI delivers turnkey precision fenestration solutions backed by robust testing and international certifications.
180,000 ㎡ Mega Production Hub
Equipped with 12 automated CNC four-axis machining centers, robotic corner-crimping cells, and high-capacity automated dual-glass IGU assembly lines, ensuring dimensional tolerances under ±0.5mm across massive commercial batches.
International Code Certification
Full suite of certified compliance: AS2047 (N6 wind-load cyclic pass for cyclone zones), CE (EN 14351-1), ISO9001 quality management, and UL fire-rated certifications. Complete documentation prepared for clearing agent approval.
Bespoke Shop Drawings & BIM
Our dedicated team of 30+ bilingual structural engineers provides complete 2D CAD elevation schedules, installation anchorage details, wind load deflection calculations, and 3D BIM/Revit models within 24–48 hours of project consultation.
Global Seaworthy Crate Packaging
Custom non-fumigation plywood crates reinforced with interior steel frames, desiccants, and shock absorption rubber corners. Shipped FOB/CIF to major worldwide ports (North America, Australasia, Africa, Middle East, Europe) with zero transit distortion.
B2B Sourcing FAQ: Aluminium Stack Doors
Critical technical, logistics, and quality assurance answers for general contractors, commercial distributors, developers, and import procurement managers.
Accelerate Your Commercial Fenestration Tender
Connect directly with our senior structural fenestration engineers in Foshan. Submit your project door schedule, architectural plans, or rough opening dimensions for complimentary CAD shop drawings, acoustic/thermal calculations, and volume container pricing.
Get Catalog