Engineering Next-Generation Heavy-Duty Fenestration for Global Projects
As urban architecture leans toward hyper-transparency, spatial continuity, and decarbonized building envelopes, the demands placed on exterior fenestration have shifted radically. Modern facade engineers and commercial developers no longer view sliding doors and windows as passive barriers, but as high-performance dynamic thermal shields. Sourcing directly from premier Chinese extrusion and fabrication hubs ensures compliance with global engineering standards, including Australian AS2047, European CE, and North American NFRC/AAMA ratings, while maintaining strict cost-efficiency across large-scale developments.
Featured Industrial & Residential Glazing Solutions
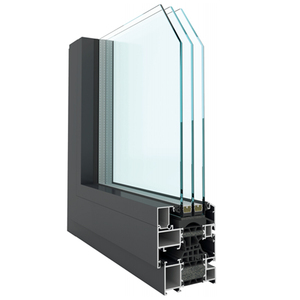
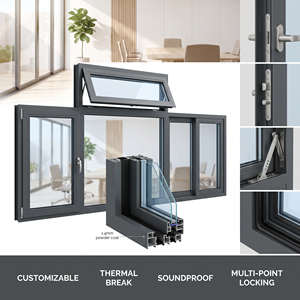
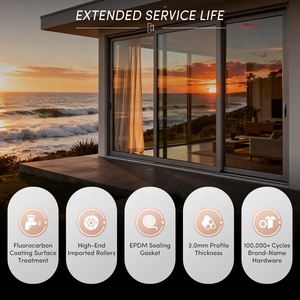
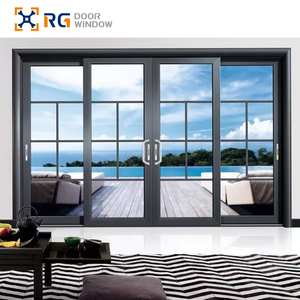
Precision-engineered extruded aluminum window and sliding door units tested for air, water, and structural loads.
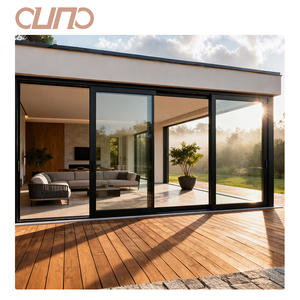
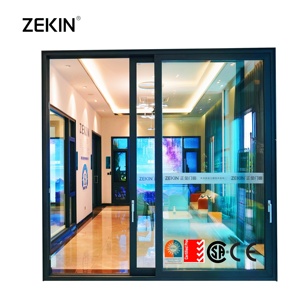
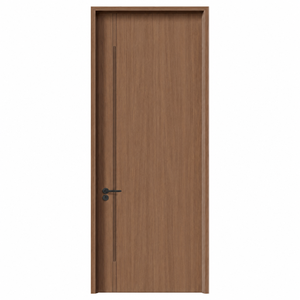
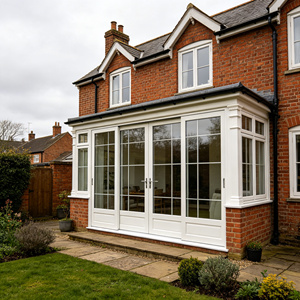
Guangdong Dejiyoupin Doors & Windows Engineering Capacity
Recognized among China's Top 10 fenestration and structural door systems enterprises, DERCHI operates out of a modernized 180,000 ㎡ automated production facility located in Shishan Town, Foshan. With a multidisciplinary staff exceeding 600 skilled technicians, CNC machinists, and structural engineers, we guarantee end-to-end accountability across heavy-duty commercial extrusion, polyamide thermal barrier crimping, insulated glass line automated argon filling, and multi-point hardware integration.
- AS2047 N6 Cyclone Wind Compliance
- CE Standard Direct European Certification
- ISO9001 Quality Lifecycle Traceability
- In-House 3D CAD Shop Drawing Team

Future Procurement Trends in Architectural Fenestration
Evaluating industry shifts towards ultra-narrow sightlines, deep carbon tracking, and integrated micro-climate protection.
1. Low-E Triple Glazing & Thermal Barriers
Global carbon footprint mandates require overall fenestration U-values lower than 1.1 W/m²·K. International procurement is moving away from basic standard thermal breaks towards polyamide PA66GF25 structural multi-cavity bars, warm-edge spacers, and argon-filled Low-E laminated units that minimize HVAC consumption in severe climates.
2. Structural Slim Sightlines & Embedded Sills
Architectural luxury trends demand completely flush thresholds and interlock profiles under 20mm. Engineering these systems requires high-tensile 6063-T6 or 6005-T5 alloys capable of withstanding lateral deflection while maintaining hidden multi-chamber sub-drainage to resist extreme water penetration during monsoons.
3. Smart Automation & Multi-Sensor Locking
Large-format architectural panels weighing upwards of 400kg to 800kg require heavy-duty concealed brushless electromagnetic linear actuators. Procurement contracts increasingly mandate smart building integration, obstacle detection, motorized soft-close dampening, and automated night-purge ventilation loops.
Comparative Technical Performance Matrix
Benchmarking Chinese manufacturing specifications against international standard guidelines.
| System Configuration | Thermal Transmittance (U-Value) | Acoustic Attenuation (Rw) | Wind Load Resistance | Primary Application Segment |
|---|---|---|---|---|
| Heavy-Duty Thermal Sliding (RG100.8) | 1.4 - 1.8 W/m²·K | 38 - 43 dB | N6 Class (Up to 4500 Pa) | Coastal Villas, High-Rise Penthouses |
| Slim-Frame Minimalist Panoramic | 1.6 - 2.0 W/m²·K | 35 - 40 dB | Tested to 3000 Pa Deflection | Luxury Architectural Residences, Resorts |
| Commercial Double Casement Windows | 1.2 - 1.5 W/m²·K | 40 - 45 dB | Cyclonic Rating AS2047 | Premium Commercial Offices, Multi-Family |
| Architectural Alu-Clad Timber Units | 1.0 - 1.3 W/m²·K | 42 - 47 dB | High-Performance Structural | Boutique Hotels, Cold-Climate Luxury Estates |
Engineering & Technical FAQ for Importers
Clear insights on tolerances, structural testing, international logistics, and installation verification.
How do Chinese aluminum extrusion alloys compare to European EN AW-6063 specifications?
Can the factory accommodate overseas third-party container inspections (SGS, TUV, Bureau Veritas)?
How are heavy sliding systems packaged to prevent marine transit damage and corrosion?
What CAD, BIM, and engineering detailing support is provided prior to production?
What is the typical production lead time for customized bulk door and window schedules?
Initiate Your Commercial Glazing Schedule Inquiry
Connect directly with technical fenestration engineers for shop drawing reviews, U-value optimizations, and container-direct wholesale quotes.
Get Catalog