Engineered Architectural Windows & Entry Systems
Direct from Foshan's 180,000 ㎡ state-of-the-art intelligent production facility. All aluminium assemblies feature precision extrusion alloys, multi-point perimeter security hardware, and customizable acoustic insulation.
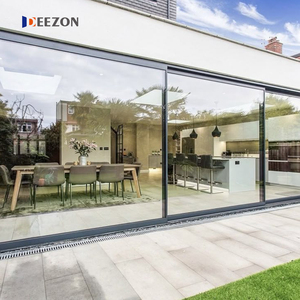
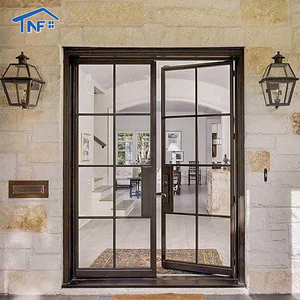
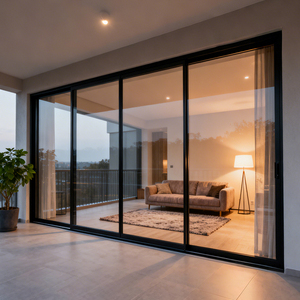
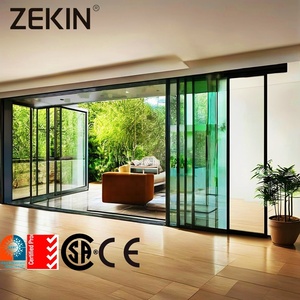
Guangdong Dejiyoupin Doors and Windows Co., Ltd. (DERCHI)
Ranked among China's Top 10 premium architectural fenestration manufacturers, providing turnkey B2B procurement pipelines for international commercial contractors, real estate developers, and wholesale distributors.
Stringent Global Certifications
Our architectural assemblies comply fully with international code frameworks, expediting consultant submittals and local statutory approvals.
- CE & EN 14351-1 European Conformity
- AS2047 & AS1288 Australian Glazing Testing
- ISO 9001 / ISO 14001 Audited Operations
- UL Fire-Rated Architectural Assemblies
Turnkey Technical Integration
Eliminate procurement fragmentation. We engineer comprehensive envelope packages ensuring uniform finishes and matched structural thresholds.
- Consolidated Container Staging & Loading
- BIM / Revit Library & Free CAD Drafting
- Direct Hardware Integration (ROTO, HOPPE, Siegenia)
- Strict Traceability for Project Schedules
Global Export Logistics
Over two decades of established seafreight routing across North America, Europe, Australia, the Middle East, and leading African port corridors.
- Export-Treated Plywood Crate Packaging
- Customs Clearing Docs (SONCAP, KEBS, NRCS)
- Real-time Production Milestone Tracking
- English-speaking Project Management Desk
Aluminium Hopper Windows: Engineering Standards & Future Sourcing Trends
A comprehensive analytical guide for façade engineers, commercial specifiers, and procurement officers navigating energy codes, thermal mechanics, and automated manufacturing.
The Aerodynamic Mechanics of Hopper Units
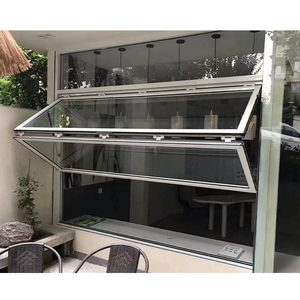
Aluminium hopper windows (bottom-hung, inward-tilting) are increasingly engineered as the primary mechanism for natural stack ventilation in multi-story educational, healthcare, and residential developments. By admitting cool intake air along the lower sash perimeter and deflecting ascending indoor thermals upward without draft disruption, modern hoppers achieve up to 34% higher air exchange efficiency than standard horizontal sliding units, while eliminating water ingress risks during active rainfall.
Procurement Trends: Shift to Polyamide Thermal Barriers
With tightening international energy mandates (including IECC 2024, ASHRAE 90.1, and EU EPBD directives), legacy non-thermal aluminium frames have become obsolete for international specifications. Forward-looking procurement directors now require minimum PA66 GF25 (25% glass fiber reinforced polyamide) barrier strips. This structural configuration isolates outdoor thermal transference, driving frame U-values below 1.4 W/m²K when combined with warm-edge argon IGUs.
BMS Integration & Motorized Automation
The contemporary baseline for commercial fenestration is active interoperability with Building Management Systems (BMS). Modern aluminium hoppers specified for institutional facilities now feature concealed 24V DC chain-drive actuators. Driven by CO₂ sensor thresholds and automated smoke evacuation routines (EN 12101-2 natural smoke/heat exhaust), smart hoppers form a mission-critical part of passive climatic architectural engineering.
| Structural & Performance Metric | Standard Commercial Spec | DERCHI High-Performance Hopper Spec | Architectural Impact & Benefit |
|---|---|---|---|
| Alloy & Temper Standard | 6063-T5 (Standard Extrusion) | 6063-T6 Primary Billet Aluminium | 35% higher tensile yield strength; prevents deflection on large sashes |
| Thermal Insulation (U-Value) | 2.8 – 3.4 W/m²K (Unbroken / Resinated) | 1.2 – 1.6 W/m²K (PA66 GF25 24mm – 34mm) | Significantly curtails operational HVAC loads; qualifies for LEED Gold/Platinum |
| Weather Sealing System | Standard PVC or Single EPDM Fin | Triple EPDM Continuous Compression Vulcanized Gaskets | Class 4 Air Permeability (EN 12207); zero water leakage at 600 Pa test pressure |
| Acoustic Attenuation (Rw / STC) | 26 – 30 dB (Single / Non-gas DGU) | 38 – 45 dB (Laminated Acoustic PVB + Argon Spacer) | Mitigates urban noise pollution in high-density corridors and transport hubs |
| Surface Protective Coating | Standard Powder Coat (40–60 µm) | Qualicoat Class 2 / PVDF Fluorocarbon (≥3 coats, 35 µm) | Resists severe chalking, coastal saline fog, and intense desert UV radiation |
Ultra-Slim Sightlines & Structural Glazing
Architectural demand is moving toward minimized visible sightlines without sacrificing acoustic or structural integrity. By employing stepped structural silicone glazing and concealed reverse-pivot scissor stays, the sash frame is visually absorbed into the outer perimeter, delivering monolithic, uninterrupted glass facades.
Circular Economy: Low-Carbon Aluminium Alloys
Tier-1 general contractors across Europe and North America now demand documented Environmental Product Declarations (EPDs). Guangdong Dejiyoupin integrates certified hydro-powered smelting and recycled billet billets, reducing embodied carbon to < 4.0 kg CO₂e/kg Al, meeting stringent carbon-neutral construction standards.
Modular Prefabrication & Sub-Frame Installation
Modern job sites require rapid installation sequences to control climbing site labor costs. DERCHI manufactures custom extruded sub-frame clip receivers. This allows rough civil openings to be sealed in advance, letting finished window units click into position post-wet-trades, eliminating scratches and mortar staining.
Frequently Asked Questions by Importers & Contractors
Direct technical clarifications on minimum order quantities, manufacturing tolerances, ocean-freight packing protection, and compliance verifications.
How does DERCHI prevent sash sagging and air infiltration on large-format hopper windows? +
Can you provide custom RAL colors and coastal-grade anti-corrosion treatments? +
What is the standard production lead time and minimum order quantity (MOQ) for custom project schedules? +
How are fragile glazed assemblies secured against ocean freight damage during transit? +
Do you support architectural tender submittals with engineering calculations and CAD/BIM models? +
What international test certificates are available for building code compliance? +
Begin Your Project Specification & Pricing Direct from the Manufacturer
Send your structural opening sizes, schedule quantities, or architectural drawings. Our technical sales engineering department will prepare a factory-direct quotation and preliminary shop drawings within 24 hours.
