Precision Architectural Systems & Heavy-Duty Openings
Engineered to exceed ASTM, AS2047, and CE EN-14351 structural wind load standards. Designed for expansive panoramic vistas, unyielding perimeter security, and smooth micro-bearing mechanical operability.
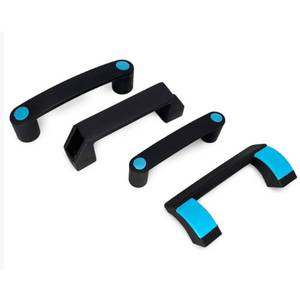 Hardware Precision
90mm Black Reinforced Handle Industrial Extrusion T-Slot Handle
- Reinforced Bakelite & 6063-T6
- High Fatigue Tensile Strength
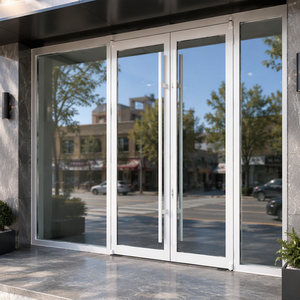 Thermal Break
Windproof Exterior Thermal Break Front Spring Door Double Glazed
- PA66 Polyamide Insulation Strip
- High Air & Hydrostatic Tightness
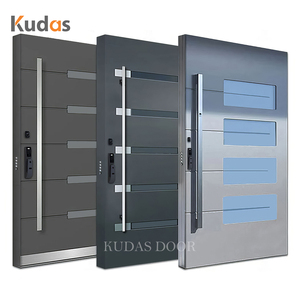 Architectural Pivot
Modern Soundproof Seal Cast Aluminum Front Entry Pivot Villa Door
- Solid Cast Monolithic Relief Plate
- Heavy Concealed Floor Pivot Hinge
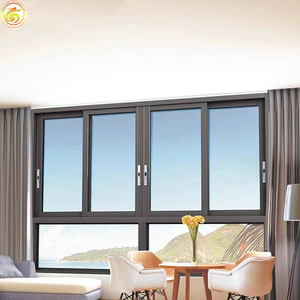 Impact Rated
Custom Soundproof Impact Double Glazed Aluminum Sliding Window
- Double Tempered Laminated Acoustic
- Hurricane Impact Structural Sashes
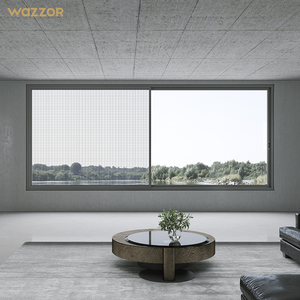 Residential Line
Wazzor American Style High-Precision Tempered Sliding System
- Smooth Silent Stainless Steel Rollers
- Architectural Powder Coating Finishes
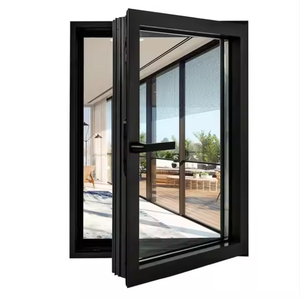 Passive Standard
Villa Modern Double Glazed Thermal Break Aluminum Casement
- Multi-Chambered Acoustic Dampening
- German Multi-Point Locking Perimeter
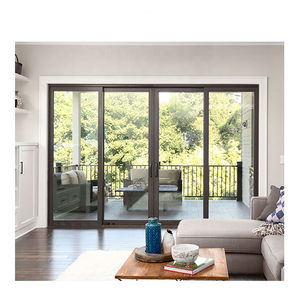 Patio & Balcony
Exterior Aluminum Sliding French Patio Door System Heavy Frame
- Flush Zero-Barrier Threshold Design
- High Water Shedding Internal Drainage
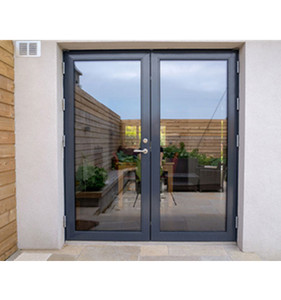 Commercial Entry
Commercial Double Entry French Aluminum Glass Exterior Door
- Reinforced Heavy Gauge Extrusion
- Hotel Lobby High-Traffic Tested
Architectural Specification: The Engineering Anatomy of Aluminium Collapsible Doors
In modern architectural design, collapsible doors—widely termed bi-folding, concertina, or multi-panel accordion door systems—represent the ultimate nexus between panoramic spacial fluidity and robust perimeter defense. Sourcing wholesale structural collapsible doors directly from premier China manufacturers requires a rigorous understanding of metallurgical profiles, polyamide thermal breaks, multi-point transmission hardware, and heavy-duty bogie load distribution mechanics.
As premier Chinese suppliers serving international commercial developers and high-end residential contractors across North America, Europe, Australia, and Africa, Guangdong Dejiyoupin Doors and Windows Co., Ltd. (DERCHI) engineers collapsible door profiles using primary billet 6063-T6 or 6061-T6 architectural grade aluminium alloys. Unlike re-melted scrap or secondary alloys that suffer from structural micro-voids and uneven grain boundaries, primary virgin 6063-T6 delivers a minimal yield strength of 170 MPa and tensile strength of 205 MPa. This structural rigidity allows narrow vertical mullion sightlines while supporting oversized sash weights up to 150 kg per individual folding panel without hinge distortion or track splay.
Metallurgical Comparison & Engineering Matrix
Specifying the proper frame depth and thermal configuration is decisive in meeting international energy conservation metrics (such as Title 24, IECC, and Eurocode EN ISO 10077-1). The matrix below illustrates typical profile specifications across core wholesale product series:
| Profile Series & Class | Wall Gauge | Thermal Barrier (Polyamide) | Structural Wind Load (Pa) | Acoustic Rating (Rw / STC) | Thermal Transmittance (U-Value) |
|---|---|---|---|---|---|
| DERCHI Heavy-Fold 80 (Non-Thermal) | 2.0 mm – 2.5 mm | N/A (Monolithic Extrusion) | 2,400 – 3,200 Pa (Class C3) | 30 dB – 33 dB | 3.8 – 4.5 W/(m²·K) |
| DERCHI Thermal Break Bi-Fold 85T | 2.0 mm – 3.0 mm | 24mm PA66-GF25 Technoform | 3,800 – 4,500 Pa (Class C4) | 38 dB – 42 dB | 1.8 – 2.3 W/(m²·K) |
| DERCHI Hurricane Impact Fold 100HD | 3.0 mm – 3.5 mm | 34mm Multi-Cavity Low-Lambda | 5,000+ Pa (AS2047 N6 Extreme) | 42 dB – 46 dB | 1.2 – 1.6 W/(m²·K) |
| DERCHI Commercial Heavy-Transit 120 | 3.5 mm – 4.0 mm | 39mm High-Performance Polyamide | 5,500+ Pa (High-Rise Code) | 44 dB – 48 dB | 0.9 – 1.4 W/(m²·K) |
Dynamic Kinematics: The Mechanics of Top-Hung vs. Bottom-Rolling Tracks
A primary point of differentiation in wholesale collapsible door sourcing lies in the mechanical load distribution mechanism. Structural engineers must evaluate whether a top-hung or bottom-weighted roller carriage configuration fits the lintel and substrate structural capacity:
1. Top-Hung Carriage Assemblies: The entirety of the door leaf weight is suspended from the overhead structural header via multi-wheel stainless steel carriage bogies. The bottom threshold acts primarily as an alignment guide without bearing significant dead loads. This system offers buttery, effortless gliding resistance (operating drag < 15N), yet requires an overhead steel lintel or reinforced concrete beam engineered to zero deflection under live and dead weights. DERCHI integrates quadri-wheeled SUS316 stainless bearings encapsulated in self-lubricating polyoxymethylene (POM) sleeves to prevent metal-on-metal galling.
2. Bottom-Rolling Load Systems: In retrofits or wood-frame structures where header reinforcement is cost-prohibitive, bottom-weighted tracks distribute sash weight directly onto the finished floor slab. DERCHI utilizes dual-durometer inverted stainless v-groove tracks integrated into thermally broken low-profile sub-sills. Continuous integrated drainage channels ensure that driving coastal rains drain exteriorly, eliminating floor flooding even under high water penetration pressures up to 600 Pa.
Global Procurement & Engineering Trends (2025–2030)
Anticipating evolving building codes, thermal compliance mandates, and automated indoor-outdoor integration across global tier-1 supply networks.
Ultra-Slim Sightlines & Concealed Hardware
International architects increasingly reject bulky 120mm interlock profiles. The strategic trend favors ultra-minimal 55mm to 68mm structural sightlines combined with fully concealed 3D-adjustable internal hinges. Sourcing partners require extruded profiles capable of maintaining dynamic stiffness under tighter aspect ratios without frame bowing.
Decarbonized & Circular Metallurgy
Driven by European CBAM tariffs and North American LEED v4.1 criteria, major real estate developers require low-carbon aluminium extrusions manufactured using hydro-electric smelting with verified Environmental Product Declarations (EPD). DERCHI’s closed-loop scrap recycling processes yield carbon footprints under 4.0 kg CO₂e/kg Al.
Smart Motorization & Building Automation
Collapsible door spans exceeding 8 meters and 6+ leaves are shifting from manual operation to brushless direct-current (BLDC) motorization. Sourcing specifications mandate RS-485/KNX building automation integration, electronic optical anti-pinch light curtains, and concealed electromagnetic emergency egress battery fail-safes.
Extreme Climate Resilience & Cyclone Codes
With violent storm occurrences surging globally, procurement teams require dual-certified systems that simultaneously achieve hurricane missile impact certifications (ASTM E1886/E1996 Large Missile D) and severe tropical thermal barriers. Structural reinforced interlocks ensure panels resist cyclic positive and negative pressures up to 6.0 kPa.
Pre-Glazed Knocked-Down (KD) Shipping
Container shipping rates demand volume optimization. Progressive Chinese manufacturers now provide unified Knocked-Down (KD) systems with pre-punched, CNC-milled corners, drop-in gasket grooves, and pre-adjusted hinge backplates. This cuts crating volume by 65% while slashing on-site installation time by half.
Direct From Foshan's Premier Door Engineering Powerhouse
Guangdong Dejiyoupin Doors and Windows Co., Ltd. (DERCHI) operates as an elite tier-1 manufacturer ranked among the Top 10 premium door and window brands in China. Spanning an expansive 180,000 square meter smart manufacturing headquarters in Shishan Town, Nanhai District, Foshan, we house over 600+ skilled craftspersons, technical facade engineers, and master machinists.
For more than 25 continuous years, our specialized production lines have engineered aluminum entry doors, architectural collapsible systems, cast aluminum pivot doors, and commercial curtain wall systems. Serving developers, architectural consultants, and wholesale distributors in North America, Europe, Australia, and Africa (including major port hubs like Lagos, Tema, Mombasa, and Durban), we provide a seamless single-source delivery pipeline backed by verified CE, ISO9001, AS2047, and UL fire-rated documentation.

Collapsible Door Procurement FAQ
Direct answers to technical, logistical, and architectural compliance questions frequently posed by project estimators, contractors, and wholesale buyers.
Architectural Systems Comparison: Collapsible Bi-Fold vs. Heavy Lift-Sliding vs. Monumental Pivot
Selecting the optimal door system requires balancing aperture clearance, weather-seal efficiency, thermal integrity, and architectural proportion. The comparative matrix below assists project architects and developers in determining system suitability:
| Performance / Feature Metric | Aluminium Collapsible Door | Heavy-Duty Lift & Slide Door | Monumental Architectural Pivot Door |
|---|---|---|---|
| Clear Opening Capacity | 90% – 95% Full Aperture (Panels fold flat) | 50% – 66% (Restricted by fixed pocket panels) | 75% – 85% (Center or offset pivot reduction) |
| Maximum Span Potential | Up to 15 meters (Multiple linked leaves) | Up to 18 meters (Multi-track configurations) | Single leaf up to 2.5m wide × 4.5m high |
| Perimeter Weather Sealing | Continuous EPDM compression seals (Class 4) | Brush seals with lift-gasket compression drop | Magnetic + perimeter wiper seals |
| Threshold Barrier Flexibility | Zero-threshold, low-profile flush, or weather rebated | Stepped track (typically 25mm to 50mm rise) | Flush dropped auto-drop seal threshold |
| Structural Wind Load Performance | High (Reinforced structural interlocks required) | Very High (Deep structural interlocks) | Extremely High (Monolithic heavy cast panel) |
| Primary Application Scenarios | Patios, restaurants, balconies, resort facades | Ultra-wide living room vistas, beach frontages | Grand villa entrances, corporate VIP gateways |
While monumental pivot doors create unrivaled aesthetic drama for primary front entry statements, and heavy-duty sliding systems allow massive, seamless single sheets of glass, aluminium collapsible doors stand unmatched in their ability to completely dissolve architectural boundaries. By folding the entire glass facade neatly against flanking walls, they transform indoor hospitality areas and residential living spaces into open-air verandas within seconds.
