Featured Aluminum Porch & Patio Door Collections
Explore our precision-engineered aluminum entrance architectures, hurricane-certified folding systems, and high-performance screens, engineered in our 180,000 ㎡ Guangdong production complex.
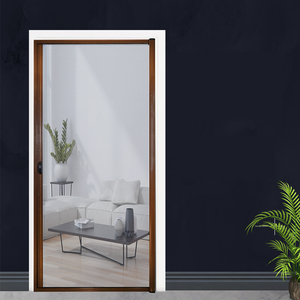
Fliegengitter Aluminium Alloy Custom Retractable Mosquito Net Bug Insect Sliding Screen Door
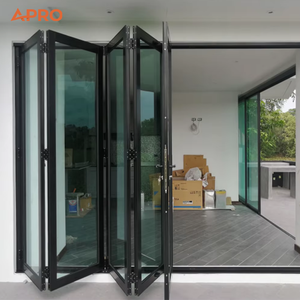
APRO Customized Waterproof Exterior Aluminum Accordion Glass Bifold Patio Doors
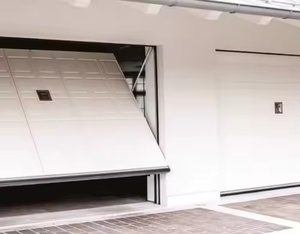
Modern Custom Tilt-Up Garage Door Aluminium Trackless Whole Plate Insulated Motorized
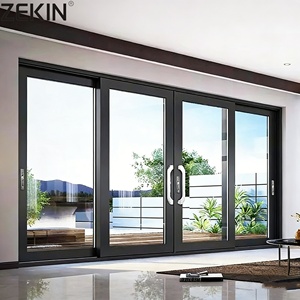
ZEKIN Aluminum Casement Door Double AS2047 Certified Glazed Glass Hurricane Impact Proof
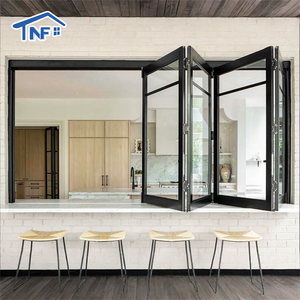
NF Modern Horizontal Folding Bifold Windows Aluminum Alloy for Canada & USA Villa Use
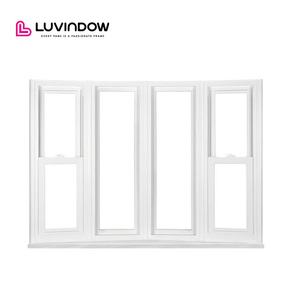
Best Selling Aluminium Corner Bay Heat Insulation Low-E Double Glazed Bow Window
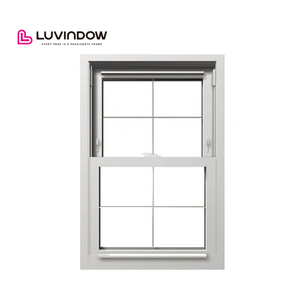
Modern Design Top Hung Aluminium Window With Security Latch & Integrated Fly Screen
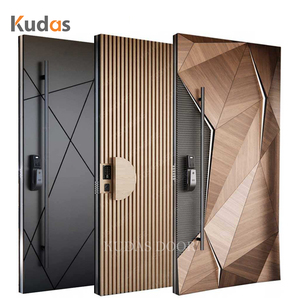
Modern Luxury Pivot Front Entry Door Customizable Cast Aluminum Exterior Security Entrance
Procurement Trends & Architectural Evolution in Aluminum Porch Systems
A comprehensive market analysis addressing structural integrity, thermal decoupling technologies, and supply chain rationalization for international commercial and high-end residential developments.
Thermal Decoupling & Energy Code Compliance
Global regulatory frameworks such as ASHRAE 90.1, Title 24, and Europe's EPBD have drastically lowered allowable U-factors for exterior envelope fenestration. Future porch door procurement is departing from non-broken profiles toward multi-cavity polyamide (PA66 GF25) thermal barrier extrusions. By integrating warm-edge spacers, argon-filled double/triple glazing, and solar control soft-coat Low-E layers, current systems reduce thermal conductance by up to 68%, mitigating HVAC load demands in severe continental climates.
Cyclonic Wind-Load & Hurricane Impact Defense
Coastal and tropical developments across Southeast Asia, the Caribbean, the Gulf of Guinea, and the Australasian coastline demand fenestration certified to AS2047, ASTM E1886/E1996, and Miami-Dade protocols. Procurement cycles are placing heavy weight on multi-point gearboxes, structural SGP laminated interlayer glass assemblies, and extruded 6063-T6 aluminum alloys. Porch entrances must now sustain dynamic cyclic pressures exceeding 4500 Pa without structural deflection or water egress along sill perimeters.
Smart Biometrics & Minimalist Profiles
Architectural demand is moving toward ultra-slim sightlines with concealed heavy-duty hinges capable of handling door leaf weights up to 500 kg on pivot arrangements. Concurrently, electronic access integration has evolved from an aftermarket bolt-on to an embedded OEM requirement. Modern porch doors feature motorized multi-point locks coupled with fail-safe biometric access, RFID, home automation protocols, and hidden perimeter magnetic drop-down drop seals for automated draft and dust prevention.

Guangdong Dejiyoupin Doors & Windows Co., Ltd. (DERCHI)
Ranked among the Top 10 premium door and window manufacturing leaders in China, DERCHI operates over 180,000 ㎡ of precision production space equipped with digital CNC machining centers, automated powder-coating lines, and environmental testing labs.
With more than 25 years of specialized engineering dedication, we provide complete fenestration solutions across entry systems, grand pivot doors, panoramic bifold configurations, and architectural garage gates. African developers, American contractors, and European architectural firms rely on DERCHI for full CAD/BIM shop drawings, verified CE, ISO9001, AS2047, and UL compliance documents, and export-crated shipping directly to key hubs such as Lagos, Tema, Mombasa, Durban, Long Beach, and Rotterdam.
Frequently Asked Technical & Sourcing Questions
Direct technical clarifications addressing engineering, international shipping, air/water resistance verification, and material specifications for commercial buyers.
