Precision-Engineered Architectural Window & Door Systems
Explore our premium architectural fenestration solutions, integrating thermal isolation technology, heavy-duty alloy profiles, and customized structural joinery.
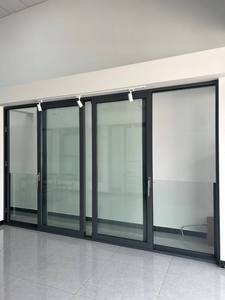
Modern Commercial Fireproof Double Entry Door
Designed for hospitality, commercial complexes, and public hubs requiring tested fire containment, structural rigidity, and sleek visual appeal.
View Product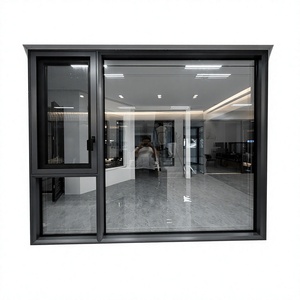
120 Series Thermal Break Aluminum Casement Window
Center fixed side-open configuration combining multi-chamber thermal insulation with optimal airtightness for luxury residences.
View Product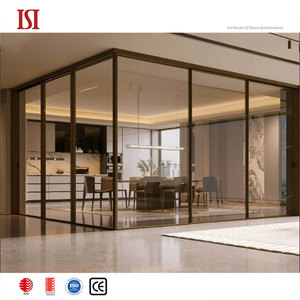
120 Series Thermal Insulation Sliding Glass Door
Equipped with tempered safety glass and whisper-quiet track runners, ideal for expansive bedroom, patio, and dining transitions.
View Product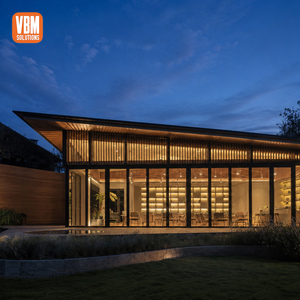
Slim Frame Aluminum Architectural Folding Door
Ultra-narrow sightline bi-folding structure engineered for high-end hospitality venues, rooftop lounges, and panoramic exterior facades.
View Product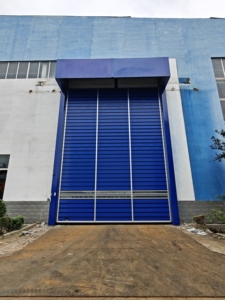
Hardened Rapid Industrial Roll-Up Section Door
Heavy-duty, low-maintenance solution built to withstand rigorous industrial operational cycles and extreme wind-load stress.
View Product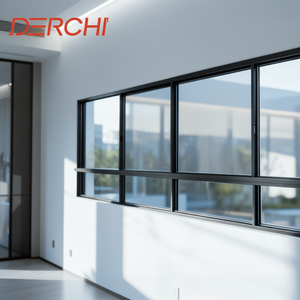
DERCHI European Standard Sliding Window
CE certified horizontal sliding system featuring double-glazed tempered units, multi-cavity sealing, and smooth track glide dynamics.
View Product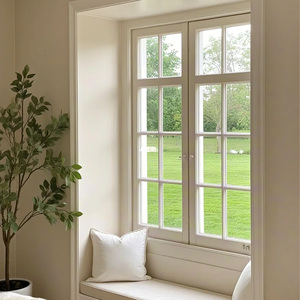
Modern Acoustic Stainless French Architectural Window
Engineered with sound-dampening laminate glass and multi-chambered alloy profiles to ensure tranquil residential indoor acoustic comfort.
View Product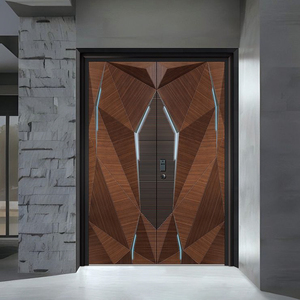
Luxury Armored Secure Architectural Entry Door
Maximum-security bulletproof composite entrance doors crafted with multi-point locking systems and custom cast-aluminum finishes.
View ProductComprehensive Engineering Analysis: The Superiority of Aluminum-Clad Wood Fenestration
As global architectural design accelerates toward low-carbon footprints, ultra-low energy buildings, and biophilic aesthetics, the envelope of high-end properties faces demanding thermal and structural criteria. Aluminum-clad wood windows (alclu-wood) stand at the pinnacle of modern fenestration technology. By seamlessly combining the natural warm elegance and low thermal conductivity of interior solid timber with the weather-shielding, non-corrosive durability of exterior structural aluminum, alclu-wood systems solve the historic drawbacks of single-material profiles.
1. Structural Composite Physics and Thermal Barrier Performance
The core structural design of high-grade aluminum-clad wood windows relies on independent expansion-decoupling joinery. Wood and aluminum possess drastically distinct linear thermal expansion coefficients. While aluminum expands and contracts significantly under direct solar radiation, timber remains dimensionally stable under temperature fluctuations but responds to atmospheric relative humidity. Our factory utilizes high-strength, glass-fiber-reinforced polymer composite clips to mount the exterior aluminum skin onto the multi-layer laminated timber core. This dynamic float-connection avoids stress transfer, preventing profile warping, glass edge seal failure, and thermal bridge short circuits.
The interior timber core is precision-machined from responsibly harvested FSC-certified species, including North American Red Oak, Siberian Larch, and German Spruce. The timber undergoes automated kilning to maintain equilibrium moisture content between 8% and 12%, ensuring zero internal stress cracking. Laminated into three or four plies with water-resistant D4 structural adhesives, the interior structure exhibits remarkable flexural resistance. Combined with warm-edge spacer bars and triple-glazed Low-E argon-filled IGUs, our systems regularly achieve U-values below 0.8 W/(m²·K), effortlessly exceeding Passive House standards.
2. Advanced Surface Treatment & Weather Protection
On the exterior side exposed to driving rain, corrosive coastal salt spray, and extreme UV rays, we employ extrusions of 6063-T6 architectural grade aluminum alloy. Our automated surface finishing line provides fluorocarbon (PVDF) coatings complying with AAMA 2605 specifications or Qualicoat Class 2 architectural powder coatings. These treatments ensure 30+ years of color retention, corrosion resistance, and chalking defense even in severe marine or industrial environments.
For interior wood surfaces, we apply environmentally friendly, water-based German Sikkens or Remmers micro-porous wood coatings. These coatings penetrate deep into the timber grain, forming a flexible, breathable membrane that resists indoor humidity fluctuations while preventing microbial degradation, rot, and yellowing.
Why Tier-1 Developers and Architects Partner With Us
Operating as a certified Top-10 brand from Guangdong, China, we deliver certified manufacturing power, uncompromising technical documentation, and end-to-end project reliability.
180,000 ㎡ Manufacturing Hub
Equipped with German CNC multi-axis machining centers, robotic corner welding, and intelligent temperature-controlled timber storage, our Shishan Town, Foshan facility guarantees micron-level joinery precision across massive volume productions.
Stringent Global Certifications
Our window and door assemblies hold verified international compliance including CE (EN 14351-1), ISO9001, AS2047 cyclic wind pressure and water penetration certificates, and UL ratings, guaranteeing immediate approval by structural building engineers.
Full In-House CAD & BIM Design
Our multilingual engineering team drafts customized CAD shop drawings, structural wind-load load calculations, thermal simulation charts, and BIM models tailored to specific facade anchorings, eliminating on-site dimensional misfits.
Consolidated One-Stop Delivery
Consolidate your entire fenestration package—from aluminum-clad wood windows and large entrance pivot doors to garage doors and fire exits—into unified ocean freight containers, drastically slashing shipping overhead and clearing friction.
Hardware & Multi-Point Security
Fitted with original German hardware fittings (Roto, Siegenia, Hoppe) offering Grade RC2 / RC3 anti-burglary protection, hidden hinges, and continuous perimeter EPDM co-extruded compression gaskets for 48dB acoustic soundproofing.
End-to-End Export Support
Exporting across North America, Europe, Australia, and Africa (Lagos, Tema, Mombasa, Durban), we supply reinforced custom wooden fumigated crates, complete technical dossiers (SONCAP, PVoC, CE), and 24/7 video site installation guidance.
Emerging Procurement Trends in Architectural Glazing Systems
Understanding shifting building codes, procurement economics, and sustainability standards over the next decade.
Passive House & Net-Zero Mandatory Mandates
Commercial and luxury residential tenders increasingly specify rigid thermal boundary parameters. Aluminum-clad wood windows with vacuum glazing or krypton-filled triple low-E units are rapidly displacing standard vinyl and plain aluminum profiles to achieve net-zero building certifications.
Minimalist Profiles with Oversized Panes
Architectural demand is moving toward ultra-narrow exterior framing profiles coupled with floor-to-ceiling glass sizes exceeding 6 to 9 square meters per panel. Structural clad-wood cores offer the requisite load-bearing moment of inertia without thermal bridging or frame sag.
Direct-From-Factory Digital Procurement
Global general contractors and developers are increasingly bypassing multi-tier regional middlemen. Partnering directly with high-capacity Chinese manufacturing factories with automated CAD-to-production workflows ensures reduced lead times, rigorous QC audits, and up to 40% in project budget savings.
Frequently Asked Questions on Importing Clad Wood Windows
Clear, technical, and logistical answers to streamline your international window and door sourcing workflow.
