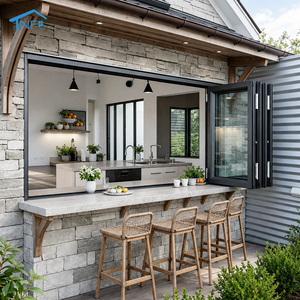
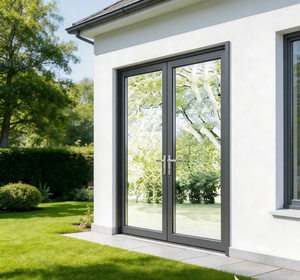
China Top Aluminum Bifold Patio Doors Manufacturers & Manufacturer

The Authoritative Architectural White Paper on Structural Engineering, Global Compliance, Thermal Envelope Performance, and International B2B Sourcing Strategies

Precision Fenestration Showcase

Featured Commercial & Residential Door Systems

Engineered in our 180,000 ㎡ high-precision manufacturing hub. Each folding, swinging, and sliding architectural fenestration unit adheres to stringent global standards including AS2047, CE, ISO9001, and UL classifications.

180,000㎡ Industrial Production Base
25+ Years Engineering Expertise
600+ Certified Fenestration Technicians
100+ Global Patents & Certifications
Industrial Authority & E-E-A-T Excellence

Guangdong Dejiyoupin (DERCHI): Engineering China's Foremost Folding Patio Doors

Positioned at the epicenter of global aluminum extrusion fabrication in Shishan Town, Nanhai District, Foshan City, Guangdong Dejiyoupin Doors and Windows Co., Ltd. represents the zenith of automated manufacturing, bespoke structural fabrication, and rigorous fenestration research.

For architectural specifiers, general contractors, and luxury development syndicates worldwide, the sourcing of large-span folding fenestration is fraught with engineering vulnerabilities. An exterior folding door system must simultaneously act as an impenetrable meteorological envelope, a flawless acoustic baffle, and a frictionless moving kinetic wall. As recognized among the Top 10 premium door and window manufacturers in China, DERCHI operates over 180,000 square meters of specialized production infrastructure, deploying five-axis German CNC milling centers, robotic cutting beds, and dust-free automated insulating glass production lines.

Unlike regional brokers or assembly workshops that assemble off-the-shelf catalog profiles with generic non-structural hardware, our facility maintains sovereign control over the complete fabrication lifecycle. From primary virgin 6063-T5 aluminum billet smelting verification to high-density polyamide thermal break integration, precision dual-component corner crimping, and triple-glazed unit gas sealing, every bifold system that leaves our Foshan facilities delivers verifiable structural integrity and performance longevity.

B2B Enterprise Assurance: All architectural folding patio door schedules undergo full pre-shipment factory assembly, kinematic deflection testing, and seal micro-inspection before export crating. Complete shop drawings in CAD and BIM format are engineered and approved prior to billet extrusion.
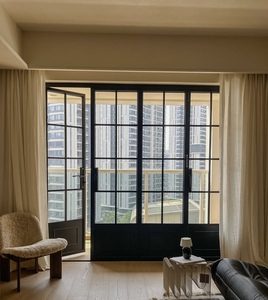
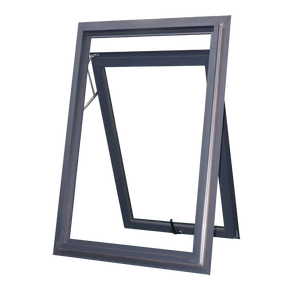
Aerial view of the 180,000 square meter DERCHI production facility in Foshan

Structural Wind & Impact Resistance

Engineered with high-tensile 6063-T6 aluminum alloys and reinforced structural stiles capable of resisting wind loads up to 4500 Pa (Design Pressure), meeting the rigorous AS2047 N6 cyclonic testing requirements for harsh coastal environments.

Thermal Decoupling & Energy Codes

Incorporating imported PA66 GF25 polyamide thermal isolators alongside triple-glazed argon units with warm-edge spacers, driving overall system thermal transmittance down to an exceptional U-factor ≤ 1.3 W/m²K (0.23 BTU/h·ft²·°F).

Quad-Roller Kinematic Hardware

Engineered with bottom-loaded stainless steel carriage assemblies with dual high-precision sealed bearings. Each individual carrier supports up to 350 kg per door leaf, ensuring smooth operation across 100,000 mechanical folding cycles.

Engineering Specifications

Engineering Benchmark: Bifold Fenestration Technical Data Matrix

Compare commercial architectural baseline requirements with DERCHI high-performance export-grade folding patio door configurations.

Performance Criterion Industry Standard Profile DERCHI Heavy-Duty Thermal Break System Testing & Compliance Protocol
Extrusion Wall Thickness 1.4 mm – 1.6 mm standard commercial 2.0 mm – 3.0 mm structural profile GB/T 8478 / EN 12020-2
Thermal Transmittance (U-Value) 2.8 – 3.4 W/m²K (Unbroken or basic) 1.2 – 1.5 W/m²K (Multi-cavity PA66) ISO 10077-1 / NFRC 100
Structural Wind Load (DP) 1500 – 2200 Pa Up to 4500 Pa (Serviceability/Ultimate) AS 2047 / ASTM E330
Acoustic Attenuation (Rw / STC) 26 dB – 30 dB (Standard IGU) 40 dB – 45 dB (Laminated Acoustic PVB) ISO 717-1 / ASTM E413
Water Penetration Resistance 250 – 300 Pa static pressure 600 – 900 Pa (Sub-sill drainage channel) EN 12208 / ASTM E331
Air Infiltration Rate Level 4 (Under 1.5 m³/m·h) Class A4 / Air-tight vulcanized EPDM EN 12207 / AS 4420.4
Maximum Panel Height 2400 mm – 2700 mm limit Up to 3800 mm (Bespoke monumental) Structural Deflection L/175
International fenestration certifications CE, ISO9001, AS2047, and UL fire rating
International Compliance

Full Traceability, Universal Certifications

Procuring custom aluminum fenestration directly from China requires documented proof of international code compliance. DERCHI doors and windows are backed by authoritative certifications recognized by municipal building inspectors, structural engineers, and international facade consultants:

  • AS2047 & AS1288 (Australia & NZ): Rigidly audited and laboratory-tested for water ingress, forced entry, wind load deflection, and human impact safety glazing.
  • CE Marking (EN 14351-1): Complete conformity for the European Economic Area covering hazardous material restrictions, mechanical resilience, and energy conservation.
  • ISO9001:2015 Quality Management: Systematic quality audits across casting, extrusion, anodizing, coating, cutting, hardware fitting, and shipping.
  • North American Testing: Glazing safety compliant with ANSI Z97.1 and CPSC 16 CFR 1201 standards.
Inquire Now
Market Foresight & Specifier Intelligence

Future Procurement Trends in Architectural Aluminum Bifolds (2025–2030)

Analyzing global procurement shifts, decarbonization mandates, streamlined factory-direct supply chains, and advanced hardware automation.

1. Embodied Carbon & Recycled Billets

Global institutional developers are moving past operational carbon metrics to scrutinize the upfront embodied carbon of facade assemblies. Procurement trends demonstrate an increasing requirement for aluminum extruded with hydroelectric energy sources or utilizing certified post-consumer recycled billet content (>50%), significantly reducing environmental impacts per square meter of facade envelope.

2. Digital BIM Integration & CNC Exactitude

Manual jobsite measuring is being replaced by 3D LiDAR point-cloud surveys transmitted directly to manufacturer design offices. Leading manufacturers interface Revit/IFC parametric models directly with 5-axis CNC machining stations. This end-to-end digital integration eliminates manufacturing discrepancies, ensuring sub-millimeter tolerances on multi-leaf folding arrays spanning up to 15 meters.

3. Direct-from-Source Supply Optimization

International general contractors are bypassing multi-tiered domestic distribution networks that add 35% to 50% in middleman markups. By establishing direct commercial partnerships with sovereign Chinese manufacturers like DERCHI, developers gain dedicated technical engineering support, fully custom panel sizing, and container-optimized sea delivery with reliable warranties.

Architectural Innovation

Technological Innovations Reshaping Modern Folding Patio Door Design

The intersection of minimalist visual aesthetics and demanding structural mechanics is driving several key advancements across modern exterior door manufacturing.

Ultra-Narrow Sightlines with Concealed Structural Stiffeners

Traditional bifold patio doors suffered from heavy vertical stiles (150 mm to 180 mm sightlines at leaf junctions), creating obtrusive visual barriers when closed. Current engineering developments incorporate internal micro-alloy structural ribs and carbon-reinforced polyamide stiffeners. This allows DERCHI to reduce vertical interlock sightlines down to an industry-leading 108 mm, expanding glass area by up to 14% while retaining structural rigidity under peak hurricane conditions.

Zero-Step Flush Thresholds with Cascading Concealed Weep Systems

Barrier-free living and universal accessibility compliance (ADA / AS 1428) previously carried substantial weather ingress liabilities. Traditional exterior bifold installations relied on deep, raised rebate step-overs to repel driving rain. DERCHI has overcome this challenge through integrated concealed sub-sill gravity drainage chambers with continuous integrated EPDM compression seals. This innovation delivers smooth transitions from interior hardwood floors to exterior porcelain pavers while maintaining water-tightness certifications up to 600 Pa.

Smart Actuation & Automated Fold-and-Slide Mechanisms

As panel dimensions expand into monumental heights exceeding 3.5 meters and weights exceeding 250 kg per sash, manual operation can challenge end-users. The next generation of bifold engineering integrates low-voltage brushless DC linear motors concealed within the top header track, connected to home automation networks and building management systems (BMS) with pinch-prevention sensor arrays.

Luxury villa installation featuring minimalist exterior patio doors
Due Diligence Guide

B2B Procurement & Engineering FAQ

Comprehensive answers addressing critical technical, logistical, and architectural concerns for global procurement officers.

What are the maximum panel dimensions and weight capacities supported by DERCHI bifold systems? +
Our engineered bottom-hung aluminum bifold systems accommodate individual sash widths from 600 mm up to 1200 mm, with vertical sash heights reaching 3800 mm. Utilizing heavy-duty quad-roller stainless steel carriage bogies with precision-ground sealed bearings, our profile systems comfortably carry sash weights of up to 350 kg per leaf without structural sagging, roller binding, or premature seal degradation.
How does your factory ensure wind load and water resistance for coastal or cyclone-prone projects? +
For coastal zones subject to hurricane or cyclonic weather (such as Florida, the Caribbean, coastal Australia, and the Gulf region), we engineer our bifold doors using 6063-T6 aluminum alloys with structural wall thicknesses of 2.5 mm to 3.0 mm. Our assemblies feature continuous three-stage vulcanized EPDM weatherstripping and specialized sub-sill drainage troughs with non-return check valves. The systems have achieved full AS2047 N6 accreditation, withstanding ultimate wind pressure loads exceeding 4500 Pa and water penetration resistance tested up to 900 Pa.
What thermal break and glass configurations are recommended to satisfy strict energy codes (IECC / Title 24 / BCA)? +
To meet aggressive building envelope requirements, we configure our profiles with 24 mm to 34 mm multi-chambered Technoform PA66 GF25 polyamide thermal barriers. Glazing units are manufactured in-house using dual-seal insulated glass (IGU) units, typically configured as 6mm Low-E + 16A (Argon gas) + 6mm Toughened Clear, or triple-glazed assemblies with warm-edge composite spacers (Swisspacer). This results in an overall fenestration system U-value ranging from 1.2 to 1.6 W/m²K (U-factor 0.21 to 0.28 BTU/h·ft²·°F), satisfying global energy conservation targets.
Can DERCHI fabricate 90-degree corner bifold doors without a fixed corner post? +
Yes. We specialize in postless 90-degree and custom-angle open-corner folding systems. When opened, the corner leaves separate and slide away along their respective track runs, leaving a completely unobstructed panoramic opening with zero structural columns. This configuration requires strict structural beam deflection tolerances (L/500 minimum) on the building superstructure, which our engineering team verifies by providing full structural shop drawings and anchor point load calculations.
How are fragile glass units and oversized aluminum frames packaged to prevent transit damage during ocean freight? +
Export consignments follow an engineered 5-layer protective packing protocol. Frame extrusions are wrapped in protective PE surface film, interleaved with shock-absorbing pearl foam sheeting, and reinforced with corner angle protectors. Glazed door leaves and loose IGUs are packed inside non-coniferous fumigation-free plywood crates reinforced with galvanized steel bands. Crates are loaded with container weight-distribution schemes, fitted with desiccant packs, and strapped with heavy-duty polyester lashing to prevent shifting during maritime transit.
What surface finish options are provided to prevent corrosion and UV chalking in severe marine environments? +
We provide three primary architectural finishing methods: Qualicoat Seaside Class II certified architectural powder coatings (utilizing AkzoNobel or PPG resins) with guaranteed UV stability and color fastness up to 15 years; 3-coat/2-bake PVDF fluorocarbon coatings (70% Kynar 500) engineered for high-salinity marine air and intense industrial UV exposure; and deep chemical anodizing up to 25 microns for sleek architectural finishes.
What is the standard production lead time and B2B ordering procedure? +
Standard production runs require 25 to 35 business days following client sign-off on detailed CAD shop drawings and glass schedule approvals. For custom extrusion dies or unique non-standard color powders, an additional 10 to 14 days may be required. Our B2B onboarding follows a disciplined 5-stage sequence: Consultation → Engineering Shop Drawings → Sample & Structural Hardware Sign-Off → Lean CNC Production with In-Process Photos → Factory Mockup Inspection & Direct Containerized Dispatch.

Connect Directly with Our Fenestration Engineering Team

Send your door schedule, project architectural elevations, or structural specifications. Our bilingual sales engineers provide comprehensive CAD shop drawings, acoustic and thermal modeling, and direct factory pricing within 24 hours.