Architectural Superiority in Vertical Sliding Envelope Design
As global architectural standards converge toward maximum envelope thermal insulation, high wind-load integrity, and seamless panoramic sightlines, vertical sliding windows—encompassing single hung, double hung, and automated guillotine sash systems—have re-emerged as the primary choice for premier residential developments, commercial hospitality facades, and heritage retrofits. This B2B technical whitepaper explores architectural manufacturing tolerances, counterweight mechanism innovations, structural polyamide barriers, and streamlined procurement workflows direct from Foshan, China's fenestration epicenter.
Certified Vertical Sliding & Performance Fenestration Systems
Precision-extruded virgin 6063-T6 aluminum profiles, state-of-the-art spiral counterbalance assemblies, and automated dual-motor vertical travel mechanisms engineered to CE, AS2047, and ISO9001 standards.
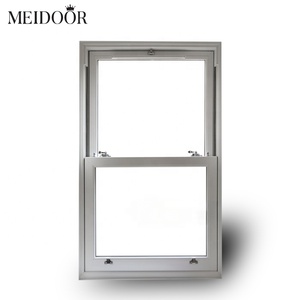
Energy Efficient Anti-Theft Aluminum Bedroom Internal Vertical Lift Sliding Double Hung Glass Windows Made of Aluminium
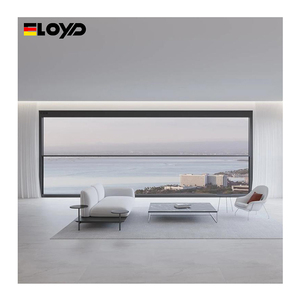
Eloyd Aluminum Automatic Vertical Sliding Window up and Down Glass for Villas' Exterior Lifting Balcony Window
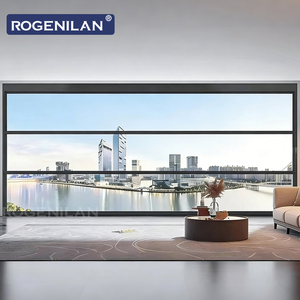
Intelligent Electric Remote Control Lift Window Double Glazed Vertical Sliding Automatic Single Hung Vertical Lift Windows
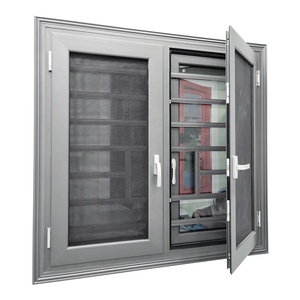
Thermal Break Aluminum Frame Double Glazed Window Casement Windows
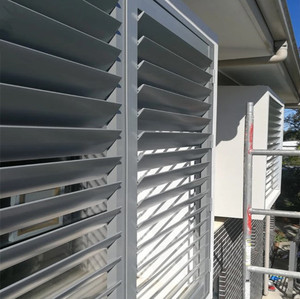
Modern Aluminum Alloy Louver Window With Automatic/Manual Ventilation Shutters And Outdoor Use
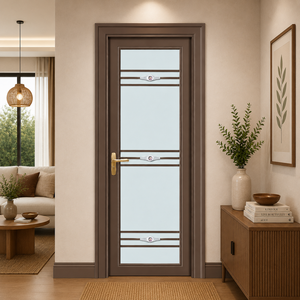
Aluminum Bathroom Door With Rust Resistant Frame for Coastal Residential Construction
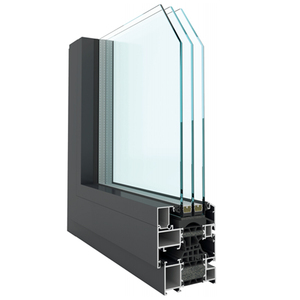
Modern Aluminium Window Design Energy Efficient Noise Reduction Casement Windows For Home Office
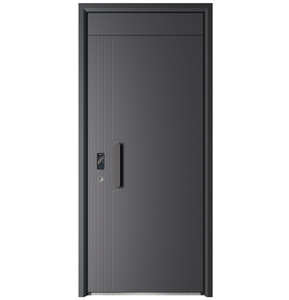
Factory Direct Supply Modern Design Customized Aluminum Alloy Main Entrance Door For House
Counterbalanced Vertical Lift vs. Automated Guillotine Sash Dynamics
Vertical sliding fenestration has evolved beyond traditional timber sash weights. In high-rise residential towers and boutique coastal villas, modern architectural demand mandates structural rigidity, low operating friction (<25N initial push effort), and uncompromising airtightness under cyclical wind gusts. China's leading fenestration manufacturer, DERCHI (Guangdong Dejiyoupin Doors and Windows Co., Ltd.), deploys twin mechanical architectures depending on opening dimension and facade typology:
- Calibrated Spiral & Constant Force Balances: Utilizing aircraft-grade torsion springs and helical nylon cams concealed within the jamb tracks, manual double-hung systems achieve zero-gravity sash equilibrium. Sashes effortlessly hover at any travel position without drift.
- Motorized Rack-and-Pinion Guillotine Drives: For expansive villa balconies and restaurant patios up to 4.5 meters in width, heavy-duty 24V brushless DC tubular motors power steel-reinforced polyurethane timing belts. The lower glass panels act as permanent structural balustrades while the upper panes glide vertically on command.
- Integrated Tilt-To-Clean Engineering: Sashes incorporate cast stainless steel pivot pins that disengage smoothly, enabling interior-side tilt cleaning for multi-story towers without exterior scaffolding access.

Technical Specification Matrix: Commercial Grade Vertical Sliding Systems
| Engineering Parameter | Standard Residential Grade | DERCHI Architectural Double Hung | DERCHI Motorized Guillotine Facade |
|---|---|---|---|
| Alloy Specification | Recycled 6063 Aluminum (1.2mm) | Virgin 6063-T6 Primary Ingot (1.8mm - 2.2mm) | Structural 6063-T6 Reinforced Core (2.5mm - 3.5mm) |
| Thermal Barrier Technology | Non-Thermal / PVC Spacer | Polyamide PA66-GF25 Multi-Cavity Strut | Continuous Polyamide Thermal Break & EPDM Core |
| Glazing Architecture | 5mm + 6A + 5mm Insulated | 6mm Low-E + 16Ar + 6mm Tempered (Warm Edge) | 8mm Toughened + 1.52PVB + 8mm + 12Ar + 6mm Low-E |
| Air Infiltration (ASTM E283) | ≥ 0.30 cfm/ft² | ≤ 0.08 cfm/ft² (Continuous Q-Lon Seals) | ≤ 0.05 cfm/ft² (Compression EPDM + Brush Interlock) |
| Water Penetration (ASTM E331) | 150 Pa (No sill drainage check) | 450 Pa (Cascade Drainage with Check Valves) | 700 Pa (Sub-Sill Internal Gravity Siphon Channel) |
| Structural Deflection (AS2047 / NAFS) | 1200 Pa Serviceability | 3000 Pa Ultimate Limit State (N6 Cyclone Tested) | 4500 Pa Super Typhoon Certified Resistance |
| Acoustic Attenuation (Rw / STC) | 28 dB - 30 dB | 38 dB - 42 dB (Laminated Acoustic Core) | 43 dB - 46 dB (Triple Acoustic Laminated) |
Key Strategic Procurement Trends in Aluminium Vertical Windows
How commercial property developers, general contractors, and fenestration distributors are reallocating supply chain capital to mitigate geopolitical tariffs and meet carbon neutrality standards.
Automated Guillotine & Smart IoT Convergence
Vertical sliding windows are no longer passive apertures; they are active mechanical components in responsive building envelopes. Modern procurement contracts stipulate native BACnet, KNX, and Matter protocol integration.
- Micro-gap automated night purging for passive cooling
- Capacitive obstacle detection & anti-pinch sensors
- Rain and anemometer triggers for auto-retraction
- Low-voltage 24V silent motors with concealed chases
Passive House & Aerogel Cavity Upgrades
Stringent global building energy performance codes (such as ASHRAE 90.1, Title 24, and Europe's EPBD) necessitate dramatic reductions in thermal bridging across sliding sash perimeter rails.
- PA66 GF25 thermal struts injected with polyurethane foam
- Silica aerogel filling within interlock meeting stiles
- Triple-pane warm-edge spacers achieving Uw ≤ 0.9 W/m²K
- Thermal debridging preventing internal condensation
Containerized Consolidation & Prefab Envelopes
Importers across North America, Australia, and Africa increasingly demand unitized, ready-to-anchor window and entry door packages bundled into customized 40-foot high-cube containers.
- Factory-installed nailing flanges and sub-sills
- Integrated perimeter reveal grooves for drywall trim
- Pre-glazed units minimizing expensive on-site glazing labor
- Consolidated door schedules shipped in unified sea freights
Guangdong Dejiyoupin Doors & Windows (DERCHI)
From raw billet extrusion to finished automated facades, our Foshan manufacturing base ensures audited, certified, and fully bespoke architectural execution.
Why Global Specifiers Partner with DERCHI
Recognized as one of China's Top 10 fenestration and door brands, Guangdong Dejiyoupin Doors and Windows Co., Ltd. operates across 180,000 square meters of specialized manufacturing facilities equipped with German CNC machining centers, fully automated powder coating lines, and an in-house wind and water infiltration testing tower.


Frequently Asked Technical & Commercial Questions
Direct engineering clarity addressing common pain points encountered by global developers, facade contractors, and purchasing agents.
How do you prevent air and water leakage across vertical sliding interlocks?
Vertical sliding windows are inherently prone to leakage at the meeting rail if poorly engineered. DERCHI resolves this via a triple-seal strategy: an interlocking hooked aluminum profile with continuous dual finned Q-Lon weatherseals, vulcanized EPDM corner plugs, and a stepped sill with one-way weep valves. Under negative pressure, the interlock tightens against the gaskets, achieving AS2047 water tightness up to 450Pa.
What counterbalance mechanisms are used, and what is their lifecycle expectancy?
We specify commercial-grade stainless steel constant-force coil balances and adjustable spiral torsion balances sourced from accredited tier-1 hardware manufacturers. All balance assemblies undergo accelerated lifecycle cycling tests certified to exceed 30,000 continuous cycles (equivalent to over 30 years of daily residential use) with zero spring fatigue or binding.
Can DERCHI supply complete window schedules matching specific thermal regulations?
Yes. Our engineering division calculates total window U-factors (Uw) and Solar Heat Gain Coefficients (SHGC) utilizing LBNL THERM and WINDOW software. By pairing polyamide PA66-GF25 thermal breaks with double or triple silver Low-E soft coats and argon gas chambers, we tailor systems to satisfy strict North American Energy Star, Australian NatHERS, or European Passivhaus specifications.
How are oversized guillotine and double hung windows packaged for ocean freight?
To completely eliminate in-transit glass breakage and frame rack distortion during long multi-port voyages, all products are wrapped in protective polyethylene electrostatic films, encased in rigid corner guards, and sealed into IPPC-certified fumigated structural plywood crates. Units are blocked and braced inside 40ft HQ shipping containers with shock indicators and desiccant packs.
What documentation and compliance support is provided for customs clearance?
We furnish complete documentation dossiers including Certificate of Origin (Form E, CO, etc.), commercial invoices, detailed packing lists, CE declarations of conformity, AS2047 test laboratory reports, and national conformity program verifications such as SONCAP (Nigeria), KEBS PVoC (Kenya), and NRCS certifications (South Africa).
Can we integrate smart guillotine windows with building automation systems (BMS)?
Absolutely. Our automated motorized vertical lift windows are equipped with smart master controller units compatible with dry contact relay inputs, RS485 serial communication, and wireless Tuya/Zigbee/Matter protocols. They interface seamlessly with whole-home smart platforms and central building management control panels for automated scheduled ventilation.
Initiate Your Fenestration Specification with DERCHI
Send your architectural CAD drawings, structural wind load constraints, or project window schedules. Our certified fenestration engineers will provide an itemized factory-direct quote and structural shop drawings within 24 hours.
