High-Performance Fenestration & Entrance Systems
Manufactured by Guangdong Dejiyoupin Doors and Windows Co., Ltd. (DERCHI) under stringent ISO9001, AS2047, and CE certified standards for premier developers and global contractors.
Engineering Architecture of Vertical Sliding Sash Windows
A rigorous examination of counterbalance mechanics, structural thermal breaks, air permeability mitigation, and structural wind resistance in modern aluminium hung systems.
Advanced Counterbalance Systems
Traditional sash windows relied upon lead counterweights and cord pulleys susceptible to fungal rot and fraying. Our Chinese manufacturing facility integrates heavy-duty spiral balances, constant-force stainless steel torsion springs, and precision Caldwell-style pre-calibrated balances. This engineering architecture ensures effortless fingertip operation across sash weights extending up to 120 kg per operable leaf, maintaining travel alignment without vertical drift or sash binding.
- Torsion-compensated travel up to 2100mm sash height
- Concealed internal tracks with low-friction polymer guides
- Cycle-tested to exceed 50,000 continuous operating cycles
PA66 GF25 Polyamide Thermal Barrier
Aluminium's natural thermal conductivity (approx. 160 W/m²K) is structurally mitigated through multi-chambered 6063-T6 extruded architectural profiles separated by reinforced polyamide barriers (PA66 GF25 with 25% glass fiber strand reinforcement). This barrier structure radically lowers whole-window U-factors down to 1.4 W/m²K when combined with warm-edge Low-E insulated glass units (IGU), eliminating perimeter condensation in aggressive continental or tropical climatic zones.
- Multi-chambered profile with structural mechanical crimping
- Elimination of cold bridging on meeting rails and sill steps
- Equalized thermal expansion coefficient compatible with alloy
Tilt-In Ergonomics & Weather Sealing
A persistent operational friction in multi-story vertical sash applications is exterior glass maintenance. Our sash configurations incorporate structural pivot pins and heavy-duty slide latches, permitting inward tilt angles of 45 to 90 degrees for interior cleaning. Triple-fin continuous high-density EPDM compression gaskets combined with Q-Lon polypropylene pile weather-strips eliminate atmospheric air infiltration and dynamic wind-driven water ingress up to 600 Pascals.
- Concealed tilt-latches flush-mounted within sash rails
- Multi-tiered interlocking meeting rails with secondary brush fin
- Sub-sill weeping channels with anti-backdraft one-way valves
Engineering Benchmarks & International Compliance
Comprehensive comparative specifications meeting North American AAMA/NFRC, European CE EN 14351-1, and Australian AS2047 standards.
| Performance Indicator | Test Methodology & Standard | Factory Baseline Specification | DERCHI High-Spec Engineering Tier | Compliance Classification |
|---|---|---|---|---|
| Wind Pressure Resistance | AS/NZS 4420.2 / ASTM E330 | Serviceability: 1500 Pa / Ultimate: 3000 Pa | Serviceability: 3000 Pa / Ultimate: 4500 Pa | AS2047 N6 / Cyclonic Ready |
| Water Penetration Resistance | ASTM E547 / EN 1027 / AS 4420.5 | 300 Pa Static Water Head | 600 Pa Dynamic Pulsating Head | Class E750 / High Exposure |
| Air Infiltration Control | ASTM E283 / EN 1026 / AS 4420.4 | < 1.5 L/s·m² at 75 Pa | < 0.3 L/s·m² at 300 Pa (Near Hermetic) | Class 4 Airtight Seal |
| Acoustic Attenuation (Rw / STC) | ISO 10140-2 / ASTM E90 | Rw 32 dB (Double Glazed 5+12A+5) | Rw 42 dB (Laminated Acoustic 6.38+16Ar+8.38) | High Acoustic Decoupling |
| Overall U-Factor (Thermal) | NFRC 100 / EN ISO 10077-1 | Uw 2.2 W/m²K (0.39 Btu/hr·ft²·°F) | Uw 1.35 W/m²K (0.24 Btu/hr·ft²·°F) | Passive House / Energy Star |
Guangdong Dejiyoupin Doors and Windows Co., Ltd. (DERCHI)
Ranked among the Top 10 door and window manufacturing groups in China, DERCHI provides institutional-grade manufacturing scalability, vertically integrated profile processing, and international project execution spanning North America, Europe, Australia, and emerging African metropolises.
Bespoke Shop Drawings & BIM
Our dedicated engineering department generates parametric CAD shop drawings, connection detail schematics, and BIM models tailored to specific facade anchor points and cavity depths prior to tooling.
Robotic CNC Extrusion Machining
Utilizing high-precision multi-axis German cutting centers, all sashes achieve cutting tolerances within ±0.2mm, ensuring precise corner mitering, crimped cleats, and air-tight joint bonding.
Export Sea-Freight Crating
Every sash assembly is encapsulated in scratch-resistant poly-film, wrapped in closed-cell EPE foam, and packaged in IPPC-certified fumigated structural plywood crates for zero-breakage ocean shipping.
Strategic Sourcing & Procurement Trends (2025–2030)
How global architectural specifiers, developers, and facade contractors are optimizing supply chain resiliency, ESG metrics, and lifecycle procurement costs.
Consolidated Fenestration Packages
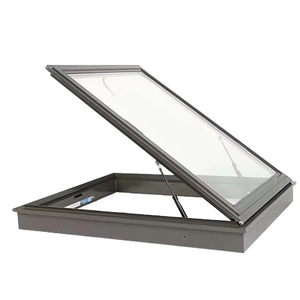
Global procurement teams are abandoning fragmented vendor sourcing. Securing primary vertical sliding sash windows alongside lift-sliding balcony doors, entry pivot doors, and skylights from a single certified Foshan manufacturing base reduces ocean freight overheads by up to 28% through optimized sea container cubic-meter loading.
Low-Carbon Aluminium Billets
With international carbon border adjustment mechanisms (CBAM) taking legal effect, institutional developers mandate third-party certified recycled post-consumer scrap and hydro-smelted low-carbon aluminium billets, curbing embodied carbon footprints without compromising alloy tensile tensile strengths.
Hidden Concealed Automation
Smart building automation protocols (KNX, BACnet, Zigbee) increasingly require motorized sash actuation. Specifiers prioritize window manufacturers capable of integrating brushless linear electric drives concealed invisibly inside the head box, empowering natural night-purging and climate-responsive HVAC integration.
Extreme Climate Surface Finishes
Procurement vectors in coastal regions (such as West Africa, Australia, and the Caribbean) necessitate AAMA 2605-compliant fluoropolymer PVDF resin coatings or 25-micron hard anodization to withstand salt spray, relentless UV degradation, and atmospheric abrasive dust without chalking or micro-pitting.
Architectural Trends: Preserving Heritage While Embracing Minimalism
Vertical sliding sash windows (traditionally termed double-hung or single-hung windows) represent one of the most enduring architectural typologies across Victorian, Georgian, Colonial, and modern residential design.
Ultra-Narrow Sightlines & Slim Meeting Rails
Traditional timber sashes necessitated bulky 45mm to 65mm meeting rails to achieve structural rigidity. Modern 6063-T6 architectural aluminium alloys allow DERCHI engineers to reduce the central interlocking meeting rail to a razor-thin 28mm profile. This engineering breakthrough maximizes daylight transmission, matches historic municipal conservation guidelines, and preserves unobstructed panoramic views.
- Sightline reductions up to 40% over legacy UPVC profiles
- Reinforced internal steel stiffeners inside slender mullions
- Concealed weep hole systems for pristine surface continuity
Heritage Astragal Bars & Georgian Grilles
To satisfy historic preservation commissions in renovation projects across the UK, North America, and Australia, aluminium sash profiles are equipped with internal duplex spacer bars and external surface-bonded astragal glazing bars. These precisely contoured profiles mimic authentic individual-pane putty glazing while preserving the continuous thermal and acoustic envelope of modern double or triple glazed glass units.
- Interlocking exterior aluminium bars with mechanical joints
- Warm-edge internal grid spacers aligned with external profiles
- Custom colonial, prairie, and classic Georgian grid geometries
Vacuum Insulated Glass (VIG) Integration
The latest frontier in slimline vertical sash engineering is the integration of next-generation Vacuum Insulated Glass. By creating an internal 0.15mm vacuum gap rather than traditional 12mm argon-filled cavities, glass unit thicknesses drop to just 8.3mm while achieving an astonishing center-of-glass Ug value of 0.60 W/m²K. This allows historic timber-to-aluminium retrofits without altering structural masonry rebates.
- Extreme acoustic performance down to STC 40 in ultra-thin units
- Substantial weight reduction reducing strain on counterbalance springs
- No thermal degradation or gas loss across 25+ year design lifespan
Frequently Asked Questions for Sourcing & Engineering
Crucial commercial, technical, and logistics considerations for overseas project managers, procurement directors, and import agencies.
Q1: How does DERCHI ensure balance longevity for heavy commercial vertical sliding sashes?
We source industrial-grade pre-tensioned spiral and constant-force torsion balances engineered from high-tensile 304/316 stainless steel alloys. Each balance assembly is mathematically matched against the calculated weight of the glazed sash (accounting for glass density, laminate layers, and structural hardware). Our balances undergo rigorous life-cycle testing exceeding 50,000 cycles without tension sag, ensuring smooth glide and zero sudden sash drop.
Q2: What certifications accompany shipments for municipal building code clearance?
Our complete fenestration assemblies are certified under CE (EN 14351-1), ISO 9001 quality management, Australian AS2047 (with N6 wind rating reports issued by NATA-accredited testing labs), and North American NFRC/AAMA protocols. Prior to sea dispatch, DERCHI provides comprehensive factory test reports, material batch certificates for 6063-T5/T6 alloy, and glass tempered certifications conforming to ANSI Z97.1 or AS/NZS 2208.
Q3: Can you manufacture custom architectural profiles for historic renovation projects?
Yes. In addition to our standard commercial extrusion lines, DERCHI houses an in-house tooling workshop capable of fabricating custom extrusion dies within 12 to 15 working days. This allows architectural specifiers to replicate heritage timber moldings, ornate sash horns, and custom sub-sill profiles while integrating modern multi-chambered thermal breaks and high-performance weatherstrips.
Q4: What is the factory Minimum Order Quantity (MOQ) and production lead time?
For standard architectural profiles, our baseline project MOQ is 50 square meters, allowing boutique villa and residential luxury developers to source factory-direct. For custom die extrusions or bespoke finishes, MOQ is typically 300 square meters. Standard production turnaround is 25 to 35 calendar days following CAD shop drawing and finish sample sign-off, with expedited manufacturing schedules available for critical path construction timelines.
Q5: How are vertical sash windows crated to prevent damage during multi-modal ocean freight?
Windows are crated individually or in modular twin packs. Sashes are locked in place with travel transit wedges, and entire frames are sealed inside a moisture-barrier polyethylene skin. The units are cushioned with 20mm high-density foam buffers and encased within IPPC-stamped structural plywood crates featuring integrated forklift pallet bases. Desiccant packs are inserted to eliminate interstitial condensation during equator-crossing ocean routes.
Q6: How do you solve air and water infiltration at the meeting rail in high-rise coastal sites?
The meeting rail is traditionally the most vulnerable point in sliding sash systems. We employ an interlocking male-female structural hook system fitted with twin continuous EPDM compression gaskets and a center barrier fin. Under exterior wind pressure, the meeting rails are forced tighter against each other, creating an active pneumatic seal that achieves water tightness up to 600 Pa, suitable for high-exposure multi-story coastal developments.
Connect with DERCHI’s Facade Engineering Team
Initiate your fenestration specification, request factory CAD shop drawings, or receive a project quotation within 24 hours. Benefit from factory-direct pricing from China's premier doors and windows manufacturer.
