Precision Fenestration Engineering: The Minimalist Structural Revolution
Modern architectural paradigms demand unobstructed spatial connectivity, floor-to-ceiling panoramic spans, and pristine glass surfaces. As global real estate projects transition from conventional bulky framing toward contemporary micro-border envelopes, Chinese fenestration engineering has surged to global leadership. Combining 6063-T6 aerospace-grade virgin extrusion alloys, structural structural glazing technologies, and polyamide PA66 thermal barriers, China's premier sliding door manufacturers deliver European-certified acoustic and thermal insulation at direct factory economies of scale.
Recommended Architectural Door & Window Systems
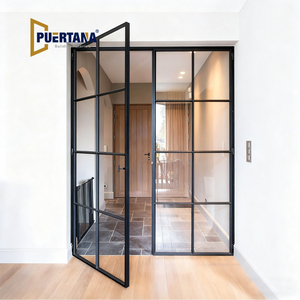
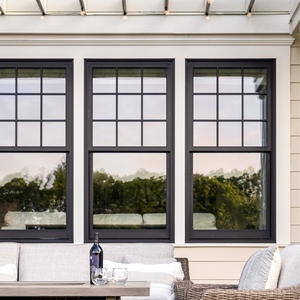
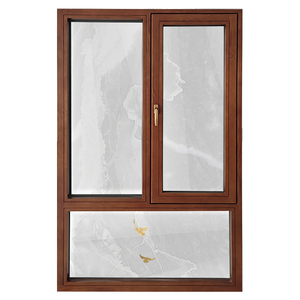
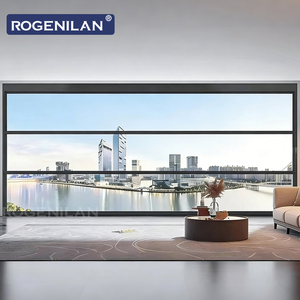
Explore our export-certified product lines designed for luxury villas, hospitality developments, high-wind coastal residences, and commercial developments across North America, Europe, Australia, and Africa.
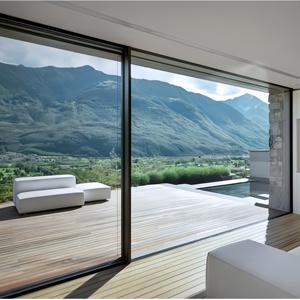
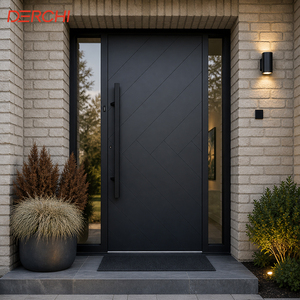
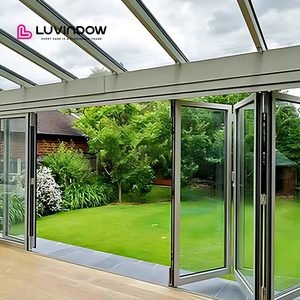
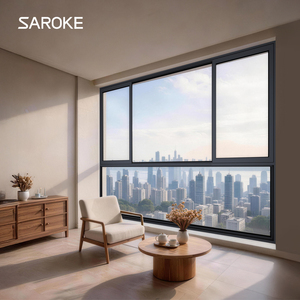
Future Global Sourcing Trends in Aluminium Slim Sliding Systems
Strategic sourcing executives, tier-one general contractors, and speculative developers face shifting regulatory benchmarks. Navigating the next decade of architectural fenestration requires an acute understanding of international code harmonization, ESG requirements, and supply-chain disintermediation.
Direct-From-Manufacturer Value Chains
Procurement models are rapidly abandoning intermediate local brand distributors who add 40% to 70% markups without manufacturing skin-in-the-game. Global architectural firms now work directly with Chinese original equipment manufacturers (OEM/ODM) capable of providing engineering CAD validation, structural calculations, and direct-to-site containerized logistical delivery.
- Elimination of tier-2 distributor margins and localized markups
- Real-time project revisions via shared BIM/CAD engineering teams
- FOB, CIF, and DDP turnkey shipping models directly to development sites
Stringent Energy Codes & Carbon Accounting
With North America tightening IECC standards, Europe enforcing EPBD mandates, and Australasia demanding lower total assembly U-values (≤ 1.4 W/m²K), procurement officers can no longer specify uninsulated or standard slim frames. Thermally broken systems utilizing continuous polyamide structural insulation and warm-edge double or triple low-E coatings have transformed from luxury options into statutory prerequisites.
- Mandatory inclusion of PA66 GF25 technoform thermal isolators
- Embodied carbon disclosures on virgin vs. recycled secondary billeting
- Standardization of argon-filled low-emissivity glass packages
Full-System Standardization Over Modular Piecemeal Sourcing
Historically, buyers sourced extrusions from one vendor, glass from another, and running gear locally. This piecemeal approach triggered massive job-site failure rates. Current global trends lean entirely toward single-source integrated warranties where the track, interlock profile, double-tandem carriages, flush sub-sills, and multipoint latching assemblies are engineered, pre-machined, and factory-tested prior to export crating.
- Pre-drilled CNC frame joints minimizing on-site mechanical assembly
- Integrated multi-chamber drainage and concealed sub-sill troughs
- Factory-glued vulcanized corner keys guaranteeing structural airtightness
Product Development Trends: Engineering the Next Generation of Slim Sliders
Slim sliding systems are transitioning from passive architectural dividers to highly engineered kinetic building envelopes. The technical intersection of metallurgy, structural adhesion, automation, and micro-optics has generated distinct developmental frontiers.
Extreme Narrow Stile Profiling
Traditional sliding doors featured vertical interlocks exceeding 80mm to 110mm in visual width. Emerging engineering systems employ structural silicone structural bonding between the IGU (Insulated Glass Unit) and the aluminum sash, allowing the glass itself to serve as the structural backbone. This breakthrough slashes central interlock visual sightlines to a knife-thin 16mm to 20mm without compromising deflection ratings under extreme wind load.
- 16mm ultra-slim sightlines
- Perimeter frame concealment into floor, ceiling & masonry
- Over 98% glass-to-frame surface ratio
Flush Threshold & Concealed Drainage
Universal barrier-free living and architectural continuity between indoor living areas and exterior terraces mandate zero-step thresholds. The technical challenge has always been water penetration under driving monsoon conditions. Chinese R&D has solved this with concealed sub-floor continuous stainless steel gutters, dual-chamber siphon evacuation baffles, and heavy-duty EPDM labyrinth gaskets that achieve up to 700 Pa water tightness.
- True zero-clearance barrier-free floor continuity
- Linear hidden floor drainage with siphon traps
- Tested water penetration resistance exceeding 600 Pa
Heavy-Payload Roller Engineering
As developers specify ceiling heights of 3.5m to 4.2m, single sliding sash panels regularly weigh between 400kg and 800kg when fitted with triple laminated sound-insulating glazing. Contemporary sliding systems feature aerospace-grade SUS304/SUS316 tandem carriage rollers running on rounded stainless steel integrated tracks, achieving effortless one-finger kinetic gliding with acoustic operational profiles below 35dB.
- Multi-wheel tandem heavy-duty bearing bogies
- Endurance tested beyond 100,000 opening/closing cycles
- Resistant to track de-seating and roller flattening under dead loads
Integrated Motorization & Smart Building Protocols
Manual operation of massive 600kg oversized glass leafs presents usability concerns in premium residential and commercial applications. The latest generation of slim sliding profiles embeds brushless DC linear motors inside the top lintel track, paired with magnetic micro-sensors, obstacle detection safety stops, and seamless protocol integration with KNX, Zigbee, and Control4 building automation hubs.
- Concealed linear drive motors with zero external bulk
- Obstacle pinch protection conforming to EN 16005
- Wall switch, smartphone application, and dry-contact smart-home control
Engineering Matrix: Standard Commercial vs. Architectural Slim Sliding Systems
Verify the quantifiable technical indicators that separate entry-level residential aluminum sliding doors from high-performance minimalist architectural sliding door systems.
| Performance Parameter | Conventional Aluminum Slider | Architectural Slim Thermal Sliding System (DERCHI Standard) | International Compliance Standards |
|---|---|---|---|
| Interlock Sightline Width | 65mm – 95mm | 16mm – 25mm (Ultra-Narrow Stile) | Architectural Aesthetics Benchmarks |
| Alloy Metallurgy & Wall Thickness | 6063-T5 (1.4mm – 1.6mm) | Primary 6063-T6 Aerospace Virgin Alloy (2.0mm – 3.0mm) | GB 5237-2017 / ASTM B221 |
| Thermal Insulation (U-Value) | 3.2 – 4.5 W/(m²·K) (Non-Thermal) | 1.2 – 1.8 W/(m²·K) (PA66 GF25 Thermal Barrier) | ISO 10077-1 / NFRC 100 / EN 14351-1 |
| Acoustic Attenuation (Rw) | 24 dB – 28 dB | 38 dB – 44 dB (With Acoustic Laminated IGU) | ASTM E90 / ISO 140-3 |
| Maximum Panel Load & Dimension | Max 180kg / Height ≤ 2400mm | Up to 800kg / Height ≤ 4200mm (Double Tandem Rollers) | EN 13126-15 Cycle Durability Class 4 |
| Wind Load Resistance (Cyclonic) | 1500 Pa – 2000 Pa | Up to 4500 Pa (AS2047 N6 Extreme Cyclonic Tested) | AS 2047 / ASTM E330 / BS 6375 |
| Water Tightness Under Pressure | 150 Pa – 250 Pa | Up to 700 Pa (Concealed Sub-Sill Pressure Equalized) | EN 12208 Class 9A / AAMA 501.1 |
Why Global Contractors & Developers Specify DERCHI
Guangdong Dejiyoupin Doors and Windows Co., Ltd. (operating the internationally recognized brand DERCHI) is ranked among China's Top 10 fenestration enterprises. Operating out of our modern 180,000 square meter intelligent manufacturing hub in Foshan, Guangdong—the world’s global capital for aluminum extrusion and facade manufacturing—we bridge the gap between bespoke architectural customization and massive manufacturing throughput.
Employing more than 600 skilled technicians, metallurgists, and dedicated English-speaking facade engineers, our factory controls the complete lifecycle of your doors: from profile precision CNC miter cutting, thermal crimping, surface treatment, and structural double-silicone IGU glazed bonding to comprehensive factory mock-up assembly tests before ocean container packing.

Frequently Asked Questions: Global Sourcing & Procurement
Key technical, logistical, and commercial inquiries answered directly by our chief structural engineers and international export trade managers.
How does an ultra-slim 16mm interlock resist high wind pressure without bowing or breaking? +
What surface treatments are recommended for oceanfront or harsh coastal building sites? +
How are oversized minimalist glass sliding panels protected against damage during ocean freight? +
Can DERCHI supply complete CAD shop drawings, BIM models, and structural calculation reports? +
What is the standard production lead time and typical Minimum Order Quantity (MOQ)? +
What warranties and on-site installation support do you provide overseas? +
Plan Your Next Architectural Project with China’s Premier Door Manufacturer
Elevate your project's architectural value with factory-direct pricing, custom engineering shop drawings, and tested compliance. Speak directly with our senior fenestration specialists today.
