NFRC Certified
PA66 Thermal Break
Heavy Duty Track
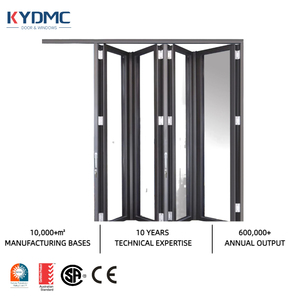
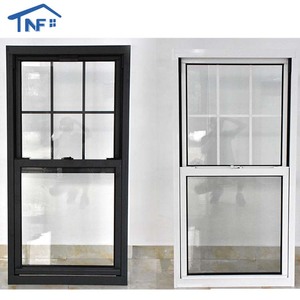
Precision-extruded using 6063-T5 and 6063-T6 prime architectural billet aluminum, our structural fenestration assemblies integrate multi-cavity thermal breaks, certified laminated and tempered low-E IGU configurations, and specialized European hardware fittings for superior envelope performance.
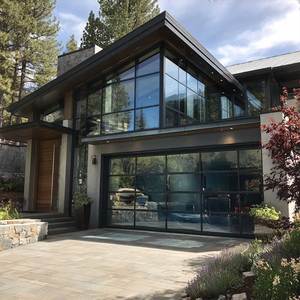
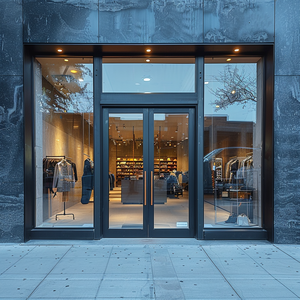
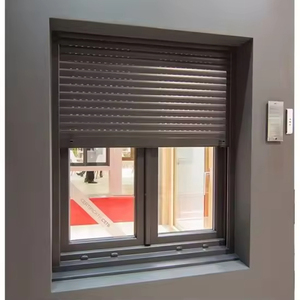
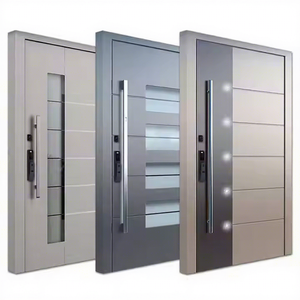
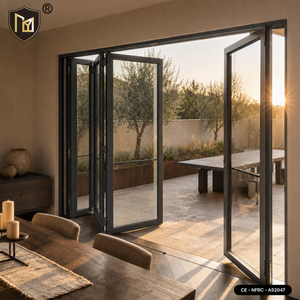
Global architectural procurement is transitioning from fragmented component purchasing to integrated, certified facade solutions. General contractors, real estate developers, and quantity surveyors must align their sourcing criteria with modern structural, environmental, and digital lifecycle demands.
Global mandates (including European EPBD and LEED v4.1 criteria) place intense scrutiny on the carbon footprint of structural fenestration. Premier Chinese manufacturers now utilize low-carbon primary ingots sourced through renewable hydro-powered smelting alongside closed-loop extrusion scrap recycling. Advanced procurement specifications strictly mandate EPD (Environmental Product Declaration) certificates demonstrating lifecycle embodied energy below 4.0 kg CO2e per kg of finished 6063 alloy profile.
Procurement friction is dramatically reduced when engineering models bridge directly from design software to CNC cutting lines. Modern institutional buyers require parametric Revit/IFC families with verified thermal and structural metadata. This eliminates site dimensional discrepancies, accelerating pre-production shop drawing approval from weeks to hours, while facilitating automated fabrication scheduling across high-tonnage multi-building residential developments.
The post-pandemic procurement paradigm relies on transparent, verifiable digital inspection protocols rather than purely relying on intermediate brokers. Tier-1 buyers conduct live virtual audits of CNC multi-axis milling centers, automated corner crimping lines, and in-house hydrostatic testing chambers. Ensuring factory traceability directly to Foshan manufacturing facilities guarantees consistent metallurgical temper (T5/T6) and avoids counterfeit secondary aluminum scrap blends.

Operating as a Top 10 fenestration brand in China, our Guangdong Dejiyoupin (DERCHI) industrial footprint encompasses 180,000 square meters of specialized production floor. Employing over 600 skilled technicians, engineers, and facade specialists, our facility bridges automated European CNC machining accuracy with scalable manufacturing economies.
From custom extrusion dies and precision thermal-break assembly (PA66 GF25) to multi-stage PVDF fluorocarbon and Qualicoat powder finishing, every fenestration component undergoes strict end-to-end quality assurance before export palletization.
Send an InquiryModern building codes demand aggressive reductions in building operational energy alongside larger glass spans. Achieving this requires structural innovations spanning thermal break geometry, mechanical hardware engineering, and advanced glass coatings.
Traditional single-strut thermal barriers no longer satisfy stringent Passive House U-factor requirements (Uw ≤ 0.8 W/m²K). Advanced profiles incorporate multi-cavity PA66 polyamide barriers reinforced with 25% chopped glass fiber (GF25) and aerogel core fills. This complex internal structure neutralizes thermal convection within profile cavities, effectively decoupling interior room faces from exterior desert or freezing conditions while preserving structural rigidity against extreme wind loads.
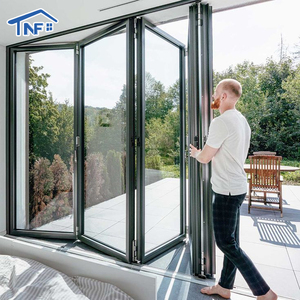
Architectural demand favors minimal visible frame profiles (interlocking stiles as slender as 20mm) that maximize solar ingress and external vistas. Achieving structural deflection standards (L/175 or L/250 under ASTM E330) requires internal structural reinforcement using aircraft-grade titanium-aluminum alloy inserts. Concurrently, multi-point heavy-duty pivot hinges and stainless steel bottom-rolling carriages are fully concealed within structural subframes to maintain flawless aesthetics.
Urban high-density developments require robust acoustic insulation against low-frequency transport noise. Modern double and triple-glazed units utilize asymmetric glass lamination (e.g., 6mm + 1.52mm Acoustic PVB + 8mm glass) achieving sound transmission loss exceeding STC 43 / Rw 42 dB. In coastal hurricane corridors, our AS2047-certified framing coupled with SentryGlas (SGP) interlayer glass withstands cyclic wind pressure over 4500 Pa and high-velocity missile impacts.
Architects, project engineers, and building certifiers require unambiguous, traceable laboratory testing documentation to approve fenestration specifications. DERCHI products undergo destructive and non-destructive evaluations in accredited third-party test laboratories.
Our complete system catalog holds active credentials for European CE (EN 14351-1), North American NFRC thermal metrics (U-Factor, SHGC, VT, Air Leakage), Australian AS2047 window assembly tests, and ISO 9001 quality management protocols.
Whether navigating complex customs import clearances (such as SONCAP in Nigeria, KEBS PVoC in Kenya, SASO in Saudi Arabia, or NRCS in South Africa), we supply authentic test reports, batch metallurgical certificates, mill analysis, and pre-shipment container loading reports.
Send an Inquiry
Direct technical answers addressing metallurgical composition, structural testing, international logistics, and building code conformity for procurement directors and specifiers.
Partner directly with one of China's top aluminum fenestration manufacturing facilities. Send your architectural door and window schedule, CAD floorplans, or custom project opening specifications to receive complete structural review and factory-direct commercial quotations within 24 hours.
Send an Inquiry