Featured Aluminium Bifold Patio Door Collections
Engineered with high-tensile 6063-T6 virgin aluminum billets, precision multi-point European locking assemblies, and advanced thermal-barrier polyamide struts. Explore our premier exported systems built to international hurricane, air tightness, and seismic ratings.
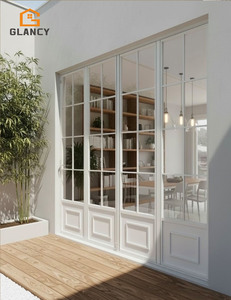
Customized White Aluminum French Folding Door For Living Room Balcony Exterior
- PA66 Thermal Break
- AkzoNobel Powder Coat
- Stainless Steel Rollers
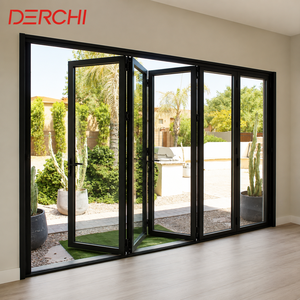
Modern High Aluminum Double Glass Accordion Large Big Bifold Sliding Patio Door
- Oversized Sashes
- Argon Low-E Double IGU
- Concealed Track
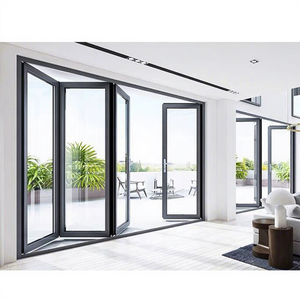
APRO NFRC Certificate Aluminium Bi-Fold Door Glass Accordion Patio Folding Door
- US NFRC Standard
- U-Factor < 0.28
- Multi-Point German Gear
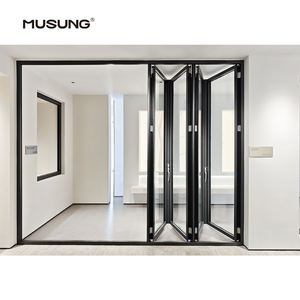
Balcony Accordion Bifold Door Design Exterior Aluminum Folding Patio Doors
- Flush Threshold
- Dual EPDM Gaskets
- Anodized Finishes
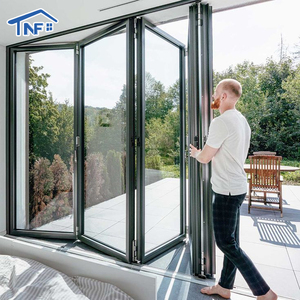
NF Energy Efficient Aluminium Bifold Patio Folding Outswing Glass Doors
- Triple Glazing Option
- Polyamide 34mm Strip
- Acoustic STC 42dB
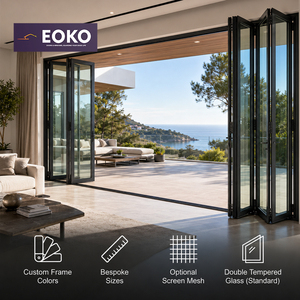
EOKO Hurricane Proof Corrosion Resistant Scenic Coastal Villa Aluminum Bifold Door
- SGP Laminated Glass
- PVDF Fluorocarbon
- Wind Load 4500Pa
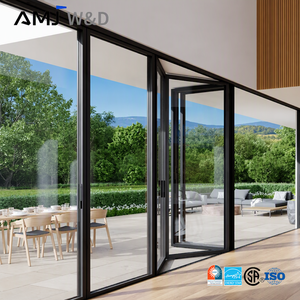
Large Modern Waterproof Accordion Aluminum Frame Folding Glass Patio Doors
- High Water Sill
- Anti-Pinch Gaskets
- Keyed Shootbolts
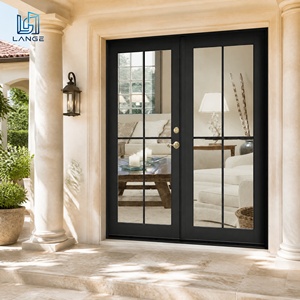
Security French Grid Aluminum Door Reinforced Multi-Point Locking Exterior Glass Door
- Colonial Muntin Bars
- Heavy Duty Hinges
- Burglary Class RC2
Engineering Benchmark: Extrusion Alloys, Thermal Barriers & Hardware Dynamics
Sourcing high-performance aluminium bifold doors requires strict adherence to metallurgical purity, thermal isolation mechanics, and cycle fatigue durability. The following benchmark table delineates standard residential thresholds versus our commercial-grade export standard.
| Engineering Parameter | Commercial Grade Export Standard (DERCHI Specification) | Standard Market Commodity Grade | Compliance Test Standard |
|---|---|---|---|
| Aluminium Extrusion Alloy | Primary 6063-T6 or 6061-T6 High-Tensile Virgin Billet (Wall thickness 2.0mm – 3.0mm) | Recycled secondary aluminium alloy (≤ 1.4mm profile thickness) | ASTM B221 / EN 755-9 |
| Thermal Break Technology | Polyamide PA66 GF25 Isobaric Multi-Chamber Strip (Width 24mm to 34mm) | Poured & debridged polyurethane or non-reinforced PVC bridge | GB/T 23615.1 / DIN EN 14024 |
| Surface Protection System | Qualicoat Class 2 Fluorocarbon PVDF (AAMA 2605) or Architectural Anodizing 25μm | Standard single-coat decorative powder coating (AAMA 2603) | AAMA 2604/2605, ISO 2810 |
| Carriage Roller Assembly | Quad-wheel 304/316 marine-grade stainless steel bearing system (Rated 150kg–300kg/panel) | Zinc-plated carbon steel or nylon wheel caster assemblies | EN 13126-15 (100,000 Cycle Tested) |
| Acoustic & Glazing Configuration | 5mm+16Ar+5mm or 6mm+1.52SGP+6mm Dual/Triple Low-E Toughened Safety Glass | Single monolithic glass or 4mm+9A+4mm clear annealed IGU | EN 1279 / ASTM E2190 (STC 38–44 dB) |
| Air & Water Infiltration Seals | Continuous co-extruded vulcanized EPDM triple weatherstripping with corner vulcanization | Conventional PVC foam strip or short-fiber woven brush pile | ASTM E283 / ASTM E331 |
Technological Innovations Reshaping Aluminium Bifold Systems
The folding patio door sector has evolved from rudimentary sliding room dividers to high-tech, envelope-sealing kinetic glass facades. Commercial developers and high-end residential specifiers must anticipate these four major engineering advancements.
Ultra-Narrow Sightlines & Structural Bonding
Modern architectural aesthetics demand maximum glass-to-frame ratios. Advanced bifold doors now utilize ultra-slim vertical interlock stiles as narrow as 45mm to 68mm. By incorporating structural silicone structural glazing (SSG) directly bonding the insulating glass unit (IGU) into the profile pocket, sash rigidity increases by 35%, eliminating sash sagging even on 3.5-meter tall door panels.
Flush Embedded Sills with Siphon Drainage
Traditional high-rebound threshold steps pose tripping hazards and compromise barrier-free design compliance (such as ADA regulations). Emerging trends highlight completely concealed floor tracks featuring hidden cascade drainage chambers and multi-tier magnetic drop seals that pop up upon sash closure, achieving class-leading water tightness without vertical step barriers.
Smart Motorized & IoT Integrated Actuation
For heavy multi-panel spans exceeding 8 meters in width, concealed smart drive motors embedded within the head track allow smooth automated opening via smartphone apps, wall touch panels, or BMS integration. Equipped with radar anti-pinch safety sensors, automatic obstacle reverse mechanisms, and wind-sensor auto-close functions, motorized bifolds define contemporary luxury estates.
Future B2B Procurement Trends: Mitigating Tariffs, Logistics & Carbon Footprints
International fenestration procurement is undergoing a paradigm shift driven by stringent carbon compliance, rising container freight dynamics, and evolving regional building codes. Tier-1 buyers and project general contractors rely on strategic manufacturing alliances.
Optimized Knock-Down (KD) vs Pre-Glazed Assembled Logistics
Shipping fully assembled 6-panel bifold patio doors in open sea containers leads to astronomical volumetric freight charges and higher freight damage risks. Top exporters are shifting to precision-engineered Knock-Down (KD) frame kits accompanied by CNC-machined corner cleat alignment pins and pre-hung test assemblies. This doubles container volumetric efficiency, slashing landed per-unit freight costs by up to 45%.
Strict Compliance with Regional Fenestration Mandates
Procuring from China is no longer merely about low unit cost; it is about absolute certification fidelity. North American buyers require NFRC thermal modeling and Florida Hurricane Impact HVHZ approvals; Australian importers enforce AS2047 and AS1288 accreditation; European partners mandate CE EN 14351-1 declarations. Exporters lacking certified lab testing face severe customs clearance rejection.
Low-Carbon Circular Aluminum & ESG Transparency
With the European Union implementing the Carbon Border Adjustment Mechanism (CBAM) and corporate ESG mandates taking center stage, green procurement has become mandatory. Modern bifold manufacturers are transitioning to hydro-powered primary smelters generating certified low-carbon aluminum (< 4.0 kg CO2/kg Al), supported by Environmental Product Declarations (EPDs) to satisfy global green building codes like LEED and BREEAM.
Turnkey BIM Modeling & Custom CAD Shop Drawing Support
Leading developers require instant integration into structural architectural plans. The modern Chinese OEM factory operates dedicated fenestration BIM modeling teams providing Revit families, CAD section details, and structural wind-pressure deflection calculations directly to facade engineering consultants before contracts are inked, eliminating costly on-site measurement errors.
Guangdong Dejiyoupin Doors and Windows (DERCHI) Advantage
Operating from Foshan, Guangdong—the global epicenter of aluminium engineering—Guangdong Dejiyoupin Doors and Windows Co., Ltd. (DERCHI) represents China's Top 10 fenestration brand with over 25 years of specialized R&D and custom fabrication prowess.
180,000㎡ Intelligent Production Base
Equipped with German elumatec 5-axis CNC machining centers, automated profile corner crimping robotics, and dust-free automated insulating glass production lines, our facility sustains a reliable annual capacity exceeding 300,000 square meters of custom architectural doors and windows.
Pre-Shipment Trial Assembly & QA
Every single bifold patio door unit undergoes rigorous 100% factory trial assembly in our testing bay prior to packing. Sashes are tested for opening smooth glide, magnetic seal compression, diagonal squareness tolerances (±1.0mm), and key lock actuation before being individually crated in sea-worthy plywood boxes.
Global Portfolio & Full Documentation
Backing major commercial resort developments, residential villa subdivisions, and multi-family high-rises across North America, Australia, Africa (Nigeria, Ghana, Kenya, South Africa), and Southeast Asia. We supply comprehensive commercial compliance documents, including SONCAP, KEBS, AS2047, and CE test dossiers.
Frequently Asked Questions by Global Door Importers & Contractors
Detailed technical clarity on engineering calculations, weather barrier resilience, corner fabrication, and container shipping protocols directly from our chief facade engineers.
Our bifold patio doors engineered for coastal and high-wind environments feature reinforced structural mullions, heavy-duty wall profile thicknesses (up to 3.0mm at primary stress vectors), and internal stainless steel stiffener ribs. Coupled with multi-point perimeter shootbolts anchoring deep into both head and sill tracks every 600mm, our systems successfully achieve design wind pressures exceeding 4,500 Pa (equivalent to Category 5 hurricanes and ASTM E330 / AS2047 N6 ratings). For coastal marine zones, we configure SGP structural laminated glass to prevent envelope breach upon debris impact.
To prevent galvanic and coastal corrosion, we apply architectural-grade PVDF fluorocarbon coatings (70% Kynar 500 resin system complying with AAMA 2605) or minimum 25-micron class anodization tested to withstand over 3,000 hours of neutral salt spray (ASTM B117) without pitting. Furthermore, all structural hinges, track guide pins, pivot pins, and internal assembly fasteners are exclusively fabricated from grade 304 or marine-grade 316 stainless steel, separated from the aluminum substrate by inert nylon isolation gaskets to neutralize galvanic couples.
The choice hinges strictly on the building's structural lintel capacity. Top-hung systems offer the smoothest effortless gliding since panels float suspended from the top track, leaving the floor track clean and free of dirt accumulation; however, they require a rigid, non-deflecting structural steel beam or reinforced concrete header capable of carrying the full door deadload (up to 800kg for large spans). Bottom-rolling systems transfer 100% of the door weight directly to the subfloor or foundation slab, requiring only stabilizing lateral guidance from the head jamb, making bottom-rolling ideal for timber framing or renovation retrofits where structural header reinforcement is impractical.
Folding doors inherently feature more continuous lineal joints than sliding doors, requiring superior gasket engineering. We utilize dual-to-triple continuous EPDM seals vulcanized at the sash corners rather than mitered dry-cut joints. The sills feature engineered cascade water chambers with one-way weep hole drainage valves that prevent wind-driven rainwater backflow under positive pressure up to 700 Pa (ASTM E331). Internally, adjustable compression hinges allow micro-calibration of sash squeeze during commissioning, maintaining a hermetic air-tight seal year-round.
While standard residential panel widths range from 800mm to 1,000mm, our commercial heavy-duty system can accommodate individual panel widths up to 1,250mm and panel heights up to 3,600mm, with maximum sash weights up to 250kg per panel. Configurations can span from 2-panel residential entries up to 12-panel bi-parting accordion walls exceeding 14 meters in total clear opening width. Sashes are manufactured under precision CNC tolerances of ±0.5mm, ensuring absolute squareness and plumb installation.
Export crating is executed to heavy industrial standards. Individual aluminum profiles and glass sashes are first wrapped in protective electrostatic peel-off tape, sheathed in multi-layer pearl cotton foam, and buffered with reinforced corner guards. Complete units are secured within fumigated ISPM-15 compliant solid plywood crates equipped with shock-absorbing foam pads and waterproof moisture-barrier lining. Crates feature integrated bottom forklift skids and internal metal tension strapping, ensuring zero shifting during 45-day maritime voyages.
