Severe Weather
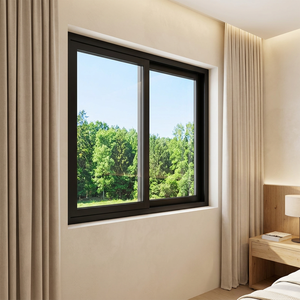
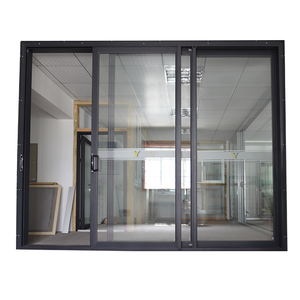
CHANGYI Burglar Proof Hurricane Impact Sliding Door System
- ASTM E1886 / E1996 Missile Impact Rated
- Reinforced Heavy Monorail Track System
- SentryGlas® Structural Interlayer Glazing
Manufactured from virgin architectural 6063-T5/T6 alloy profiles, fitted with multi-chamber polyamide thermal barriers (PA66-GF25), and paired with precision-tempered low-emissivity glazed assemblies complying with NFRC, CE EN 14351-1, and AS2047 benchmarks.
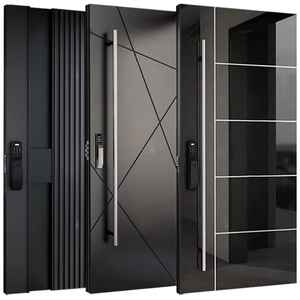
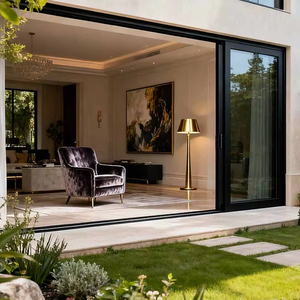
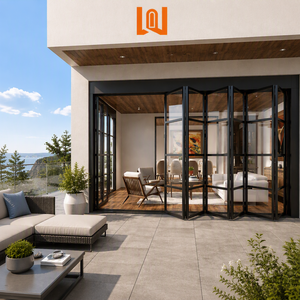
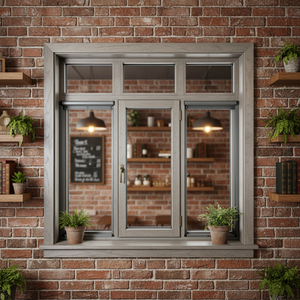
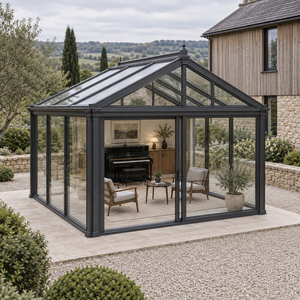
Guangdong Dejiyoupin Doors and Windows Co., Ltd. (DERCHI) stands among China's elite Top 10 fenestration enterprises, merging aerospace-grade metallurgy with automated German fabrication workflows to eliminate supply chain friction.
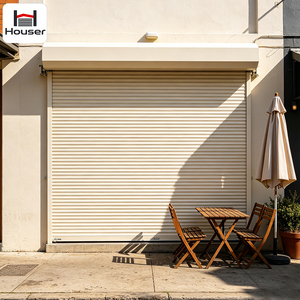
Eliminate multi-vendor coordination overhead. We fabricate exterior aluminum sliding systems, architectural pivot doors, curtain wall assemblies, solid cast aluminum gates, interior acoustic timber doors, and motorized roller shutters under one ISO 9001 quality infrastructure.
Our profile and glazing assemblies hold full compliance with European CE (EN 14351-1), Australian AS2047 N6 (highest wind pressure & water ingress rating), North American NFRC thermal metrics, and UL 10C positive pressure fire testing up to 90 minutes.
No project is forced into rigid catalogue sizing. Our dedicated design bureau generates parametric CAD cross-sections, structural wind load FEA calculations, and BIM Revit families tailored to your project's precise rough openings and environmental loads.
Products are crated in custom-engineered solid fumigation-free timber cases with vapor-barrier desiccants, foam corner bumpers, and steel strap banding. Container loading plans are simulated via software to maximize volume and avoid ocean transit shock.
Equipped with vertical electrostatic powder coating from AkzoNobel and PPG, as well as 3-coat Kynar 500 fluorocarbon (PVDF) lines, our profiles resist 3,000+ hours of accelerated salt spray testing (AAMA 2605 compliant) for demanding coastal developments.
Clients interface directly with fluent English-speaking structural facade specialists aligned with international time zones (Americas, EMEA, APAC). Comprehensive shop drawings, structural verification reports, and remote video installation support ensure seamless field assembly.

The performance of an aluminum with glass door is determined at the micrometer level. In our Foshan production facility, multi-axis Elumatec CNC profile machining centers ensure tolerances within ±0.2mm for hardware mortising and drainage slots.
Corners are assembled using high-pressure pneumatic crimping machines injected with two-component polyurethane corner adhesives (G-Kömmerling), establishing permanent hermetic seals that resist frame deflection under extreme cyclic gust loads.
Send an InquiryArchitectural expectations for fenestration are undergoing a generational shift. Procurement teams must anticipate regulatory pressures and aesthetic demands that define market value over the next decade.
The convergence of interior and exterior spaces has accelerated demand for structural glass interlocks with visible widths below 20mm. Structural silicone glazing (SSG) techniques allow external aluminum framing to be fully concealed within architectural jambs and recessed sills.
Standard aluminum framing is being completely superseded by multi-cavity, low-lambda polyamide insulation strips infused with aerogel blankets. When combined with triple-pane, krypton-filled insulating glass units (IGUs), complete assembly U-values reach under 0.8 W/m²·K.
Dynamic glazing that transitions from transparent to shaded via smartphone or BMS automated signals is becoming mainstream in luxury residential and institutional projects, reducing solar heat gain coefficients (SHGC) dynamically while maximizing daylighting lumens.
Monumental entrance doors reaching 4 to 6 meters in height and up to 2.5 meters in width require bespoke aerospace aluminum alloy profiles (6061-T6 internal reinforcements) and self-balancing oil-bath floor spring pivot systems capable of carrying operating masses exceeding 800 kilograms.
Hardware specification has migrated from mechanical mortise locksets to automated motorized multipoint latching systems embedded into the profile mullions, natively communicating with facial recognition panels, Tuya/Matter smart ecosystems, and emergency fail-safe fire systems.
Institutional developers operating under LEED, BREEAM, and DGNB rating standards increasingly mandate Environmental Product Declarations (EPDs). Sourcing aluminum smelted with renewable hydroelectric energy rather than coal-fired grids reduces embodied carbon by over 70%.
B2B procurement of architectural fenestration has evolved past simple FOB unit pricing. Professional quantity surveyors and general contractors evaluate holistic Total Cost of Ownership (TCO) across shipping density, installation labor, and failure mitigation.
| Door System Configuration | Thermal Metric (U-Value) | Acoustic Rating (STC) | Primary Application Segment | Compliance Certifications |
|---|---|---|---|---|
| Thermally Broken Minimalist Sliding | 1.1 – 1.4 W/m²·K | 38 – 42 dB | Luxury Coastal Villas, High-Rise Penthouses | NFRC / AS2047 |
| Heavy-Duty Architectural Pivot System | 1.4 – 1.8 W/m²·K | 35 – 40 dB | Bespoke Commercial Entrances, Grand Mansions | CE / UL Fire Rated |
| Accordion Panoramic Folding System | 1.3 – 1.6 W/m²·K | 36 – 40 dB | Hospitality Resorts, Alfresco Restaurants | ISO9001 / CE |
| Hurricane Impact Laminated Balcony Door | 1.5 – 1.9 W/m²·K | 40 – 45 dB | Cyclone & Coastal Storm Front Developments | ASTM E1996 / TAS 201 |
| Motorized Shutter Integrated Patio Unit | 0.9 – 1.2 W/m²·K | 42 – 48 dB | High-Security Residential Estates, Urban Zones | CE / EN 13659 |
Knocked-down (KD) versus pre-glazed assembled delivery forms a primary logistics decision. For large projects, pre-assembled sash-and-frame units save up to 60% on costly local jobsite union glazier wages, while KD framing optimizes container floor occupancy for ultra-long transoceanic lanes.
Procuring from China no longer necessitates proprietary locked-in locking gears. Tier-one manufacturers utilize standard Euro-Groove and North American C-channel profiles, empowering direct drop-in integration with German hardware houses (Siegenia, Roto, Hoppe) or GU architectural systems.
Leading international buyers eliminate travel bottlenecks through high-definition 3D virtual factory tours, real-time video corner-pull testing, air-water-structural chamber trials, and third-party SGS/Intertek batch testing prior to final commercial invoicing release.
Comprehensive answers addressing architectural detailing, international building code conformity, hardware metallurgy, and global maritime logistics.
Whether you require NFRC-certified low-E sliding glass walls for a multi-family condominium development, custom cyclone-rated patio entrances, or monumental residential pivot showstoppers, connect directly with our engineering division.
