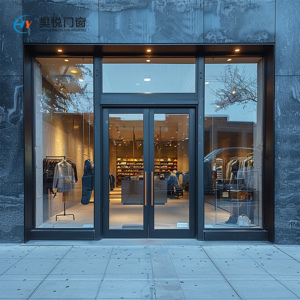
Factory Direct Portfolio
Featured Engineered Fenestration Systems
Explore our export-grade aluminum architectural systems engineered in our 180,000 ㎡ ISO9001 certified manufacturing facility, customized for commercial, institutional, and luxury residential projects.
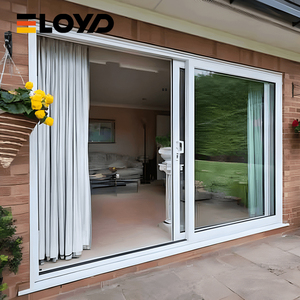
Eloyd Custom Modern Aluminum Glass Sliding Doors with Waterproof Hurricane Impact Lift Slide for Villa Garden 5-Year Warranty
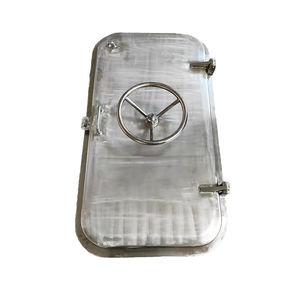
CCS Certified Quick-Action Aluminum Steel Hatch Door Single or Double Weatherproof for Marine Ship Use with Piston Part
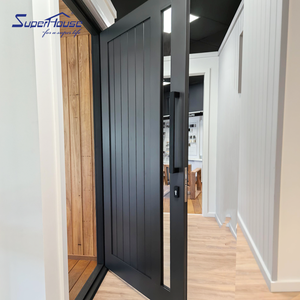
Minimalist Glass Light Offers Outdoor View Security Aluminum Entrance Door
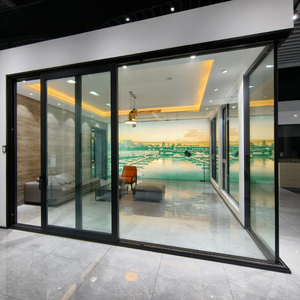
Modern Design Black Aluminum Sliding Door Glass Door Lift Easy Open Energy Efficiency Tempered Glass Patio Sliding Door
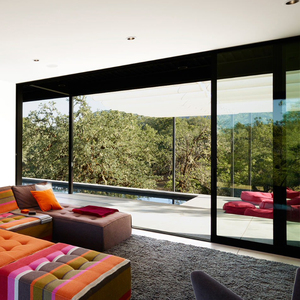
APROModern Aluminum Door Sliding Glass Patio Door with Bifold Swing Folding Design
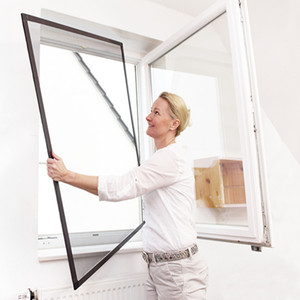
Door Window Screens Custom Removable Aluminum Frame Screen Window Fiberglass Anti Dust Insect Fly Mosquito Window Screen Mesh
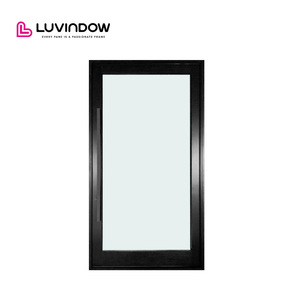
High Performance Thermal Insulation Wide Access Aluminum Pivot Entry Doors for Luxury Builder Residential Projects
Technical Industry Insights
The Engineering Architecture of Modern Aluminum Hopper Windows
A comprehensive examination of why bottom-hung, inward-tilting hopper windows represent the pinnacle of airtightness, forced-entry resistance, and controlled passive ventilation.
Kinematic Seal Dynamics
Unlike sliding sash configurations that depend on friction-prone mohair brush piles, precision aluminum hopper windows utilize continuous, vulcanized EPDM perimeter gaskets. When operated, multi-point compression lock pins draw the sash inward toward the structural frame, generating uniform pressure that virtually eliminates infiltration and drafts.
Passive Thermal Stratification
By articulating inward at the top edge, aluminum hopper windows direct incoming cool air toward the upper ceiling volume, mixing with accumulated warm air before falling gradually. This convection loop completely mitigates ground-level drafts, making them essential for institutional basement levels, high-traffic corridors, and passive-house energy designs.
Intrinsic Anti-Intrusion Geometry
The restricted inward tilt angle—mechanically locked via heavy-duty stainless steel stay arms—prevents external forced entry without relying on external security grilles. For ground-level fenestration in high-risk zones, our engineering provides structural security ratings compliant with strict international building standards.
| Performance Characteristic | Commercial Sliding Windows | Standard Top-Hung Awning | DERCHI Thermal Aluminum Hopper |
|---|---|---|---|
| Air Infiltration Rate (ASTM E283) | 0.20 - 0.30 cfm/ft² | 0.08 - 0.15 cfm/ft² | < 0.04 cfm/ft² (Superior Airtightness) |
| Water Penetration (ASTM E331) | 300 Pa - 450 Pa | 450 Pa - 700 Pa | Over 900 Pa (Hurricane-Grade Resistance) |
| Overall U-Value Range (W/m²·K) | 2.8 - 3.4 | 1.8 - 2.4 | 1.1 - 1.6 (Polyamide Thermal Break PA66GF25) |
| Acoustic Attenuation (Rw / STC) | 28 - 32 dB | 34 - 38 dB | Up to 44 dB (Laminated Acoustic IGU) |
| Hardware Cycle Life Expectancy | 15,000 Cycles | 25,000 Cycles | 50,000+ Cycles (European Multi-Point Hardware) |
Procurement Intelligence
Future Procurement & Technological Trends (2025–2030)
How global energy decarbonization directives, automation protocols, and material science are revolutionizing commercial fenestration purchasing cycles.
BMS Integration & Actuation
Global procurement teams are shifting away from manual rotary operators to smart low-voltage chain actuators. These integrate directly with Building Management Systems (BMS), triggering night-purge cooling and smoke exhaust automation based on real-time CO2, indoor temperature, and air quality metrics.
Warm-Edge & Vacuum Glazing
Upcoming net-zero mandates prioritize ultra-low center-of-glass U-values. Modern specifications mandate warm-edge composite spacers, argon gas infusion, and Hybrid Vacuum Insulated Glass (VIG), yielding thermal performances that match solid insulated building envelopes.
Low-Carbon Recycled Aluminum
Tier-1 commercial developers in North America and the EU now mandate Environmental Product Declarations (EPD). Modern extrusion procurement prioritizes primary billet produced via hydro-powered smelting and high post-consumer scrap content, slashing embodied carbon footprints by up to 60%.
Ultra-Slim Structural Sightlines
Modern architectural tastes favor concealed hinges and flush outer-sash alignments. By optimizing profile wall thicknesses to 2.0mm–3.0mm using primary architectural alloy 6063-T6, structural wind load tolerances (up to AS2047 N6 standards) are achieved without bulky visual clutter.
Factory Excellence & Capability
Why Leading Global Contractors Partner with DERCHI
Operating as a Top 10 door and window brand in China, Guangdong Dejiyoupin Doors and Windows Co., Ltd. provides comprehensive engineering accountability from raw extrusion to port-side offloading.
Rigorous International Certification
Our engineered systems carry full international compliance, including CE, ISO9001, Australian AS2047, and UL fire-rated credentials. We supply third-party test reports, mill certifications, and commercial documentation required by national regulatory bodies such as SONCAP, KEBS, and NRCS.
End-to-End Consolidated Logistics
Avoid sourcing fragmentation. DERCHI manufactures heavy-duty storefronts, hurricane sliding units, cast aluminum entryways, minimalist pivot systems, and aluminum hopper windows in a unified facility, enabling mixed-container loading plans that minimize maritime shipping overheads.
Dedicated Engineering Shop Drawings
We convert architectural drawings into accurate shop CAD profiles and cross-sectional elevations within 24 hours. Profile dimensions, drainage channels, glazing clearances, and hardware recesses are confirmed before metal processing, preventing onsite installation errors.
Procurement Knowledge Base
Frequently Asked Questions for B2B Importers & Contractors
Direct answers addressing technical specifications, packaging integrity, lead times, and global project delivery.
What aluminum alloy grade and profile thickness do you engineer for commercial hopper systems?
We utilize primary 6063-T5/T6 architectural aluminum alloy with profile wall thicknesses ranging between 1.6mm and 3.0mm, depending on structural wind load requirements. Non-thermal break options are available, though commercial specifications primarily use our 24mm to 34mm polyamide PA66GF25 thermal barrier assemblies.
How do you guarantee air- and water-tightness in driving rain and coastal environments?
Our hopper systems feature continuous co-extruded EPDM weather-stripping along primary and secondary sealing planes. Coupled with internal stepped drainage cavities, pressure-equalized weep holes, and corrosion-proof 304/316 stainless steel friction hinges, our windows exceed 900 Pa in static water penetration tests.
Can we specify European hardware systems such as Siegenia, Roto, or G-U?
Yes. While we engineer durable, proprietary factory-grade multi-point locking gear, we maintain standard integration channels for premium European hardware platforms including Roto Frank, Siegenia-Aubi, HOPPE, and G-U, tailored to project tender requirements.
How does DERCHI protect finished fenestration shipments on international ocean routes?
Every window undergoes a 5-stage packaging protocol: peelable surface protective film, corner impact guards, bubble-wrap moisture isolation, corrugated outer encasement, and fully enclosed, fumigated solid plywood crates with integrated base pallets for forklift safety.
What is the typical manufacturing turnaround time for large-scale architectural projects?
Standard custom architectural orders require 25 to 35 calendar days following CAD shop drawing sign-off and glass specifications. Fast-track production lines are available for multi-container developments to match staggered container delivery schedules.
Do you support local building code documentation and clearing compliance?
Yes. Our export documentation department prepares complete factory mill test certificates, CE Declarations of Performance, AS2047 structural and acoustic audit summaries, and commercial paperwork required for clearance across international ports.
Transform Your Project with Direct Factory Engineering
Submit your door and window schedule, architectural elevations, or project specifications directly to our engineering team. We supply formal estimates and CAD shop drawings within 24 hours.
Send an Inquiry