Precision-Engineered Architectural Window Systems
Each system is custom-fabricated utilizing 6063-T5/T6 aviation-grade aluminum profiles, multi-chambered polyamide PA66GF25 thermal insulation strips, warm-edge silicone gas-injected IGUs, and European multi-point security hardware.
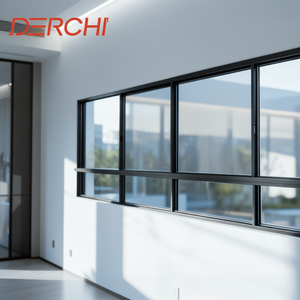
DERCHI European Standard CE Certified Aluminum Horizontal Sliding Window Double Glazed Tempered Glass Aluminium windows for Home
Engineered with heavy-duty stainless-steel tandem rollers and dual EPDM brush-fin weatherstripping. Offers seamless glide performance, sound attenuation up to STC 36, and superior water tightness for coastal residences.
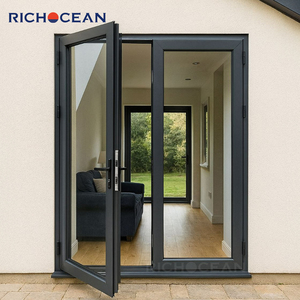
RICHOCEAN Hotel Commercial Hurricane Impact Aluminum Triple Glass French Swing Door Patio Entrance Double Doors
Reinforced profiles with PVB/SentryGlas interlayer impact glazing designed to withstand 5000 Pa cyclic wind pressures. Thermal isolation barrier prevents indoor condensation in luxury hotel hospitality applications.
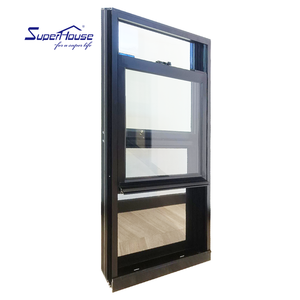
Single Double Hung Sliding Bulletproof windows Aluminum Glass Pull up windows
Integrates multi-layer ballistic glass laminates with high-tensile alloy framing and spiral spring balances. Built for consular buildings, high-security financial offices, and vulnerable estate ground levels.
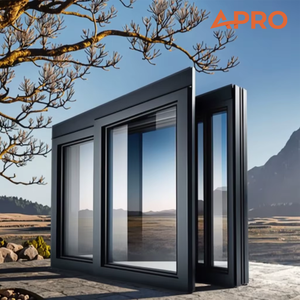
APRO Thermal Insulation Sound Insulation Aluminum Constractor Sliding Double-glazed Window Glass Aluminum Alloy Sliding Window
Features asymmetric soundproof insulating glass units (6mm + 12Ar + 8mm) combined with continuous co-extruded acoustic gaskets, blocking highway and urban core noise while meeting stringent energy codes.
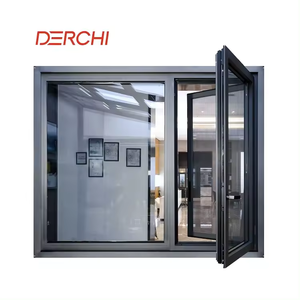
Custom Villa House Project Window And Door Thermal Break Insulated Window Soundproof Double Glazed Aluminum Casement Windows
Custom-crafted for luxury residential master designs. Boasts concealed 180-degree friction hinges, precision 45-degree mechanical corner crimping, and German Siegenia hardware providing unyielding perimeter compression.
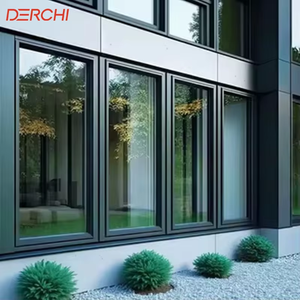
High Efficiency Windproof Aluminum Windows Wholesale Safe Durable Modern Double Glass Aluminum Frame Casement Windows
Engineered for coastal high-rise applications facing severe cyclonic exposure. Profile walls exceeding 2.0mm thickness resist deflection under extreme positive and negative surface wind pressure loads.
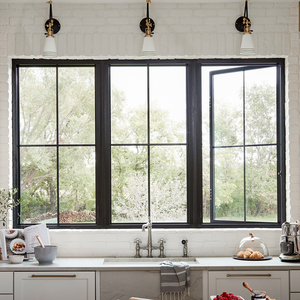
NFRC Standards High Energy Efficiency Double Glazing Aluminum Casement windows Double Casement Window With Grill
Complies with strict US Energy Star climate zones. Utilizes internal architectural grilles, triple-silver Low-E spectrally selective coatings, and advanced warm-edge composite spacers for zero condensation risk.

Sunnysky American Style Building Rain Proof Thermal Break Single Double Hung Glass Residential Windows For Houses
Traditional North American aesthetic combined with cutting-edge thermal break extrusion technology. Features tilt-in sashes for effortless interior cleaning and stepped weep channels for torrential rain drainage.
Why International Developers & Glazing Contractors Partner with DERCHI
Backed by Guangdong Dejiyoupin Doors and Windows Co., Ltd., our Foshan manufacturing base bridges the gap between complex architectural concepts and factory-direct commercial delivery.
180,000 ㎡ Intelligent Manufacturing Hub
Operating out of Shishan Town, Nanhai District, Foshan—the world’s epicenter for aluminum extrusion—our facility houses automated multi-spindle CNC machining centers, automated glass cutting tables, and robotic insulated glass dual-seal lines.
- 600+ skilled production personnel and certified welding masters
- Zero-tolerance automated cutting and dual-head mitre crimping
- In-house PVDF, fluorocarbon, anodizing, and Italian sublimation wood-grain finishes
- Monthly production throughput exceeding 85,000 m² of glazed fenestration
Verified Global Compliance & Testing
We don't merely claim performance; our products pass physical testing by international third-party laboratories (Intertek, TUV, SAI Global). We provide fully documented test reports for immediate submittal to project engineering consultants.
- AS2047 & AS1288: Rated to N6 cyclonic wind resistance (>4500 Pa)
- CE EN 14351-1: Full acoustic, water tightness (Class 9A), and air permeability
- NFRC & AAMA: U-Factor thermal modeling, SHGC, and visible transmittance
- UL Fire & Ballistic: Certifications for specialty commercial assemblies
Turnkey Engineering & Export Logistics
From the initial schematic architectural phase to port delivery, our senior facade engineers take full technical accountability. We prevent costly on-site job delays through pre-production CAD shop drawings and custom crate optimization.
- Free complete 2D/3D CAD shop drawing submittals with static wind-load calculations
- Individual heavy-duty fumigated plywood crating with corner protectors and desiccant packs
- Direct sea-container logistics: FOB Foshan/Shenzhen/Guangzhou or CIF worldwide
- Comprehensive English installation manuals and real-time remote engineer video support
Procurement Assurance: Mitigating Salt-Spray & Sea Route Degradation
Standard commercial windows exported via ocean freight frequently suffer from micro-corrosion, rubber gasket vulcanization, and condensation inside IGUs. DERCHI integrates marine-grade 316 stainless fasteners, automated robotic polyisobutylene primary sealing, structural silicone secondary sealing with 95%+ pure argon fill retention, and high-durability fluorocarbon coatings (AAMA 2605 compliant) engineered to resist humid, salty marine logistics routes.
Comparative Performance Matrix by Opening Configuration
Evaluate structural load tolerances, thermal insulation barriers, and acoustic soundproofing ratings across primary fenestration styles to match your regional building envelope codes.
| Window System Type | Thermal U-Factor (W/m²·K) | Wind Load Resistance (Pa) | Water Tightness (Pa) | Sound Attenuation (STC) | Recommended Architectural Use |
|---|---|---|---|---|---|
| Thermal Break Casement | 1.2 – 1.6 | Class N6 (≥ 4500 Pa) | Class E1050 (1050 Pa) | STC 38 – 44 dB | Luxury villas, coastal residences, passive energy residential |
| Heavy-Duty Sliding Window | 1.8 – 2.4 | Class N4 (2500 – 3500 Pa) | Class 7A (450 Pa) | STC 32 – 36 dB | High-rise balconies, modern urban apartments, patio pass-throughs |
| European Tilt & Turn | 0.9 – 1.4 | Class N5 (3500 – 4500 Pa) | Class 9A (600 Pa) | STC 40 – 46 dB | Cold climate developments, commercial offices, noise-sensitive hospitals |
| Double / Single Hung | 1.6 – 2.2 | Class N3 (1500 – 2500 Pa) | Class 6A (300 Pa) | STC 30 – 34 dB | Historic renovations, North American spec subdivisions, townhomes |
| Commercial Glazed Pivot | 1.5 – 2.0 | Class N5 (3500 – 4000 Pa) | Class 8A (500 Pa) | STC 35 – 39 dB | Grand entrance lobbies, boutique retail storefronts, executive penthouses |
Emerging Procurement & Engineering Trends (2025–2030)
Global environmental regulations and advanced architectural demands are rapidly evolving the aluminum fenestration market. Stay ahead of compliance shifts with our forward-looking manufacturing innovations.
Vacuum Insulated Glass (VIG) & Ultra-Low U-Values
With international net-zero mandates tightening in Europe and North America, double-glazed units are moving toward hybrid VIG integration, delivering center-of-glass U-values below 0.6 W/m²·K in profile depths as narrow as 75mm.
Minimalist Sightlines vs. Structural Rigidity
Architects increasingly demand concealed frames and ultra-slim interlockers (<20mm sightline). DERCHI achieves structural wind compliance through high-strength 6063-T6 aluminum alloys and concealed carbon-fiber structural reinforcements.
Decarbonized Aluminum & EPD Verification
Institutional developers prioritize Low-Carbon Aluminum billets smelted using renewable hydro-power. We provide verified Environmental Product Declarations (EPDs), assisting projects in securing LEED v4.1 and BREEAM sustainability credits.
Smart Building Integration & Motorized Automation
Concealed magnetic sensors, electrochromic dynamic tinting glass (switchable PDLC), and low-voltage motorized chain actuators linked to building BMS protocols (BACnet/KNX) are transitioning from luxury novelties to standard tender requirements.
Key Risk Factors When Sourcing Glazed Windows from China
Evaluating fenestration factories requires rigorous due diligence beyond surface price per square meter. Ensure your selected manufacturer checks all four quality control gates.
Aluminum Alloy & Extrusion Purity
Substandard suppliers blend scrap recycled aluminum, compromising tensile yield strength and creating microscopic pores that ruin anodizing or powder coating adhesion. Always demand 100% primary 6063-T5 or 6063-T6 ingots with metallurgical mill certs.
Thermal Break Material: PA66 vs. PVC
Low-cost quotes often substitute dangerous PVC strips for genuine Polyamide PA66GF25 (polyamide reinforced with 25% fiberglass). PVC exhibits high thermal expansion, deteriorating within three years and causing sash buckling or frame air leakage.
IGU Hermetic Sealing & Desiccant Integrity
Internal fogging between double glass panes is the #1 reason for window failure. Insist on dual automated sealing (primary butyl ribbon + secondary two-part structural silicone) paired with molecular sieve desiccants and argon gas concentration tests.
Frequently Asked Questions by Institutional Buyers & Importers
Clear, authoritative answers addressing custom CAD drawings, international shipping logistics, glass certifications, and on-site contractor installation support.
What is the typical lead time from CAD sign-off to port dispatch?
Standard custom production for residential villa and commercial schedules ranges between 25 and 35 business days from final approved CAD shop drawings and hardware confirmation. For large-scale multi-family developments requiring custom profile extrusion dies, add 10 to 14 days for tooling calibration and sample powder-coating sign-off.
How do you guarantee glass safety and international building code conformity?
All tempered safety glass utilized in our glazed windows is processed in strict compliance with ANSI Z97.1 (USA), AS/NZS 2208 (Australia/NZ), and EN 12150 (European Union). Every pane carries permanently etched certification stamps and passes heat-soak testing (HST) upon request to eradicate spontaneous nickel-sulfide (NiS) inclusions.
What surface finishes are available for severe coastal or high-UV environments?
For salt-air coastal zones (e.g., Caribbean, Florida, West Africa, Gold Coast), we specify high-performance Fluorocarbon PVDF 3-coat finishes (70% Kynar 500) exceeding AAMA 2605 specifications with 10-20 year color retention warranties, or 25-micron anodic oxide films (Qualanod certified) for superior abrasion and chalking resistance.
How do you safeguard windows from transit damage inside sea shipping containers?
Each window unit is wrapped in protective PE static film, reinforced with rigid edge-guards, and encased within individual non-fumigation ISPM-15 compliant plywood crates. Crates are loaded using computerized container-stuffing software with interior dunnage bags, steel-strap bracing, and internal desiccants to withstand transoceanic pitching.
Can you provide custom sub-frames, nailing fins, or installation extrusions?
Yes. We engineer customized fixing systems to suit local wall build-ups: timber framing (integrated 1-inch or 1.5-inch extruded aluminum nailing flanges), brick cavity facades (sub-sill and sub-head framing), concrete tilt-up walls, or steel curtain-wall grid systems. Detailed anchorage shop drawings are supplied for structural engineering approval.
What documentation do you provide for customs clearance and conformity?
Our dedicated export compliance team provides full documentation dossiers including Bill of Lading, Commercial Invoice, Packing List, Certificate of Origin (Form E, CO, etc.), Mill Test Certificates, and country-specific conformity documentation such as SONCAP (Nigeria), KEBS PVoC (Kenya), SASO (Saudi Arabia), or NRCS/SABS test reports.
Start Your Fenestration Project with Direct Factory Pricing
Send us your architectural elevations, window schedule, or opening dimensions. Our bilingual facade engineering team will prepare comprehensive cross-sectional CAD drawings, static structural wind calculations, and a complete FOB/CIF quotation within 24 hours.
