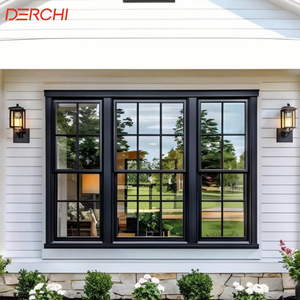
 Sash Architectural
Export Product Catalog
High-Performance Fenestration & Entrance Systems
Manufactured under strict ISO9001, CE, and AS2047 frameworks with structural thermal break chambers, premium German hardware, and low-emissivity glass arrays.
Sash Architectural
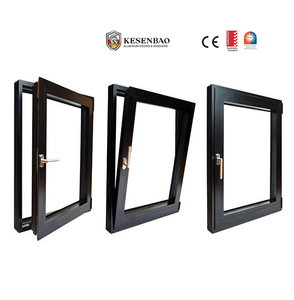 Slim French Profile
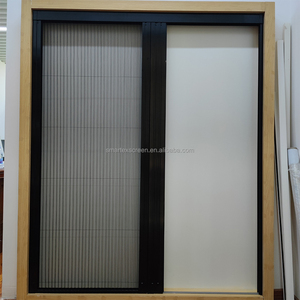 Insect Protection
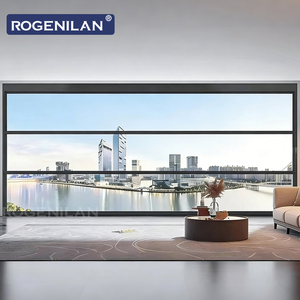 Smart Automation
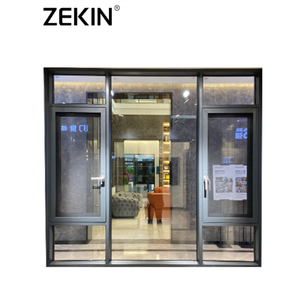 NFRC Certified
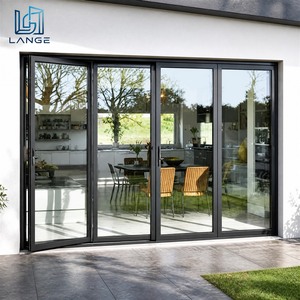 Weather Shield
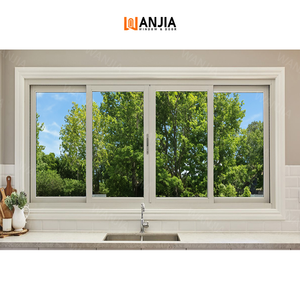 Smooth Gliding
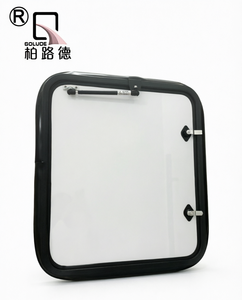 OEM Custom
180,000㎡
Integrated Factory Base
600+
Senior Technical Specialists
100+
Global Patents & Certs
AS2047 N6
Peak Structural Cyclone Grade
Technical Specification & Analysis
Engineering Superiority: Aluminium Tilt & Turn Mechanisms
A comprehensive examination of mechanical kinematics, multi-chamber thermal breaks, and structural acoustic integrity in modern facade engineering.
Dual-Action Kinematic Hardware
Tilt-and-turn windows integrate dual-axis European gearing (Siegenia, Roto, or HOPPE hardware compatibility). By rotating the ergonomic handle 90 degrees, the sash swings inward like a casement for 100% unimpeded egress and easy glass cleaning. Rotating 180 degrees activates the tilt mode, pivoting the top inward by 10 to 15 degrees for draft-free, safe ventilation during rain.
- Concealed hinge assemblies rated up to 300kg sash load
- Anti-misoperation device prevents accidental sash dropping
- Multi-point peripheral mushroom-head perimeter locking
Thermal Break Science (PA66 GF25)
Aluminum is naturally conductive. To achieve ultra-low U-values (Uw < 1.1 W/m²·K), our extrusion profiles incorporate low-conductivity Polyamide 66 reinforced with 25% glass fiber (PA66 GF25). These thermal isolation bars bridge the exterior and interior aluminum extrusions, eliminating condensation and substantially slashing HVAC electricity expenditures.
- Multi-cavity structure with thermal foamed polyurethane fill
- Triple-gasket EPDM continuous vulcanized center seal
- Warm-edge spacer integration with argon gas fill (90%+)
Acoustic & Wind Pressure Resistance
Tested under rigorous AS2047 and EN 12210 criteria, our heavy-gauge primary wall thickness (2.0mm to 3.0mm 6063-T6 or 6060-T66 aluminum) ensures minimal profile deflection under extreme typhoons and coastal atmospheric drag. Triple-glazed laminated glass setups decouple sound waves to attenuate environmental noise by up to 45dB.
- Wind load resistance: Class C5 / AS2047 N6 compliant
- Air permeability: Class 4 (EN 12207) maximum seal
- Water tightness: Class E1200 (1200 Pa pressurized rain test)
| Performance Indicator | Standard Tilt-and-Turn Specification | High-Spec Passive House Grade | Testing Methodology |
|---|---|---|---|
| Thermal Transmittance (U-Value) | 1.4 - 1.8 W/m²·K (Double Glazed) | 0.79 - 1.1 W/m²·K (Triple Low-E + Argon) | ISO 10077-1 / NFRC 100 |
| Sound Insulation (Rw / STC) | Rw 35 - 38 dB | Rw 42 - 47 dB (Acoustic PVB Laminate) | ASTM E90 / EN ISO 717-1 |
| Air Infiltration Rate | < 0.1 m³/(h·m) @ 100 Pa | < 0.05 m³/(h·m) airtight perimeter | ASTM E283 / EN 12207 |
| Structural Wind Load Deflection | 3500 Pa Design Load (Class 4) | 5000+ Pa Ultimate Load (Cyclone AS2047 N6) | ASTM E330 / AS 4420.2 |
| Forced Entry Resistance | RC2 Security Level | RC3 / Anti-burglary multi-point locking | EN 1627 - 1630 / PAS 24 |
Market Outlook 2026–2035
Future Trends Shaping Tilt & Turn Window Sourcing
How global energy codes, modular construction, and smart hardware integration dictate modern architectural purchasing decisions.
1. Zero-Carbon & Passive House Directives
Government initiatives across North America, the European Union, Australia, and coastal developing metros are tightening operational carbon limits. Procurement directors are systematically abandoning non-thermal break profiles in favor of deep 75mm–95mm profile depths with advanced polyamide barrier designs that qualify for LEED and BREEAM certifications.
2. Mechatronic & IoT Smart Integration
Manual windows are transitioning into integrated smart home actuators. Modern tilt-and-turn designs feature hidden motorized drives that automatically tilt the sash based on interior CO2 levels, ambient temperature sensors, or precipitation detection, seamlessly syncing with smart building management systems (BMS).
3. Ultra-Slim Panoramic Sightlines
Architects demand maximum glazing surface ratios without compromising structural rigidity. The industry is moving toward fully concealed sashes (hidden vents where the outer frame completely overlaps the sash from the exterior), allowing clean planar glass facades with high static load capacity.

Enterprise Strength
Guangdong Dejiyoupin Doors and Windows Co., Ltd. (DERCHI)
Ranked among China's Top 10 fenestration and architectural door brands, DERCHI operates an expansive 180,000 ㎡ modern manufacturing base located in Foshan, Guangdong. Backed by over 25 years of engineering experience, our integrated facility houses automated CNC cutting lines, multi-axis machining centers, and an in-house environmental test lab.
Our turnkey capabilities span customized BIM/CAD drafting, lean series manufacturing, and dedicated export crating engineered to survive multi-week maritime transit to ports across the Americas, Europe, Australia, and Africa (Lagos, Tema, Mombasa, Durban).
- CE, ISO9001, AS2047, & UL Listings
- Free Project CAD Shop Drawings
- Factory-Direct Container Consolidation
- Comprehensive Remote Engineering Support
B2B Procurement Intelligence
Frequently Asked Questions by Global Importers & Contractors
Essential guidance covering international shipping, climate engineering, hardware sourcing, and compliance certification.
Why are Aluminium Tilt & Turn windows preferred over traditional sliding or outward casements?
Tilt & turn systems provide unrivaled multi-functionality. The tilt configuration facilitates secure, draft-free micro-ventilation that prevents wind from knocking interior items and allows airflow during rain without water intrusion. The turn configuration swings completely inward, enabling effortless maintenance of exterior glass surfaces from within the building—eliminating exterior scaffold cleaning expenses for multi-story towers. Furthermore, peripheral compression locking pins ensure superior acoustic insulation and weather tightness compared to traditional sliding systems.
How do you guarantee finish durability in coastal and high-salinity ports (e.g., Lagos, Durban, Miami)?
For coastal installations exposed to severe salt spray and moisture, we apply marine-grade Qualicoat Class 2 powder coatings or 3-coat Fluorocarbon (PVDF) surface treatments. These coatings endure over 3,000 hours of continuous neutral salt spray testing without blistering or color shifting. Additionally, all connecting hardware, fasteners, and internal corner keys are fabricated using Austenitic Stainless Steel Grade 304 or 316.
Can you manufacture bespoke window schedules and structural curtain wall integration?
Yes. Every unit is engineered strictly made-to-measure. Our in-house technical engineering team prepares fully dimensioned CAD shop drawings, structural wind-load deflection calculations, and installation flashing details based on your architectural blueprints. Production only commences following client engineering sign-off.
What documentation and test certificates accompany export shipments?
Shipments are accompanied by factory quality test certificates (FQC), certified glass tempering markings (SGCC / AS/NZS 2208 / CE EN 12150), NFRC thermal performance ratings, and full packing manifests. For African imports, we supply documentation supporting national conformity regimes including SONCAP (Nigeria), KEBS PVoC (Kenya), and NRCS standards (South Africa).
How are fragile oversized glazed units protected during long sea container transit?
Products undergo a comprehensive 4-layer packaging sequence: protective surface film over all aluminum profiles, shock-absorbing corner cap bumpers, complete bubble-wrap sealing, and placement into fully enclosed, fumigated non-coniferous plywood crates. Crates are mechanically braced with steel bandings and air-dunnage bags inside the container to prevent shifting across rough oceanic routes.
Ready to Engineer Your Architectural Glazing Schedule?
Submit your door and window elevations, opening schedules, or tender drawings. Our senior fenestration engineers will provide an itemized B2B factory-direct quote and structural consultation within 24 hours.
