Engineered Aluminium Stacking & Specialized Architectural Systems
Precision-extruded architectural assemblies custom-fabricated to meet stringent project loads, regional cyclone ratings, and distinct spatial requirements.
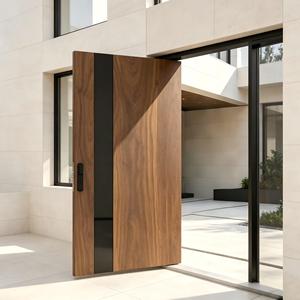
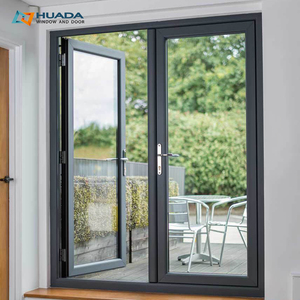
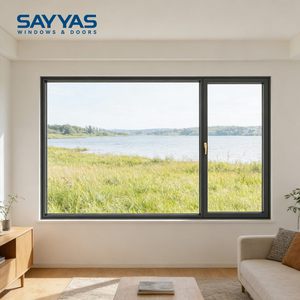
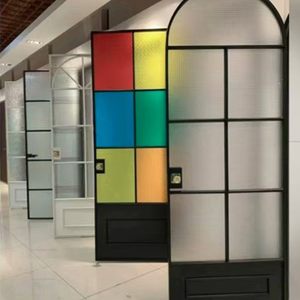
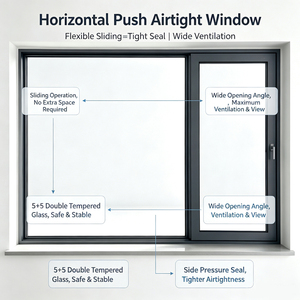
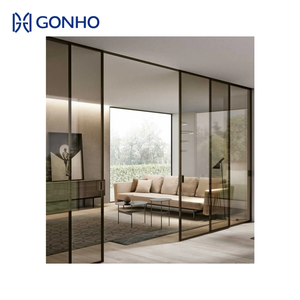
Engineering Dissection: High-Performance Stacking vs. Standard Sliding Doors
Aluminium stacking doors (often designated in structural door schedules as telescoping or multi-slide systems) represent an evolutionary leap in opening flexibility compared to conventional 2-track sliding units. While standard patio doors restrict the openable daylight zone to a maximum of 50%, a multi-leaf stacking door utilizes independent cascading tracking channels that allow consecutive panels to tuck neatly behind an end panel or into a dedicated wall cavity (pocket installation), liberating 66% to over 85% of the total clear opening.
However, from a structural engineering standpoint, stacking assemblies face significantly elevated mechanical challenges. When panels span heights exceeding 3,000 mm, lateral deflection caused by dynamic wind loads becomes the defining failure parameter. Premium manufacturers mitigate this via engineered interlocking mullions reinforced with internal structural steel or composite bars, achieving wind pressure resistance certified up to Australian Standards AS2047 N6 (cyclonic design requirements) and North American ASTM impact thresholds.
| Performance Metric | Standard Commercial Grade | Architectural High-Spec (DERCHI Engineered) | Structural Compliance / Code Reference |
|---|---|---|---|
| Aluminium Alloy Profile | Standard 6063-T5 (Wall: 1.4 - 1.6 mm) | Primary Structural 6063-T6 (Wall: 2.0 - 3.2 mm) | GB/T 5237 / ASTM B221 |
| Thermal Insulation (U-Factor) | 2.8 – 3.5 W/(m²·K) (Non-break or narrow strip) | 1.4 – 1.8 W/(m²·K) (Polyamide PA66 GF25 strip) | ISO 10077-2 / NFRC 100 |
| Air Infiltration Resistance | Standard brush seals (Level 3) | Continuous EPDM compression fin seals (Class 4 / A3) | EN 12207 / AS 2047 |
| Water Penetration Resistance | 150 – 250 Pa static head | 450 – 700 Pa cascade drainage sub-sill | ASTM E331 / EN 12208 |
| Bogie Roller Capacity | Nylon wheels, single axle (Up to 150 kg/panel) | Precision CNC 304/316 Stainless Steel (350-500 kg/panel) | Heavy-Duty Architectural Cycles |
A critical vulnerability often observed in lower-tier Chinese manufacturing operations relates to threshold sub-sill design. Without multi-stage differential weep holes and internal baffle check-valves, negative internal pressures can force water backwards through the roller cavities during heavy wind storms. DERCHI incorporates an integrated cascade gutter drainage sub-sill featuring hidden drainage slots, ensuring absolute water integrity under severe marine exposure.
Future Sourcing & Architectural Trends in Stacking Systems
Global procurement dynamics for fenestration products are pivoting rapidly. Forward-thinking architects, commercial developers, and regional importers must factor these four macro developments into their upcoming project specifications:
1. Minimalist Sightlines with Maximum Structural Rigidity
The global demand for panoramic glazing has driven vertical interlock sightlines down from 100 mm to as narrow as 20–25 mm. Achieving this without sacrificing wind-load performance requires high-yield alloy formulations and integrated carbon-fiber or titanium-steel internal stiffeners capable of resisting high negative wind pressures.
2. Embedded Hidden Automation & Smart Building Integration
Modern stacking doors are transitioning from purely manual mechanisms to concealed belt-driven and electromagnetic levitation motors. These systems synchronize multi-panel opening speeds, seamlessly integrating with BACnet, KNX, or residential smart automation platforms while retaining mechanical anti-pinch fail-safes.
3. Low-Carbon Aluminum & Advanced Thermal Decoupling
With corporate ESG policies and stricter energy codes (such as Title 24 in California and NCC in Australia), procurement teams now require Environmental Product Declarations (EPDs). The market is moving aggressively toward scrap-recycled low-carbon billets and multi-cavity poly-insul-bar profiles to minimize operational building emissions.
4. Flush Barrier-Free Universal Design Thresholds
Eliminating transitions between indoor living environments and outdoor verandas is now a universal architectural priority. Future-proof stacking systems rely on flush embedded track assemblies featuring subterranean drain trenches and linear grates that satisfy ADA accessibility mandates without water overflow risks.
Why Global Contractors & Specifiers Partner with DERCHI
Consolidated manufacturing excellence backed by Guangdong Dejiyoupin Doors and Windows Co., Ltd. — engineering certainty from concept modeling to port delivery.
Massive 180,000㎡ Intelligent Base
Operating one of Foshan's largest specialized door and window manufacturing complexes. Over 600 skilled technicians, automated CNC multi-axis profile milling centers, and automated glass bonding lines guarantee consistent dimensional accuracy across multi-unit commercial batches.
Rigorous International Verification
Our assemblies are fully tested and certified under European CE, ISO9001 quality management, Australian AS2047, and North American UL fire-rated protocols. Clear compliance documentation facilitates frictionless architectural approvals and rapid municipal permitting.
Bespoke Engineering & BIM Services
We eliminate installation misalignments by developing detailed shop drawings, structural wind load analysis calculations, and BIM assets before production commences. Fully tailored profiles, custom finishes, and architectural glazing configurations match exact contractor schedules.
Extreme Environmental Adaptation
With an export footprint spanning across North America, the Middle East, Southeast Asia, and major African coastal centers (Lagos, Tema, Mombasa, Durban), our engineering team configures high-salinity fluorocarbon (PVDF) finishes, stainless hardware, and UV-resistant compounds tailored to project environments.
Turnkey Export Packaging & Logistics
Damage mitigation is paramount for oversized glass and aluminium frames. Every panel is treated with protective peel film, wrapped in shock-absorbing EPE foam, and encased within fumigated reinforced plywood crates engineered for maritime container shipping and rough ground transits.
Dedicated English Engineering Support
Our multilingual structural consultants and project coordinators provide clear communication through all stages—from preliminary tender reviews and factory VR audits to site installation guidance via remote video assist.
Frequently Asked Questions for Stacking Door Procurement
Direct technical answers addressing structural feasibility, hardware endurance, logistics, and site preparation.
What is the maximum span and individual sash weight supported by your stacking systems? +
How do you guarantee watertightness in heavy driving rain and tropical cyclone zones? +
What surface treatment options are recommended for beachfront properties? +
Can stacking doors integrate integrated retractable fly screens and security mesh? +
What documentation and quality control records are supplied prior to overseas container loading? +
Plan Your Architectural Stacking System with DERCHI Engineers
Submit your opening schedules, CAD elevations, or project tender specifications. Our technical engineering office will return complete structural wind-load evaluations, thermal performance data, and competitive factory-direct quotations within 24 hours.
